This is the one! Perfectly positioned on a serene half-acre lot, this like-new home offers the rare combination of a modern elevated lifestyle with thoughtful upgrades that truly set it apart. Meticulously maintained by its owners, the property features a professionally designed patio complete with a custom fire pit--an inviting space to relax or entertain under the stars. The west-facing backyard captures breathtaking North Carolina sunsets, overlooking a vast, protected agricultural tract with privacy and uninterrupted natural views. It's a setting you simply have to experience in person to truly appreciate. Inside, the gourmet kitchen is the heart of the home. A stunning 10-foot island with a stainless steel sink anchors the space, perfectly positioned in front of a large bay window that frames the picturesque backyard. Outfitted with premium Bespoke appliances, abundant cabinetry, and elegant quartz countertops, this kitchen is designed to impress and perform. Function meets flexibility with a rare three-car garage and expanded driveway--ideal for extra storage, recreational vehicles, or weekend adventure gear. For today's connected lifestyle, the home is equipped with an Ubiquiti network and camera system, including hardwired Ethernet throughout--making it an exceptional choice for remote professionals or tech-savvy homeowners. Enjoy the tranquility of nature without sacrificing convenience. Located just minutes from shopping, dining, I-40, I-540, and the expansive Johnston County Regional Park--featuring an amphitheater, dog park, playgrounds, sports courts, walking trails, and more--you'll have everything you need right at your fingertips. A rare offering for the discerning buyer, the true value of this home far-exceeds the starting price. Three additional exclusive benefits are available which can't be included on this platform -contact the listing agent for details.
Sold for $475,000
$475,000
375 Pond Mountain Dr, Clayton, NC 27520
4beds
2,400sqft
Single Family Residence, Residential
Built in 2022
0.51 Acres Lot
$474,700 Zestimate®
$198/sqft
$2,403 Estimated rent
Home value
$474,700
$451,000 - $498,000
$2,403/mo
Zestimate® history
Owner options
List your home for rent
$2,403/mo
Rent Zestimate®
Find your next renter with Zillow Rental Manager. Plus, with online applications, you can quickly screen prospective tenants – for free.
$2,403/mo
Rent Zestimate®
Refinance and save
$3,232/mo
Est. payment
Refinancing to a lower rate could help reduce your monthly payments and save thousands over the life of the loan.
$3,232/mo
Est. payment
Explore your selling options
Work with a Zillow partner agent
Leverage their expertise and Zillow's premium Showcase listings to get your home seen by more buyers.
Get startedList with your own agent
Get your home in front of millions of buyers by listing it on Zillow.
Learn how to do itSell it yourself
Take full control of how buyers see your home on Zillow by listing For Sale by Owner (FSBO).
List your homeWhat's special
Zillow last checked:
Listing updated:
Listed by:
Jeanell Morton 919-740-1881,
Keller Williams Realty
Bought with:
Katherine McGrath, 359948
Choice Residential Real Estate
Source: Doorify MLS,MLS#: 10164635
Facts & features
Interior
Bedrooms & bathrooms
- Bedrooms: 4
- Bathrooms: 3
- Full bathrooms: 2
- 1/2 bathrooms: 1
Heating
- Electric, Fireplace(s), Forced Air
Cooling
- Ceiling Fan(s), Central Air, Electric
Appliances
- Included: Dishwasher, Dryer, Electric Oven, Electric Range, Electric Water Heater, Ice Maker, Microwave, Refrigerator, Self Cleaning Oven, Washer
- Laundry: Laundry Room, Upper Level
Features
- Chandelier, Coffered Ceiling(s), Dining L, Double Vanity, Dual Closets, Entrance Foyer, Kitchen Island, Quartz Counters, Soaking Tub, Walk-In Closet(s), Wired for Data
- Flooring: Vinyl, Tile
- Windows: Insulated Windows
- Number of fireplaces: 2
- Fireplace features: Electric, Gas
- Common walls with other units/homes: No Common Walls
Interior area
- Total structure area: 2,400
- Total interior livable area: 2,400 sqft
- Finished area above ground: 2,400
- Finished area below ground: 0
Property
Parking
- Total spaces: 6
- Parking features: Concrete, Driveway, Garage, Garage Faces Front, Kitchen Level
- Attached garage spaces: 3
- Uncovered spaces: 3
Features
- Levels: Two
- Stories: 2
- Patio & porch: Covered, Patio
- Exterior features: Fire Pit, Garden, Lighting, Private Yard, Rain Gutters
- Has view: Yes
- View description: Bay
- Has water view: Yes
- Water view: Bay
Lot
- Size: 0.51 Acres
- Dimensions: 98.0 x 224.6
- Features: Back Yard, Front Yard, Garden, Interior Lot, Landscaped, Level, Rectangular Lot, Views
Details
- Parcel number: 06F04082E
- Zoning: RAG
- Special conditions: Standard
Construction
Type & style
- Home type: SingleFamily
- Architectural style: Traditional
- Property subtype: Single Family Residence, Residential
Materials
- Stone Veneer, Vinyl Siding
- Foundation: Slab
- Roof: Shingle
Condition
- New construction: No
- Year built: 2022
Details
- Builder name: JSJ Builders
Utilities & green energy
- Sewer: Septic Tank
- Water: Public
- Utilities for property: Electricity Connected, Water Connected, Propane
Community & HOA
Community
- Features: Park
- Subdivision: Oak Hill Farms
HOA
- Has HOA: Yes
- Services included: Maintenance Structure
- HOA fee: $425 annually
Location
- Region: Clayton
Financial & listing details
- Price per square foot: $198/sqft
- Tax assessed value: $439,250
- Annual tax amount: $2,789
- Date on market: 5/6/2026
- Road surface type: Asphalt
Price history
| Date | Event | Price |
|---|---|---|
| 6/22/2026 | Sold | $475,000$198/sqft |
Source:  Doorify MLS #10164635 Report a problem Doorify MLS #10164635 Report a problem | ||
| 5/9/2026 | Pending sale | $475,000$198/sqft |
Source: Doorify MLS #10164635 Report a problem | ||
| 5/6/2026 | Listed for sale | $475,000+3.3%$198/sqft |
Source: Doorify MLS #10164635 Report a problem | ||
| 9/17/2022 | Listing removed | -- |
Source: Doorify MLS #2474183 Report a problem | ||
| 9/15/2022 | Listed for sale | $460,000+9.6%$192/sqft |
Source: Doorify MLS #2474183 Report a problem | ||
| 6/16/2022 | Sold | $419,706$175/sqft |
Source: Doorify MLS #2425891 Report a problem | ||
| 1/18/2022 | Contingent | $419,706$175/sqft |
Source: Doorify MLS #2425891 Report a problem | ||
| 1/7/2022 | Listed for sale | $419,706$175/sqft |
Source: Doorify MLS #2425891 Report a problem | ||
Public tax history
| Year | Property taxes | Tax assessment |
|---|---|---|
| 2025 | $2,789 +7.1% | $439,250 +36.6% |
| 2024 | $2,605 +3.5% | $321,660 |
| 2023 | $2,517 +350% | $321,660 +373% |
| 2022 | $559 | $68,000 |
Find assessor info on the county website
Neighborhood: 27520
Nearby homes
- $456,9004 bd3 ba2.4k sqft355 Pond Mountain Dr, Clayton, NC 27520Off Market
- $472,2003 bd3 ba2.8k sqft427 Pond Mountain Dr, Clayton, NC 27520Off Market
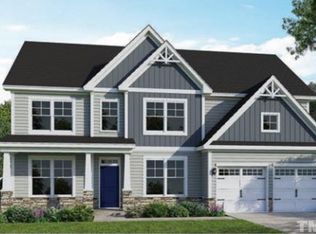
- $440,5003 bd3 ba2.4k sqft426 Pond Mountain Dr, Clayton, NC 27520Off Market
- $461,6005 bd3 ba2.9k sqft407 Pond Mountain Dr, Clayton, NC 27520Off Market
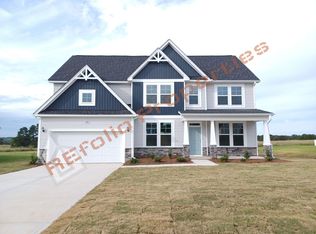
- $475,1004 bd3 ba2.7k sqft447 Pond Mountain Dr, Clayton, NC 27520Off Market
- $577,9004 bd3 ba3.2k sqft16 Barton Bay Ln, Clayton, NC 27520Off Market
- $453,8004 bd3 ba2.4k sqft461 Pond Mountain Dr, Clayton, NC 27520Off Market
- $340,4003 bd2 ba3.2k sqft479 Pond Mountain Dr, Clayton, NC 27520Off Market
Nearby schools
GreatSchools rating
- 8/10Polenta ElementaryGrades: PK-5Distance: 1.7 mi
- 8/10Swift Creek MiddleGrades: 6-8Distance: 3.5 mi
- 6/10Cleveland High SchoolGrades: 9-12Distance: 1.6 mi
Schools provided by the listing agent
- Elementary: Johnston - Polenta Elementary
- Middle: Johnston - Swift Creek Middle School
- High: Johnston - Cleveland High School
Source: Doorify MLS. This data may not be complete. We recommend contacting the local school district to confirm school assignments for this home.
Get a cash offer in 3 minutes
Find out how much your home could sell for in as little as 3 minutes with a no-obligation cash offer.
Estimated market value
$474,700
Get a cash offer in 3 minutes
Find out how much your home could sell for in as little as 3 minutes with a no-obligation cash offer.
Estimated market value
$474,700
- North Carolina
- Johnston County
- Clayton
- 27520
- 375 Pond Mountain Dr
Nearby cities
Nearby zip codes
Other Clayton Topics
