Explore the opportunity to own a well-maintained home in the sought after Leeland Station, offered at a reasonable price point. This inviting residence is perfect for those seeking comfortable living with the option to customize some updates at their own pace. The main entrance opens into a two-story foyer, showing off the upper landing. To the right is a large dining room with a chair rail and crown molding. To the left, a flex room, which could be a wonderful library or with adding French doors, a private office. Both rooms have timeless ash hardwood floors that also cover the stairs and upstairs hallway. Central to the family room is a gas fireplace and access to a recently upgraded deck, which overlooks the large yard backing to trees. The kitchen has over 25 cabinets including 42’ uppers cabinets with updated hardware for great storage. Stainless appliances, including a new stove and granite countertops, with a huge peninsula provides a great kitchen footprint. Another standout feature of this home is the walkout lower-level with finished rec room. There is room to expand by finishing a legal bedroom and rough-in full bathroom. It provides privacy with its own entrance. Upstairs is a large primary suite and a second large bedroom. The other two secondary bedrooms are nicely sized and have large closets. Ideally located in South Stafford, with seven-minute access to I-95 and downtown Fredericksburg. The Leeland Station VRE is walkable, making commuting to and from Washington D.C. a breeze. As a resident of Leeland Station, you will enjoy access to a range of amenities, including a swimming pool, tennis/pickleball courts, fitness center, and clubhouse, along with walking trails, playgrounds, and numerous community events!
Sold for $550,000
$550,000
375 Portland Dr, Fredericksburg, VA 22405
4beds
2,880sqft
Single Family Residence
Built in 2001
0.34 Acres Lot
$588,700 Zestimate®
$191/sqft
$3,060 Estimated rent
Home value
$588,700
$559,000 - $618,000
$3,060/mo
Zestimate® history
Owner options
List your home for rent
$3,060/mo
Rent Zestimate®
Find your next renter with Zillow Rental Manager. Plus, with online applications, you can quickly screen prospective tenants – for free.
$3,060/mo
Rent Zestimate®
Refinance and save
$3,568/mo
Est. payment
Refinancing to a lower rate could help reduce your monthly payments and save thousands over the life of the loan.
$3,568/mo
Est. payment
Explore your selling options
Work with a Zillow partner agent
Leverage their expertise and Zillow's premium Showcase listings to get your home seen by more buyers.
Get startedList with your own agent
Get your home in front of millions of buyers by listing it on Zillow.
Learn how to do itSell it yourself
Take full control of how buyers see your home on Zillow by listing For Sale by Owner (FSBO).
List your homeWhat's special
Zillow last checked:
Listing updated:
Listed by:
Jaime Opanashuk 503-519-7076,
EXP Realty, LLC
Bought with:
Tim Barley, BR98379209
Barley & Barley Real Estate
Katie Bergeron, SP40003234
RE/MAX Allegiance
Source: Bright MLS,MLS#: VAST2029554
Facts & features
Interior
Bedrooms & bathrooms
- Bedrooms: 4
- Bathrooms: 3
- Full bathrooms: 2
- 1/2 bathrooms: 1
- Main level bathrooms: 1
Rooms
- Room types: Living Room, Dining Room, Kitchen, Family Room, Breakfast Room, Recreation Room
Basement
- Area: 1160
Heating
- Heat Pump, Other
Cooling
- None, Electric
Appliances
- Included: Microwave, Disposal, Dishwasher, Oven/Range - Electric, Refrigerator, Electric Water Heater
- Laundry: Upper Level
Features
- Breakfast Area, Ceiling Fan(s), Chair Railings, Crown Molding, Dining Area, Family Room Off Kitchen
- Flooring: Carpet
- Basement: Full,Heated,Walk-Out Access,Partially Finished
- Number of fireplaces: 1
- Fireplace features: Gas/Propane, Insert
Interior area
- Total structure area: 3,490
- Total interior livable area: 2,880 sqft
- Finished area above ground: 2,330
- Finished area below ground: 550
Property
Parking
- Total spaces: 2
- Parking features: Garage Door Opener, Garage Faces Front, Driveway, Attached
- Attached garage spaces: 2
- Has uncovered spaces: Yes
Accessibility
- Accessibility features: Accessible Doors, Accessible Hallway(s)
Features
- Levels: Three
- Stories: 3
- Pool features: Community
Lot
- Size: 0.34 Acres
Details
- Additional structures: Above Grade, Below Grade
- Parcel number: 46M 1B 260
- Zoning: PD1
- Special conditions: Standard
Construction
Type & style
- Home type: SingleFamily
- Architectural style: Traditional
- Property subtype: Single Family Residence
Materials
- Combination, Frame
- Foundation: Concrete Perimeter
Condition
- New construction: No
- Year built: 2001
Utilities & green energy
- Sewer: Public Septic
- Water: Public
- Utilities for property: Broadband, Fiber Optic
Community & HOA
Community
- Subdivision: Leeland Station
HOA
- Has HOA: Yes
- Amenities included: Basketball Court, Clubhouse, Common Grounds, Fitness Center, Jogging Path, Picnic Area, Pool, Tennis Court(s), Tot Lots/Playground, Volleyball Courts
- HOA fee: $270 quarterly
- HOA name: LEELAND STATION
Location
- Region: Fredericksburg
Financial & listing details
- Price per square foot: $191/sqft
- Tax assessed value: $399,500
- Annual tax amount: $3,396
- Date on market: 5/15/2024
- Listing agreement: Exclusive Right To Sell
- Listing terms: Cash,Conventional,FHA,VA Loan
- Inclusions: Shed
- Ownership: Fee Simple
Price history
| Date | Event | Price |
|---|---|---|
| 6/12/2024 | Sold | $550,000-1.8%$191/sqft |
Source:  Bright MLS #VAST2029554 Report a problem Bright MLS #VAST2029554 Report a problem | ||
| 6/11/2024 | Pending sale | $560,000$194/sqft |
Source: Bright MLS #VAST2029554 Report a problem | ||
| 5/23/2024 | Contingent | $560,000$194/sqft |
Source: Bright MLS #VAST2029554 Report a problem | ||
| 5/21/2024 | Listed for sale | $560,000$194/sqft |
Source: Bright MLS #VAST2029554 Report a problem | ||
| 5/20/2024 | Pending sale | $560,000$194/sqft |
Source: Bright MLS #VAST2029554 Report a problem | ||
| 5/15/2024 | Listed for sale | $560,000+33.6%$194/sqft |
Source: Bright MLS #VAST2029554 Report a problem | ||
| 3/2/2010 | Sold | $419,187+53%$146/sqft |
Source: Public Record Report a problem | ||
| 4/4/2009 | Price change | $274,000-7.1%$95/sqft |
Source: Exit Advantage Realty #ST6963024 Report a problem | ||
| 2/10/2009 | Price change | $295,000-9.2%$102/sqft |
Source: Exit Advantage Realty #ST6963024 Report a problem | ||
| 1/20/2009 | Listed for sale | $324,900-23.6%$113/sqft |
Source: Exit Advantage Realty #ST6963024 Report a problem | ||
| 3/2/2005 | Sold | $425,000+68.2%$148/sqft |
Source: Public Record Report a problem | ||
| 8/28/2001 | Sold | $252,625$88/sqft |
Source: Public Record Report a problem | ||
Public tax history
| Year | Property taxes | Tax assessment |
|---|---|---|
| 2025 | $4,029 +3.4% | $436,200 |
| 2024 | $3,898 +8.7% | $436,200 +9.2% |
| 2023 | $3,586 +5.6% | $399,500 |
| 2022 | $3,396 +12% | $399,500 +27.8% |
| 2021 | $3,031 | $312,500 |
| 2020 | $3,031 -6.4% | $312,500 -2.5% |
| 2019 | $3,238 +2% | $320,600 |
| 2018 | $3,174 | $320,600 +3.2% |
| 2017 | $3,174 +3.2% | $310,600 |
| 2016 | $3,075 | $310,600 -0.8% |
| 2015 | -- | $313,000 +0.8% |
| 2014 | -- | $310,600 +10.3% |
| 2013 | -- | $281,700 |
| 2012 | -- | $281,700 -2.6% |
| 2011 | -- | $289,100 |
| 2010 | -- | $289,100 -16.3% |
| 2009 | -- | $345,200 |
| 2008 | -- | $345,200 -18.4% |
| 2006 | -- | $422,800 |
| 2005 | -- | $422,800 +62.7% |
| 2004 | -- | $259,900 +20.5% |
| 2003 | -- | $215,600 |
| 2002 | -- | $215,600 |
Find assessor info on the county website
Neighborhood: 22405
Nearby homes
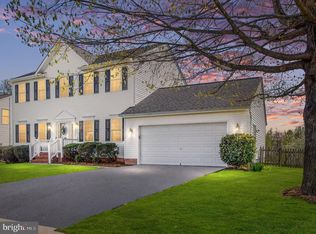
- $600,0004 bd4 ba2.5k sqft365 Portland Dr, Fredericksburg, VA 22405Sold
- $590,3005 bd3 ba3.6k sqft385 Portland Dr, Fredericksburg, VA 22405Off Market
- $532,3004 bd3 ba2k sqft23 Bush Hill Ct, Fredericksburg, VA 22405Off Market
- $538,9004 bd3 ba2.8k sqft0 Bush Hill Ct, Fredericksburg, VA 22405Off Market
- $589,8004 bd2 ba3.1k sqft355 Portland Dr, Fredericksburg, VA 22405Off Market
- $672,1005 bd3 ba4.2k sqft395 Portland Dr, Fredericksburg, VA 22405Off Market
- $584,9004 bd3 ba4.6k sqft24 Bush Hill Ct, Fredericksburg, VA 22405Off Market
- $579,8004 bd2 ba3.1k sqft398 Portland Dr, Fredericksburg, VA 22405Off Market
Nearby schools
GreatSchools rating
- 6/10Conway Elementary SchoolGrades: K-5Distance: 0.5 mi
- 4/10Edward E. Drew Jr. Middle SchoolGrades: 6-8Distance: 1.3 mi
- 4/10Stafford Sr. High SchoolGrades: 9-12Distance: 2.2 mi
Schools provided by the listing agent
- Elementary: Conway
- Middle: Edward E. Drew
- High: Stafford
- District: Stafford County Public Schools
Source: Bright MLS. This data may not be complete. We recommend contacting the local school district to confirm school assignments for this home.
Get a cash offer in 3 minutes
Find out how much your home could sell for in as little as 3 minutes with a no-obligation cash offer.
Estimated market value
$588,700
Get a cash offer in 3 minutes
Find out how much your home could sell for in as little as 3 minutes with a no-obligation cash offer.
Estimated market value
$588,700
- Virginia
- Stafford County
- Fredericksburg
- 22405
- 375 Portland Dr
Nearby cities
Nearby neighborhoods
Nearby zip codes
Other Fredericksburg Topics
