If you lived here, your mornings might start with coffee on the porch, surrounded by native trees and the kind of quiet that’s hard to find - yet just minutes from everything that makes Wimberley so special. Set on over an acre, this 3-bedroom, 2-bath home with a dedicated office offers a rare blend of space, privacy, and walkability. Recently remodeled, the home feels fresh, light, and easy, with an open layout that flows naturally from living to dining to kitchen - designed for both everyday living and gathering. Thoughtful touches like a reverse osmosis water filtration system at the kitchen sink add a layer of comfort you’ll appreciate daily, while the circular drive creates a welcoming approach and plenty of space for guests. Step outside and the property really opens up. Native plants and mature trees create a peaceful, natural setting, while the open area with a fire pit invites slow evenings under the stars. Whether you’re hosting friends or just unwinding, there’s room to spread out and enjoy it. For those who need space to work or create, the large insulated workshop with window A/C and exterior water access offers flexibility for projects, hobbies, or storage. A separate shed with electricity adds even more functionality. And then there’s the location - arguably one of the best parts! From here, you can walk to HEB, Ace Hardware, Brookshire Brothers, local restaurants, and even down to the river park (about half a mile away). Downtown Wimberley is also within walking distance, making it easy to enjoy shopping, dining, and events without ever worrying about parking. This is the kind of place that feels tucked away, yet completely connected - where you can slow down, spread out, and truly enjoy the rhythm of Wimberley living.
Active under contract
Price cut: $10K (8/19)
$549,999
375 Rhodes Ln, Wimberley, TX 78676
3beds
2,024sqft
Single Family Residence
Built in 2000
1.06 Acres Lot
$-- Zestimate®
$272/sqft
$-- HOA
What's special
Surrounded by native treesDedicated officeOver an acreRecently remodeled
- 150 days
- 739
- 100
Zillow last checked:
Listing updated:
Listed by:
Patrick Birdsong (512) 788-9495,
Realty of America, LLC (512) 788-9495
Source: Unlock MLS,MLS#: 9136897
Facts & features
Interior
Bedrooms & bathrooms
- Bedrooms: 3
- Bathrooms: 2
- Full bathrooms: 2
- Main level bedrooms: 3
Primary bedroom
- Features: Ceiling Fan(s), Walk-In Closet(s)
- Level: Main
Primary bathroom
- Features: Double Vanity, Full Bath, Soaking Tub
- Level: Main
Dining room
- Features: Dining Area
- Level: Main
Kitchen
- Features: Kitchn - Breakfast Area, Breakfast Bar, Open to Family Room
- Level: Main
Living room
- Features: Beamed Ceilings, Ceiling Fan(s), Vaulted Ceiling(s)
- Level: Main
Office
- Level: Main
Heating
- Central, Natural Gas
Cooling
- Ceiling Fan(s), Central Air, Electric
Appliances
- Included: Dishwasher, Free-Standing Gas Range, RNGHD, Stainless Steel Appliance(s), Electric Water Heater
Features
- Breakfast Bar, Ceiling Fan(s), Beamed Ceilings, Vaulted Ceiling(s), Double Vanity, No Interior Steps, Primary Bedroom on Main, Study/Home Office, Walk-In Closet(s)
- Flooring: Laminate, Tile
- Windows: Bay Window(s), Screens
- Number of fireplaces: 1
- Fireplace features: Fire Pit
Interior area
- Total interior livable area: 2,024 sqft
Video & virtual tour
Property
Parking
- Parking features: Circular Driveway
Accessibility
- Accessibility features: None
Features
- Levels: One
- Stories: 1
- Patio & porch: Covered, Rear Porch
- Exterior features: Exterior Steps, Gutters Partial, Lighting
- Pool features: None
- Fencing: None
- Has view: Yes
- View description: Neighborhood, Trees/Woods
- Waterfront features: None
Lot
- Size: 1.06 Acres
- Features: Back Yard, Native Plants, Trees-Medium (20 Ft - 40 Ft)
Details
- Additional structures: Shed(s), Workshop
- Parcel number: 1173650000011008
- Special conditions: Standard
Construction
Type & style
- Home type: SingleFamily
- Property subtype: Single Family Residence
Materials
- Foundation: Slab
- Roof: Composition
Condition
- Resale
- New construction: No
- Year built: 2000
Utilities & green energy
- Sewer: Septic Tank
- Water: Private
- Utilities for property: Electricity Available
Community & HOA
Community
- Features: None
- Subdivision: Roselle Add Unit 1
HOA
- Has HOA: No
Location
- Region: Wimberley
Financial & listing details
- Price per square foot: $272/sqft
- Tax assessed value: $681,130
- Annual tax amount: $1,522
- Date on market: 4/24/2026
- Listing terms: Cash,Conventional,FHA,VA Loan
- Electric utility on property: Yes
Estimated market value
Not available
Estimated sales range
Not available
Not available
Price history
| Date | Event | Price |
|---|---|---|
| 9/22/2026 | Contingent | $549,999$272/sqft |
Source:  Unlock MLS #9136897 Report a problem Unlock MLS #9136897 Report a problem | ||
| 8/19/2026 | Price change | $549,999-1.8%$272/sqft |
Source: Unlock MLS #9136897 Report a problem | ||
| 6/16/2026 | Price change | $560,000-3.4%$277/sqft |
Source: Unlock MLS #9136897 Report a problem | ||
| 5/27/2026 | Price change | $580,000-3.3%$287/sqft |
Source: Unlock MLS #9136897 Report a problem | ||
| 4/24/2026 | Listed for sale | $599,900$296/sqft |
Source: Unlock MLS #9136897 Report a problem | ||
Public tax history
| Year | Property taxes | Tax assessment |
|---|---|---|
| 2025 | $1,522 -45.9% | $402,387 +10% |
| 2024 | $2,815 -23.3% | $365,806 +10% |
| 2023 | $3,670 -15.1% | $332,551 +10% |
| 2022 | $4,325 -0.2% | $302,319 |
| 2021 | $4,332 | -- |
| 2020 | -- | $263,285 +10% |
| 2019 | $4,066 +4.3% | $239,350 +6.6% |
| 2018 | $3,897 +7.3% | $224,510 +3.8% |
| 2017 | $3,632 +10.1% | $216,227 +10% |
| 2016 | $3,299 +5.5% | $196,570 +5.7% |
| 2015 | $3,126 | $185,980 +3.8% |
| 2014 | $3,126 | $179,250 +4.5% |
| 2013 | -- | $171,550 +2% |
| 2012 | -- | $168,160 |
| 2011 | -- | $168,160 |
| 2010 | -- | $168,160 -1.1% |
| 2009 | -- | $170,090 +3.5% |
| 2007 | -- | $164,310 +2.4% |
| 2006 | -- | $160,460 +5.7% |
| 2005 | -- | $151,800 +1.9% |
| 2004 | -- | $148,910 |
| 2003 | -- | $148,910 |
| 2002 | -- | $148,910 +2% |
| 2001 | -- | $146,030 +1068.2% |
| 2000 | -- | $12,500 |
Find assessor info on the county website
Monthly payment
Est. payment
Payment breakdown
Explore the cost of this home by adjusting the details. Changes won't be saved.Climate risks
Neighborhood: 78676
Nearby schools
Schools provided by the listing agent
- Elementary: Blue Hole
- Middle: Danforth
- High: Wimberley
- District: Wimberley ISD
Source: Unlock MLS. This data may not be complete. We recommend contacting the local school district to confirm school assignments for this home.
Similar homes
- $425,0003 bd2 ba2k sqft140 Donna Dr, Wimberley, TX 78676Active
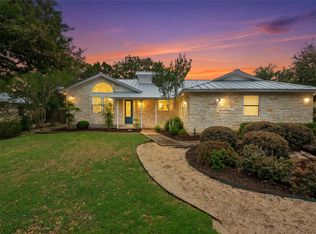
 MLS ID #9329654, Suzanne Tyler, Coldwell Banker Realty. Unlock MLS
 - $399,0002 bd2 ba1.1k sqft250 Rockwood Dr, Wimberley, TX 78676Active
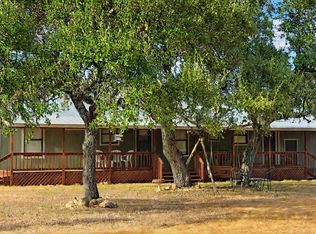 MLS ID #6551891, Sheryl Kelley, Hills Of Texas Sky Realty. Unlock MLS
 - $499,0003 bd3 ba2.1k sqft160 Donna Dr, Wimberley, TX 78676Active
 MLS ID #5430528, Jonathan Bailey, Hills Of Texas Sky Realty. Unlock MLS
 - $555,0003 bd3 ba1.8k sqft1191 Sachtleben Rd, Wimberley, TX 78676For Sale

 MLS ID #1998566, Michael Britton TREC #714358, Keller Williams City-View. LERA MLS
 - $609,0002 bd2 ba1.2k sqft420 Green Acres Dr, Wimberley, TX 78676For SaleMLS ID #2011123, Kacey Wells TREC #675161, HighRidge Land and Homes. LERA MLS
- $549,0003 bd2 ba2k sqft35 Brookmeadow Dr, Wimberley, TX 78676ActiveMLS ID #3817660, Stephen Hysinger, Hills Of Texas Sky Realty. Unlock MLS
- $549,0003 bd3 ba2k sqft1 Agarita Cir, Wimberley, TX 78676Active
 MLS ID #617821, Jim Donaldson, Keller Williams Realty - Partn. Central Texas MLS
 - $539,9003 bd3 ba2.2k sqft26 Persimmon Dr, Wimberley, TX 78676ActiveMLS ID #6619210, Jayna Love, Keller Williams Realty. Unlock MLS
- $479,0004 bd2 ba1.8k sqft106 Masonic Lodge Rd, Wimberley, TX 78676ActiveMLS ID #2043910, Patti Gibson, Gibson Properties. Unlock MLS
- $599,0004 bd2 ba1.9k sqft18 Indian Princess, Wimberley, TX 78676ActiveMLS ID #625476, Jim Donaldson, Keller Williams Realty - Partn. Central Texas MLS
- $625,0003 bd4 ba2.6k sqft103 Ridge Oak Dr, Wimberley, TX 78676ActiveMLS ID #7925095, Esther Talley, Olive Fox Properties Group LLC. Unlock MLS
- $625,0003 bd3 ba2.7k sqft264 Hill Country Trl, Wimberley, TX 78676ActiveMLS ID #586278, Alice Lebkuecher, Keller Williams Realty - Partn. Central Texas MLS
- $535,0003 bd3 ba1.8k sqft2 Senisa Ln, Wimberley, TX 78676ActiveMLS ID #7403736, Caroline Bradford, Coffman Real Estate. Unlock MLS
- $569,0003 bd2 ba2k sqft39 Pebblebrook Ln, Wimberley, TX 78676ActiveMLS ID #7833393, Tina Eckert, Compass RE Texas, LLC. Unlock MLS
- $500,0003 bd3 ba2.5k sqft56 Woodcreek Dr, Wimberley, TX 78676ActiveMLS ID #6081230, Alice Lebkuecher, Keller Williams Wimberley. Unlock MLS
- $439,0003 bd2 ba1.7k sqft20 Saddle Rock Rdg, Wimberley, TX 78676ActiveMLS ID #5138710, Katherine Lucier, Ranchland Real Estate. Unlock MLS
- $499,0004 bd3 ba1.9k sqft20 Westwood Dr, Wimberley, TX 78676ActiveMLS ID #7500943, David Love- Moxham, Redfin Corporation. Unlock MLS
- $439,9003 bd2 ba1.8k sqft8 Woodcreek Dr, Wimberley, TX 78676For SaleMLS ID #2016589, Angela Bradley TREC #678482, Texas Haus Collective. LERA MLS
