Indulge in the epitome of contemporary living with this recently renovated 4-bedroom, 3-bathroom residence, boasting a 2-car garage and an array of meticulously crafted upgrades. Positioned in a tranquil neighborhood, the property radiates a fresh aesthetic with its brand-new floors that seamlessly traverse the open-concept living spaces. Natural light bathes every room through the expansive windows, creating an atmosphere that effortlessly balances warmth and modernity. The heart of the home lies in its stunning, state-of-the-art kitchen, a culinary haven featuring top-of-the-line appliances, sleek countertops, and chic cabinetry. This culinary masterpiece is more than just a place to prepare meals; it's a central hub for entertaining and gathering. With four generously proportioned bedrooms, including a luxurious master suite, this home provides an abundance of space for rest and rejuvenation. The three impeccably designed bathrooms showcase exquisite tile work, modern fixtures, and vanities, transforming daily routines into spa-like experiences. Convenience is at the forefront with an attached two-car garage, ensuring secure parking and easy access to your home. Step outside into a meticulously landscaped oasis, offering both privacy and an ideal backdrop for outdoor activities. Whether you're hosting gatherings or seeking a tranquil retreat, the exterior spaces are designed to complement every lifestyle. This property represents more than just a home; it's a statement of contemporary elegance and functionality. Every detail has been carefully considered and executed, resulting in a harmonious fusion of comfort and style. Embrace the opportunity to immerse yourself in the beauty of new beginnings. Schedule a showing today and let this residence be the canvas for the next chapter of your life.
Sold for $288,000
$288,000
375 ROOSEVELT AVENUE, BROOKSVILLE, FL 34604
4beds
1,976sqft
Single Family Residence
Built in 1960
0.32 Acres Lot
$320,500 Zestimate®
$146/sqft
$2,338 Estimated rent
Home value
$320,500
$301,000 - $343,000
$2,338/mo
Zestimate® history
Owner options
List your home for rent
$2,338/mo
Rent Zestimate®
Find your next renter with Zillow Rental Manager. Plus, with online applications, you can quickly screen prospective tenants – for free.
$2,338/mo
Rent Zestimate®
Refinance and save
$1,933/mo
Est. payment
Refinancing to a lower rate could help reduce your monthly payments and save thousands over the life of the loan.
$1,933/mo
Est. payment
Explore your selling options
Work with a Zillow partner agent
Leverage their expertise and Zillow's premium Showcase listings to get your home seen by more buyers.
Get startedList with your own agent
Get your home in front of millions of buyers by listing it on Zillow.
Learn how to do itSell it yourself
Take full control of how buyers see your home on Zillow by listing For Sale by Owner (FSBO).
List your homeWhat's special
Modern fixturesSleek countertopsExpansive windowsLuxurious master suiteExquisite tile workNatural light bathesLiving spaces
Zillow last checked:
Listing updated:
Listed by:
Jason White 727-203-5172,
LPT REALTY, LLC 877-366-2213
Bought with:
Marisa Hinterleiter, 3476502
AGILE GROUP REALTY
Source: Stellar MLS,MLS#: U8220729 Originating MLS: Orlando Regional
Originating MLS: Orlando Regional
Facts & features
Interior
Bedrooms & bathrooms
- Bedrooms: 4
- Bathrooms: 3
- Full bathrooms: 3
Primary bedroom
- Features: Built-in Closet
- Level: First
- Area: 170.43 Square Feet
- Dimensions: 13.11x13
Bedroom 2
- Features: Built-in Closet
- Level: First
- Area: 146.6 Square Feet
- Dimensions: 14.5x10.11
Bedroom 3
- Features: Built-in Closet
- Level: First
- Area: 125.94 Square Feet
- Dimensions: 10.4x12.11
Bedroom 4
- Features: Built-in Closet
- Level: First
- Area: 228 Square Feet
- Dimensions: 24x9.5
Primary bathroom
- Level: First
- Area: 39 Square Feet
- Dimensions: 10x3.9
Bathroom 2
- Level: First
- Area: 79 Square Feet
- Dimensions: 10x7.9
Bathroom 3
- Level: First
- Area: 101.6 Square Feet
- Dimensions: 8x12.7
Dining room
- Level: First
- Area: 111.41 Square Feet
- Dimensions: 9.2x12.11
Kitchen
- Level: First
- Area: 151.2 Square Feet
- Dimensions: 12x12.6
Laundry
- Level: First
- Area: 101.6 Square Feet
- Dimensions: 8x12.7
Living room
- Level: First
- Area: 353.06 Square Feet
- Dimensions: 25.4x13.9
Heating
- Central
Cooling
- Central Air
Appliances
- Included: Dishwasher, Disposal, Electric Water Heater, Range, Range Hood, Refrigerator
Features
- Ceiling Fan(s), High Ceilings, Primary Bedroom Main Floor, Open Floorplan, Thermostat
- Flooring: Laminate
- Has fireplace: Yes
Interior area
- Total structure area: 1,976
- Total interior livable area: 1,976 sqft
Property
Parking
- Total spaces: 1
- Parking features: Garage - Attached
- Attached garage spaces: 1
Features
- Levels: One
- Stories: 1
- Patio & porch: Front Porch, Rear Porch
- Exterior features: Other, Private Mailbox
- Has view: Yes
- View description: Trees/Woods
Lot
- Size: 0.32 Acres
- Features: Landscaped
Details
- Parcel number: R3622318269002900070
- Zoning: SFR
- Special conditions: None
Construction
Type & style
- Home type: SingleFamily
- Property subtype: Single Family Residence
Materials
- Block
- Foundation: Slab
- Roof: Shingle
Condition
- New construction: No
- Year built: 1960
Utilities & green energy
- Sewer: Septic Tank
- Water: Well
- Utilities for property: Electricity Connected
Community & HOA
Community
- Pet fee: $0 monthly
- Subdivision: MASARYKTOWN
HOA
- Has HOA: No
Location
- Region: Brooksville
Financial & listing details
- Price per square foot: $146/sqft
- Tax assessed value: $178,428
- Annual tax amount: $672
- Date on market: 11/10/2023
- Cumulative days on market: 15 days
- Listing terms: Cash,Conventional,Trade,FHA,Other,VA Loan
- Ownership: Fee Simple
- Total actual rent: 0
- Electric utility on property: Yes
- Road surface type: Asphalt
Price history
| Date | Event | Price |
|---|---|---|
| 1/4/2024 | Sold | $288,000-4%$146/sqft |
Source:  Stellar MLS #U8220729 Report a problem Stellar MLS #U8220729 Report a problem | ||
| 11/30/2023 | Pending sale | $299,900$152/sqft |
Source: Stellar MLS #U8220729 Report a problem | ||
| 11/17/2023 | Listed for sale | $299,900$152/sqft |
Source: Stellar MLS #U8220729 Report a problem | ||
| 11/16/2023 | Pending sale | $299,900$152/sqft |
Source: Stellar MLS #U8220729 Report a problem | ||
| 11/10/2023 | Listed for sale | $299,900+149.9%$152/sqft |
Source: Stellar MLS #U8220729 Report a problem | ||
| 7/28/2023 | Sold | $120,000+100%$61/sqft |
Source: Public Record Report a problem | ||
| 8/12/1999 | Sold | $60,000$30/sqft |
Source: Public Record Report a problem | ||
Public tax history
| Year | Property taxes | Tax assessment |
|---|---|---|
| 2025 | $2,445 -24.5% | $178,428 -4.5% |
| 2024 | $3,238 +326.2% | $186,754 +291.9% |
| 2023 | $760 +13% | $47,650 +3% |
| 2022 | $672 +1% | $46,262 +3% |
| 2021 | $666 +6.5% | $44,915 +1.4% |
| 2020 | $625 | $44,295 +2.3% |
| 2019 | -- | $43,299 +1.9% |
| 2018 | $269 -48.5% | $42,492 +2.1% |
| 2017 | $522 | $41,618 +2.1% |
| 2016 | $522 +5% | $40,762 +0.7% |
| 2015 | $497 +4.2% | $40,479 +0.8% |
| 2014 | $477 +103.3% | $40,158 +1.5% |
| 2013 | $235 +3.7% | $39,565 -0.5% |
| 2012 | $226 -19.1% | $39,758 -8.7% |
| 2011 | $280 | $43,525 -10.6% |
| 2010 | -- | $48,672 +1.7% |
| 2009 | $345 -1.7% | $47,869 +0.1% |
| 2008 | $351 -0.8% | $47,821 +5.6% |
| 2006 | $354 | $45,296 +3% |
| 2005 | -- | $43,977 +3% |
| 2004 | $333 +3.9% | $42,696 +2.2% |
| 2003 | $321 +5.8% | $41,767 +2.4% |
| 2002 | $303 +5.6% | $40,788 +1.6% |
| 2001 | $287 +6.7% | $40,146 +3% |
| 2000 | $269 | $38,977 |
Find assessor info on the county website
Neighborhood: 34604
Nearby homes
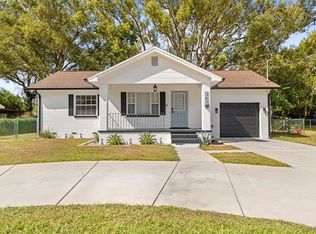
- $280,0003 bd2 ba1.2k sqft363 Roosevelt Ave, Brooksville, FL 34604Sold
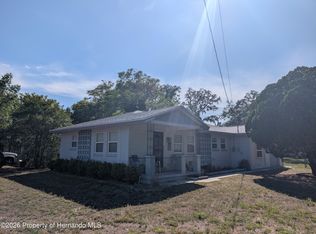
- $188,8002 bd2 ba1.2k sqft385 Roosevelt Ave, Brooksville, FL 34604Off Market
- $205,0002 bd2 ba1.4k sqft16288 Wilson Blvd, Brooksville, FL 34604Sold
- $228,9003 bd1 ba1.4k sqft390 Grand Ave, Masaryktown, FL 34604Off Market
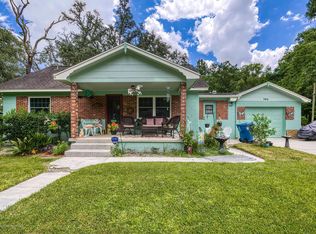
- $9,000-- bd-- ba-- sqft390 Grand Ave, Brooksville, FL 34604Sold
- $174,4002 bd1 ba972 sqft355 Roosevelt Ave, Brooksville, FL 34604Off Market
- $274,1003 bd2 ba1.6k sqft16268 Wilson Blvd, Brooksville, FL 34604Off Market
- $351,3004 bd3 ba2.7k sqft380 Roosevelt Ave, Brooksville, FL 34604Off Market
Nearby schools
GreatSchools rating
- 3/10Moton Elementary SchoolGrades: PK-5Distance: 8.1 mi
- 5/10Powell Middle SchoolGrades: 6-8Distance: 3.8 mi
- 5/10Nature Coast Technical High SchoolGrades: PK,9-12Distance: 3.1 mi
Get a cash offer in 3 minutes
Find out how much your home could sell for in as little as 3 minutes with a no-obligation cash offer.
Estimated market value
$320,500
Get a cash offer in 3 minutes
Find out how much your home could sell for in as little as 3 minutes with a no-obligation cash offer.
Estimated market value
$320,500
- Florida
- Hernando County
- Masaryktown
- 34604
- 375 ROOSEVELT AVENUE
Nearby cities
Nearby zip codes
Other Masaryktown Topics
