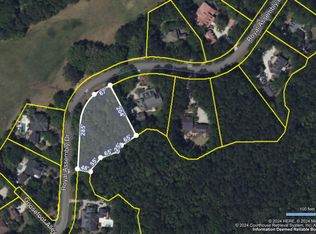
Settled along the banks of Beresford Creek lies beautiful Beresford Hall, an historical community established in 1706.This private, gated community features large, estate lots with preserved green space. 375 Royal Assembly Drive offers ''Eco-Luxury'' with .87 acres for privacy and beauty. This enchanting 4 bedroom, 4.5 bath home presents the spacious Master Bedroom on the 1st floor, overlooking the pool and protected forest. Upon entry, you will be welcomed by the full front porch, with wrap-around side entrance.The towering foyer is adorned with custom board and batten paneling, extending into the adjacent dining room. Host treasured friends and family there, leading in to the custom kitchen,with shaker cabinets, lighter granite countertops, tiled backsplash, custom vent hood & gas cooktop. An oversized breakfast area/keeping room overlooks the pool and back yard, allowing more gathering space for your guests, and all opens up to the den, with a gas fireplace, overlooking the back porch. Not to be missed is an extensive butler's pantry, really an extension of the kitchen, with custom shaker cabinets and granite countertops, allowing for a coffee station, beverage serving area and additional workspace. Custom wide-plank walnut hardwood flooring is found throughout the 1st and second floors, with the exception of characteristic slate flooring in the butler's pantry, oversized laundry room (with ample storage and laundry sink) and office, accessible from the side entry door. A full bath is found outside of the office, adjacent to the butler's pantry to allow for quick showers after enjoying the pool or a day on the boat. A full Jack and Jill bathroom is found between the spacious guest bedrooms on the first floor, and upstairs, an enormous media room allows for more gathering space, which is adjacent to the 4th bedroom, with an ensuite spacious bathroom and walk in closet. The walk-in attic storage space is heavenly and more than ample, and features spray-foam insulation on the roof line and flooring, reducing the cost of utilities. The saltwater pool is perfect for outdoor entertaining, and with the wooded greenspace, offers plenty of privacy. The deck was recently resurfaced. Over the detached 2-car garage, you will find a wonderful studio apartment, perfect for guests, college students, or extended family. It offers a kitchenette (mini-refrigerator, sink, and cabinetry,) full bath, and sitting area. Solid wood doors, Anderson Windows, and custom trimwork is found throughout, reflecting the quality of this home. The 2nd floor HVAC (HEIL 2 Ton, 17.5 Seer, 2 stage unit with variable speed airhandler) was installed in 2014. 1st floor HVAC (HEIL 4 Ton package gas unit, 16 Seer, 2 stage heat and cool) was also installed in 2014. In the studio apartment over the garage, the HVAC is a Package Terminal Heat pump, 8 years old. The crawlspace has a vapor barrier and newly replaced Thermastor dehumidifier installed in 2019. With 4 parks and over 8 miles of nature and walking trails, Beresford Hall is the forerunner in the Charleston area for preserving the natural beauty of the lowcountry. Other amenities include: -The Ruins - The community clubhouse is designed to resemble an historical plantation home, which includes a modern kitchen, wood-burning fireplace, community gathering area and a terraced stage -Neighborhood Deep Water Boat Dock and Ramp - The dock includes a fish cleaning station -2 Playgrounds - Beresford Hall's pirate ship for children -Neighborhood Crab Dock - Enjoy fishing as you admire the osprey, egret, and crab -4 Parks - From wooded to open fields -Infinity Zero Entry Swimming Pool -Ice House for Residents - Available to cool beverages as you head out on your boat or relax by the pool -Full Basketball Court and volleyball net -Fire Pit - For cooler evenings -The Meadow - home to deer and wild turkey -Dog Park -581 "Elegant Grand Trees" - Mature giants scattered throughout the Settlement -Designated Green Space -Outside Grills to cook up your fresh catch right after you step off your boat Newly constructed excellent Phillip Simmons Schools are now completed. Blackbaud and BenefitFocus are only 5 miles away! Downtown Charleston is only 15 miles away, and Sullivan's Island and Isle of Palms beaches are only 14 miles away! So close to everything, come and see why 375 Royal Assembly Drive should be your next lowcountry home! ~$2500 lender credit is available and will be applied towards buyer's closing costs and pre-paids if the buyer chooses to use Carolina One Mortgage. This credit is in addition to any negotiated seller concessions.
This property is not currently displayed as for sale or rent on Zillow. This may be different from what's on other websites or public sources.