Skip main navigation
Sold for $1,062,500
  • $1,062,500

    375 S Corona Street, Denver, CO 80209

    3beds
    2,223sqft
    Single Family Residence
    Built in 1912
    4,760 Square Feet Lot
    $1,036,300 Zestimate®
    $478/sqft
    $4,346 Estimated rent

    Home value

    $1,036,300

    $964,000 - $1.12M

    $4,346/mo

    Zestimate® history
    Loading
    Loading...

    Owner options

    List your home for rent

    $4,346/mo

    Rent Zestimate®

    Find your next renter with Zillow Rental Manager. Plus, with online applications, you can quickly screen prospective tenants – for free.

    Learn more

    $4,346/mo

    Rent Zestimate®

    Refinance and save

    $6,064/mo

    Est. payment

    Refinancing to a lower rate could help reduce your monthly payments and save thousands over the life of the loan.

    See today's rates

    $6,064/mo

    Est. payment

    Explore your selling options

    Work with a Zillow partner agent

    Leverage their expertise and Zillow's premium Showcase listings to get your home seen by more buyers.

    Get started

    List with your own agent

    Get your home in front of millions of buyers by listing it on Zillow.

    Learn how to do it

    Sell it yourself

    Take full control of how buyers see your home on Zillow by listing For Sale by Owner (FSBO).

    List your home

    What's special

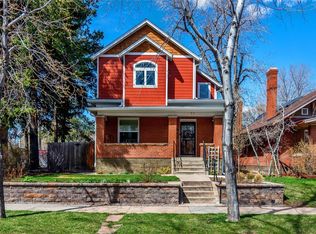
    Rare fully redesigned and remodeled true Craftsman bungalow. This home located just a block and a half of the famed Wash Park. Many original features have been beautifully restored keeping the home's original charm with all of the latest in current design. This is a super quiet and outstanding block. Walking up to the front door the front porch accents what you will find inside. The main level is classic open bungalow style. As for the foyer your eyes immediately see the fireplace, living, dining and ultra custom kitchen and on to the back of the home. To your right are 2 well sized bedrooms including a primary suite with a huge new 3/4 bath with double vanity and double headed shower (note clear glass shower door installed in a couple days). There is a second new full bath on this level. All is rounded out by the main level laundry/mud room. The high ceilings throughout the home are outstanding and incredible number of windows bring in wonderful natural light! The all new lower level includes a wonderful new staircase leading to a large family room, X-Large bedroom with a walk in closet, another super spacious custom 3/4 bath and a large utility room for storage. All of the high end features throughout this home will not disappoint! Quartz, 42 inch shaker cabinets . Custom large tiles new engineered hardwood flooring . Custom hardware lighting and plumbing fixtures and on and on. Along with the spacious covered front porch is a large patio in the super private and fully fenced backyard with completely new professional landscaping with rock and mulch accents and sprinkler front and back. Updated original 2 car garage. All systems have been redone and brought to the latest standards including electrical with new service panel, plumbing and high efficiency HVAC with central air. This is the best remodel available in Washington Park so do not wait so show!! Landscaping is finishing up this weekend so schedule for Sunday 8.4.24 and write it up!!

    Zillow last checked:

    Listing updated:

    Listed by:

    Scott Sabina 303-898-2942 sabinascott@aol.com,

    MB Southwest Sabina & Company

    Bought with:

    Victor Mayorga

    Redfin Corporation

    Source: REcolorado as distributed by MLS GRID,MLS#: 6830584MLS Logo

    Facts & features

    Interior

    Bedrooms & bathrooms
    • Bedrooms: 3
    • Bathrooms: 3
    • Full bathrooms: 2
    • 3/4 bathrooms: 1
    • Main level bathrooms: 2
    • Main level bedrooms: 2
    Primary bedroom
    • Level: Main
    • Area: 135.52 Square Feet
    • Dimensions: 11.2 x 12.1
    Bedroom
    • Level: Main
    • Area: 124.32 Square Feet
    • Dimensions: 11.2 x 11.1
    Bedroom
    • Level: Basement
    • Area: 149.46 Square Feet
    • Dimensions: 10.6 x 14.1
    Primary bathroom
    • Level: Main
    • Area: 64 Square Feet
    • Dimensions: 6.4 x 10
    Bathroom
    • Level: Main
    • Area: 51.35 Square Feet
    • Dimensions: 6.5 x 7.9
    Bathroom
    • Level: Basement
    • Area: 48.96 Square Feet
    • Dimensions: 5.1 x 9.6
    Dining room
    • Level: Main
    • Area: 133.12 Square Feet
    • Dimensions: 10.4 x 12.8
    Kitchen
    • Level: Main
    • Area: 170.24 Square Feet
    • Dimensions: 12.8 x 13.3
    Laundry
    • Level: Main
    • Area: 51.9 Square Feet
    • Dimensions: 6.4 x 8.11
    Living room
    • Level: Main
    • Area: 220.16 Square Feet
    • Dimensions: 17.2 x 12.8
    Heating
    • Forced Air, Natural Gas
    Cooling
    • Central Air
    Appliances
    • Included: Dishwasher, Disposal, Microwave, Oven, Range, Range Hood, Refrigerator
    • Laundry: In Unit
    Features
    • Open Floorplan, Quartz Counters
    • Flooring: Carpet, Tile, Wood
    • Windows: Double Pane Windows
    • Basement: Full
    • Number of fireplaces: 1
    • Fireplace features: Living Room
    • Common walls with other units/homes: No Common Walls
    Interior area
    • Total structure area: 2,223
    • Total interior livable area: 2,223 sqft
    • Finished area above ground: 1,203
    • Finished area below ground: 1,020

    Property

    Parking
    • Total spaces: 2
    • Parking features: Garage
    • Garage spaces: 2
    Features
    • Levels: One
    • Stories: 1
    • Patio & porch: Covered, Front Porch, Patio
    • Exterior features: Private Yard
    • Fencing: Full
    Lot
    • Size: 4,760 sqft
    • Features: Level, Near Public Transit, Sprinklers In Front, Sprinklers In Rear
    Details
    • Parcel number: 514207014
    • Zoning: U-SU-B
    • Special conditions: Standard

    Construction

    Type & style
    • Home type: SingleFamily
    • Architectural style: Bungalow
    • Property subtype: Single Family Residence
    Materials
    • Brick
    • Roof: Composition
    Condition
    • Updated/Remodeled
    • Year built: 1912

    Utilities & green energy

    • Sewer: Public Sewer
    • Water: Public
    • Utilities for property: Electricity Connected, Natural Gas Connected

    Community & neighborhood

    Security
    • Security features: Carbon Monoxide Detector(s), Smoke Detector(s)
    Location
    • Region: Denver
    • Subdivision: Washington Park West

    Other

    Other facts
    • Listing terms: Cash,Conventional,FHA,VA Loan
    • Ownership: Corporation/Trust
    • Road surface type: Paved

    Price history

    DateEventPrice
    11/25/2024Sold$1,062,500-1.1%$478/sqft
    Source: REcolorado as distributed by MLS GRID #6830584 Report a problem
    10/22/2024Pending sale$1,074,500$483/sqft
    Source: REcolorado as distributed by MLS GRID #6830584 Report a problem
    9/17/2024Price change$1,074,500-2.3%$483/sqft
    Source: REcolorado as distributed by MLS GRID #6830584 Report a problem
    8/2/2024Listed for sale$1,099,500+55.5%$495/sqft
    Source: REcolorado as distributed by MLS GRID #6830584 Report a problem
    1/8/2024Sold$707,000+8.8%$318/sqft
    Source: Public Record Report a problem
    12/15/2023Pending sale$649,900$292/sqft
    Source: REcolorado as distributed by MLS GRID #7933008 Report a problem
    12/12/2023Listed for sale$649,900$292/sqft
    Source: REcolorado as distributed by MLS GRID #7933008 Report a problem

    Public tax history

    YearProperty taxesTax assessment
    2024$3,385 +5.1%$43,680 -6.7%
    2023$3,219 +3.6%$46,810 +15.6%
    2022$3,108 +31.6%$40,480 -2.8%
    2021$2,362 -16%$41,650 +6.8%
    2020$2,811 -2.2%$38,982 -0.7%
    2019$2,876 $39,254 +5.6%
    2018$2,876 +0.3%$37,170
    2017$2,867 +15.6%$37,170 +17.1%
    2016$2,481 +11.6%$31,750
    2015$2,223 0%$31,750 +18.6%
    2014$2,224 -2.7%$26,770
    2013$2,286 +17.9%$26,770 -1.5%
    2012$1,939 -5%$27,190
    2011$2,040 +2.2%$27,190 -11.3%
    2010$1,996 -3.7%$30,640
    2009$2,074 -0.2%$30,640 -1.3%
    2008$2,077 +31.1%$31,050
    2007$1,585 +1.1%$31,050 +31.2%
    2006$1,567 +11.6%$23,670
    2005$1,405 +10.4%$23,670 +5.6%
    2003$1,273 +1.9%$22,420 +5.5%
    2002$1,249 $21,260 +28.1%
    2001-- $16,600

    Find assessor info on the county website

    Neighborhood: Washington Park West

    Nearby schools

    GreatSchools rating
    Schools provided by the listing agent
    • Elementary: Steele
    • Middle: Merrill
    • High: South
    • District: Denver 1

    Source: REcolorado as distributed by MLS GRID. This data may not be complete. We recommend contacting the local school district to confirm school assignments for this home.

    Get a cash offer in 3 minutes
    Find out how much your home could sell for in as little as 3 minutes with a no-obligation cash offer.
    Estimated market value
    $1,036,300
    Get a cash offer in 3 minutes
    Find out how much your home could sell for in as little as 3 minutes with a no-obligation cash offer.
    Estimated market value
    $1,036,300