Don’t miss your opportunity to own a piece of Denver – introducing 375 S University Blvd, Washington Park’s iconic ‘bubble’ house. Upon entering the grand foyer through the newly refinished private deck, you’ll notice tons of natural light, custom tile, hardwood floors, & 2-story ceilings. The chef’s kitchen is the heart of the home, featuring granite countertops, an expansive island complete with secondary prep sink, 6 burner range w/vent hood, wine cooler, pantry, two toned cabinets, and brand new side by side fridge & freezer. The connecting butler's pantry can be used for its traditional purpose & is large enough to double as a private home office or flex space. The main floor features an impressive great room, living room with wood-burning fireplace, 3 large bedrooms (2 with private ensuite bathrooms), powder bath, and sunroom. Recessed lighting, cedar wood ceilings, cathedral windows, skylights, & stained glass throughout add a touch of elegance and uniqueness. At the top of the staircase adorned w/custom wrought iron detailing, you’ll find an unmatched primary retreat. Enter & be blown away by vaulted ceilings, stained glass windows, and refinished original wood flooring. Arched double doors lead you into the private ensuite bathroom w/dual sinks, a frameless glass shower w/river rock, & custom oversized clawfoot tub perfect for soaking away your day. The expansive primary closet is a blank slate ready for customization & comes with a brand-new full-size washer and dryer! Enjoy a night cap at the wet bar or entertain friends in your private loft space w/access to a private 2nd floor patio. Fenced front & backyard. The home is rounded out w/a full unfinished basement w/private access, framed for 2 bedrooms & a full bath – ideal for extra living space or a separate rental unit. Located less than a mile from Washington Park and a half mile from Cherry Creek Trail & Cherry Creek Mall, the walking/running, biking, golfing, and shopping options are limitless.
Sold for $1,744,157
$1,744,157
375 S University Boulevard, Denver, CO 80209
4beds
4,992sqft
Single Family Residence
Built in 1952
9,583 Square Feet Lot
$1,697,300 Zestimate®
$349/sqft
$6,541 Estimated rent
Home value
$1,697,300
$1.58M - $1.82M
$6,541/mo
Zestimate® history
Owner options
List your home for rent
$6,541/mo
Rent Zestimate®
Find your next renter with Zillow Rental Manager. Plus, with online applications, you can quickly screen prospective tenants – for free.
$6,541/mo
Rent Zestimate®
Refinance and save
$8,086/mo
Est. payment
Refinancing to a lower rate could help reduce your monthly payments and save thousands over the life of the loan.
$8,086/mo
Est. payment
Explore your selling options
Work with a Zillow partner agent
Leverage their expertise and Zillow's premium Showcase listings to get your home seen by more buyers.
Get startedList with your own agent
Get your home in front of millions of buyers by listing it on Zillow.
Learn how to do itSell it yourself
Take full control of how buyers see your home on Zillow by listing For Sale by Owner (FSBO).
List your homeWhat's special
Zillow last checked:
Listing updated:
Listed by:
The Awaka Group 720-740-1058,
Keller Williams Trilogy,
Loren Michener 720-882-5684,
Keller Williams Trilogy
Bought with:
Jason Sirois, 100081839
Compass - Denver
Source: REcolorado as distributed by MLS GRID,MLS#: 4085907
Facts & features
Interior
Bedrooms & bathrooms
- Bedrooms: 4
- Bathrooms: 4
- Full bathrooms: 2
- 3/4 bathrooms: 1
- 1/2 bathrooms: 1
- Main level bathrooms: 3
- Main level bedrooms: 3
Primary bedroom
- Description: Wrought Iron Custom Railing Staircase Leads To The Private Primary Retreat. Cathedral Ceilings, Stained Glass, Refinished Original Wood Floors, And Recessed Lighting And Sitting Area Create The Ultimate Oasis
- Level: Upper
Bedroom
- Description: Connected By The Main Floor Sunroom, This Private Suite Boasts A Walk-In Closet, Full Bathroom Ensuite Creating The Perfect Guest Suite
- Level: Main
Bedroom
- Description: Large Bedroom With New Wood Flooring And Sliding Door Access To Brand New Back Deck Complete With Ensuite Bathroom
- Level: Main
Bedroom
- Description: Large Bedroom With New Wood Flooring, New Closet Doors And Large Windows
- Level: Main
Primary bathroom
- Description: Arched Double Doors Lead You Into The Private Ensuite With Dual Sinks, Oversized Frameless Glass Shower With River Rock Details, And Custom Oversized Clawfoot Tub
- Level: Upper
Bathroom
- Description: Full Ensuite Bathroom Complete With Jetted Tub And Upgraded Vanity
- Level: Main
Bathroom
- Description: 3/4 Ensuite Bathroom With Enclosed Glass Shower
- Level: Main
Bathroom
- Description: Spacious Powder Room For Your Guests Off The Living Room
- Level: Main
Bonus room
- Description: Butler's Pantry With Built-Ins - Can Be Used As It's Traditional Purpose Or Is Large Enough To Double As A Home Office
- Level: Main
Dining room
- Description: Open To The Kitchen This Dining Space Is Perfect For Entertaining
- Level: Main
Great room
- Description: Impress Your Guests In The Large Great Room Complete With Plenty Of Statement Windows, Soaring Ceilings, Wired Surround Sound, Brand New Wood Flooring And Sliding Door Access To The Newly Refinished Front Deck
- Level: Main
Kitchen
- Description: Expansive Island With Plenty Of Storage Space, Two Toned Cabinets, Six Burner Jennair Range Hood, Commercial Sized Side By Side Fridge/Freezer, Large Sink Plus Prep Sink In Island, And New Granite And Leather Countertops
- Level: Main
Laundry
- Description: Expansive Primary Closet Ready For Customization With New Full Size Washer And Dryer For Maximum Convenience
- Level: Upper
Living room
- Description: Exposed Brick, Wood-Burning Fireplace With New Tile Surround And Wood Mantle, Vaulted Ceilings
- Level: Main
Loft
- Description: Enjoy A Nightcap Or Host Guests In The Upstairs Loft With Kitchenette And Access To Private Patio
- Level: Upper
Sun room
- Description: Fully Enclosed - Great For A Private Living Space For Your Guests, Bright And Airy Home Office, Or Oasis For Plant And Yoga Lovers
- Level: Main
Utility room
- Description: Hidden Room With Storage Space And Access To Furnace Parking
- Level: Upper
Heating
- Forced Air, Natural Gas, Radiant Floor
Cooling
- Central Air
Appliances
- Included: Bar Fridge, Dishwasher, Disposal, Double Oven, Dryer, Freezer, Gas Water Heater, Microwave, Range, Range Hood, Refrigerator, Washer, Wine Cooler
Features
- Audio/Video Controls, Built-in Features, Ceiling Fan(s), Eat-in Kitchen, Entrance Foyer, Five Piece Bath, Granite Counters, High Ceilings, High Speed Internet, Kitchen Island, Open Floorplan, Pantry, Primary Suite, Smart Thermostat, Sound System, Vaulted Ceiling(s), Walk-In Closet(s), Wet Bar, Wired for Data
- Flooring: Tile, Vinyl, Wood
- Windows: Skylight(s)
- Basement: Crawl Space,Exterior Entry,Full,Unfinished
- Number of fireplaces: 2
- Fireplace features: Basement, Living Room, Wood Burning
- Common walls with other units/homes: No Common Walls
Interior area
- Total structure area: 4,992
- Total interior livable area: 4,992 sqft
- Finished area above ground: 3,752
- Finished area below ground: 0
Property
Parking
- Total spaces: 10
- Parking features: Concrete, Electric Vehicle Charging Station(s), Exterior Access Door, Lighted, Oversized, Storage
- Attached garage spaces: 1
- Carport spaces: 3
- Covered spaces: 4
- Details: Off Street Spaces: 6
Features
- Levels: Two
- Stories: 2
- Patio & porch: Covered, Deck, Front Porch, Patio
- Exterior features: Balcony, Dog Run, Lighting, Private Yard, Rain Gutters
- Fencing: Full
Lot
- Size: 9,583 Square Feet
- Features: Landscaped, Level, Many Trees, Near Public Transit, Sprinklers In Front
Details
- Parcel number: 514101007
- Zoning: U-SU-C
- Special conditions: Standard
Construction
Type & style
- Home type: SingleFamily
- Property subtype: Single Family Residence
Materials
- Brick
- Roof: Composition
Condition
- Updated/Remodeled
- Year built: 1952
Utilities & green energy
- Electric: 220 Volts in Garage
- Sewer: Public Sewer
Community & HOA
Community
- Security: Carbon Monoxide Detector(s), Smoke Detector(s)
- Subdivision: Washington Park
HOA
- Has HOA: No
Location
- Region: Denver
Financial & listing details
- Price per square foot: $349/sqft
- Tax assessed value: $1,734,000
- Annual tax amount: $8,627
- Date on market: 2/27/2025
- Listing terms: Cash,Conventional,FHA,Jumbo,VA Loan
- Exclusions: Ring Camera Doorbell, Ring Camera, Seller's Personal Property, And Staging Items
- Ownership: Individual
- Road surface type: Paved
Price history
| Date | Event | Price |
|---|---|---|
| 4/25/2025 | Sold | $1,744,157-8%$349/sqft |
Source:  REcolorado as distributed by MLS GRID #4085907 Report a problem REcolorado as distributed by MLS GRID #4085907 Report a problem | ||
| 4/1/2025 | Pending sale | $1,895,000$380/sqft |
Source: REcolorado as distributed by MLS GRID #4085907 Report a problem | ||
| 2/27/2025 | Listed for sale | $1,895,000+363.9%$380/sqft |
Source: REcolorado as distributed by MLS GRID #4085907 Report a problem | ||
| 6/3/2009 | Sold | $408,500-1.1%$82/sqft |
Source: Public Record Report a problem | ||
| 5/1/2009 | Listed for sale | $412,900-40.6%$83/sqft |
Source: foreclosure.com Report a problem | ||
| 11/30/2007 | Listing removed | $695,000$139/sqft |
Source: Obeo #552756 Report a problem | ||
| 11/14/2007 | Listed for sale | $695,000+177%$139/sqft |
Source: Obeo #552756 Report a problem | ||
| 10/22/1997 | Sold | $250,900$50/sqft |
Source: Public Record Report a problem | ||
Public tax history
| Year | Property taxes | Tax assessment |
|---|---|---|
| 2025 | $8,818 +2.2% | $122,250 +9.8% |
| 2024 | $8,627 +68.6% | $111,330 -3.3% |
| 2023 | $5,117 +3.6% | $115,120 +78.9% |
| 2022 | $4,940 +1.7% | $64,350 -2.8% |
| 2021 | $4,859 +2.9% | $66,200 +1.1% |
| 2020 | $4,723 +12.7% | $65,494 -0.7% |
| 2019 | $4,192 | $65,952 +21.7% |
| 2018 | $4,192 +0.3% | $54,190 |
| 2017 | $4,180 -15.5% | $54,190 -14.5% |
| 2016 | $4,949 +37.2% | $63,350 |
| 2015 | $3,607 0% | $63,350 +45.9% |
| 2014 | $3,609 +20.3% | $43,430 |
| 2013 | $3,000 +17.9% | $43,430 +21.7% |
| 2012 | $2,544 -0.5% | $35,680 |
| 2011 | $2,556 +2.2% | $35,680 -7% |
| 2010 | $2,500 +1.1% | $38,380 |
| 2009 | $2,472 -0.2% | $38,380 +3.7% |
| 2008 | $2,476 +18.5% | $37,010 |
| 2007 | $2,090 +1.1% | $37,010 +18.5% |
| 2006 | $2,067 -7.3% | $31,220 |
| 2005 | $2,230 +8% | $31,220 -12.3% |
| 2003 | $2,065 +1.9% | $35,580 +3.1% |
| 2002 | $2,027 | $34,500 +35.5% |
| 2001 | -- | $25,460 |
Find assessor info on the county website
Neighborhood: Washington Park
Nearby homes
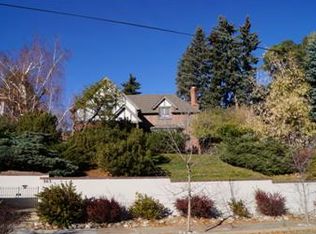
- $1,443,8003 bd3 ba3k sqft363 S University Blvd, Denver, CO 80209Off Market
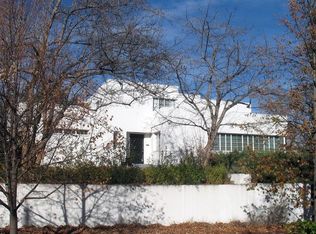
- $1,327,1004 bd2 ba2.7k sqft2323 E Dakota Ave, Denver, CO 80209Off Market
- $3,281,8004 bd6 ba6.3k sqft376 S York St, Denver, CO 80209Off Market
- $2,574,3003 bd5 ba4.5k sqft366 S York St, Denver, CO 80209Off Market
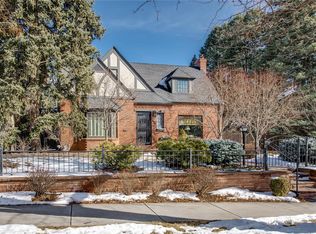
- $2,042,7004 bd4 ba3.9k sqft384 S York St, Denver, CO 80209Off Market
- $1,806,2005 bd4 ba4.6k sqft386 S York St, Denver, CO 80209Off Market
- $4,0004 bd2 ba2.5k sqft401 S University Blvd, Denver, CO 80209For Rent
- $1,119,8002 bd2 ba1.2k sqft400 S York St, Denver, CO 80209Off Market
Nearby schools
GreatSchools rating
- 9/10Steele Elementary SchoolGrades: K-5Distance: 0.6 mi
- 10/10Merrill Middle SchoolGrades: 6-8Distance: 1.6 mi
- 7/10South High SchoolGrades: 9-12Distance: 1.3 mi
Schools provided by the listing agent
- Elementary: Steele
- Middle: Merrill
- High: South
- District: Denver 1
Source: REcolorado as distributed by MLS GRID. This data may not be complete. We recommend contacting the local school district to confirm school assignments for this home.
Get a cash offer in 3 minutes
Find out how much your home could sell for in as little as 3 minutes with a no-obligation cash offer.
Estimated market value
$1,697,300
Get a cash offer in 3 minutes
Find out how much your home could sell for in as little as 3 minutes with a no-obligation cash offer.
Estimated market value
$1,697,300
- Colorado
- Denver County
- Denver
- 80209
- Washington Park
- 375 S University Boulevard
