Skip main navigation
Sold for $370,000
  • $370,000

    375 Senate Ave, Ypsilanti, MI 48197

    3beds
    1,292sqft
    Single Family Residence
    Built in 1970
    0.48 Acres Lot
    $370,000 Zestimate®
    $286/sqft
    $2,273 Estimated rent

    Home value

    $370,000

    $352,000 - $389,000

    $2,273/mo

    Zestimate® history
    Loading
    Loading...

    Owner options

    List your home for rent

    $2,273/mo

    Rent Zestimate®

    Find your next renter with Zillow Rental Manager. Plus, with online applications, you can quickly screen prospective tenants – for free.

    Learn more

    $2,273/mo

    Rent Zestimate®

    Refinance and save

    $2,451/mo

    Est. payment

    Refinancing to a lower rate could help reduce your monthly payments and save thousands over the life of the loan.

    See today's rates

    $2,451/mo

    Est. payment

    Explore your selling options

    Work with a Zillow partner agent

    Leverage their expertise and Zillow's premium Showcase listings to get your home seen by more buyers.

    Get started

    List with your own agent

    Get your home in front of millions of buyers by listing it on Zillow.

    Learn how to do it

    Sell it yourself

    Take full control of how buyers see your home on Zillow by listing For Sale by Owner (FSBO).

    List your home

    What's special

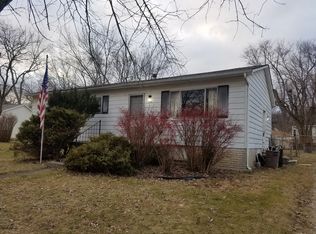
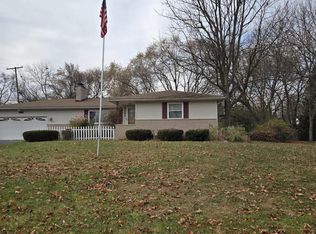
    MULTIPLE OFFERS RECEIVED-OFFER DEADLINE TUESDAY 5/26 AT 4PM. Stop scrolling—this is not your typical tri-level! Featuring over $80,000 in thoughtful renovations and upgrades since 2023, this completely reimagined home blends mid-century modern influence with turnkey living and intentional design. Meticulously cared for and extensively upgraded by the current owners, this home reflects true pride of ownership. Fully updated kitchen with custom cabinetry, modern countertops, and appliances. Light-filled layout with luxury vinyl plank flooring, recessed lighting, and cohesive modern finishes throughout. Extensive improvements since 2023 include brand-new roof (2026) with transferable warranty, updated bath finishes, 9’ custom sliding glass door wall, new kitchen plumbing, updated thermostats, and wireless interlinked smoke/CO detectors. Lower level offers flexible living space with half bath and adjacent laundry, plus potential for future bath expansion. Prime location just minutes to downtown Ypsilanti, Depot Town, and a short drive to Ann Arbor, U of M, and EMU. Walking distance to Washtenaw International High School. Rare opportunity for a fully reimagined, move-in ready home in a highly convenient location—homes at this level of finish rarely become available. Nothing left to do but move in!

    Zillow last checked:

    Listing updated:

    Listed by:

    Susie Surma 248-767-5633,

    Real Broker, LLC Troy

    Bought with:

    Timothy Choi, 6501347750

    Fathom Realty

    Source: Realcomp II,MLS#: 20261034492MLS Logo

    Facts & features

    Interior

    Bedrooms & bathrooms
    • Bedrooms: 3
    • Bathrooms: 2
    • Full bathrooms: 1
    • 1/2 bathrooms: 1
    Primary bedroom
    • Level: Upper
    • Area: 132
    • Dimensions: 12 X 11
    Bedroom
    • Level: Upper
    • Area: 110
    • Dimensions: 10 X 11
    Bedroom
    • Level: Upper
    • Area: 99
    • Dimensions: 11 X 9
    Other
    • Level: Upper
    • Area: 60
    • Dimensions: 10 X 6
    Other
    • Level: Lower
    • Area: 24
    • Dimensions: 6 X 4
    Family room
    • Level: Lower
    • Area: 272
    • Dimensions: 17 X 16
    Kitchen
    • Level: Entry
    • Area: 192
    • Dimensions: 16 X 12
    Laundry
    • Level: Lower
    • Area: 36
    • Dimensions: 6 X 6
    Living room
    • Level: Entry
    • Area: 126
    • Dimensions: 9 X 14
    Heating
    • Baseboard, Natural Gas
    Cooling
    • Ceiling Fans, Wall Units
    Appliances
    • Included: Built In Electric Oven, Built In Refrigerator, Dishwasher, Disposal, Dryer, Induction Cooktop, Washer
    Features
    • Has basement: No
    • Has fireplace: No
    Interior area
    • Total interior livable area: 1,292 sqft
    • Finished area above ground: 1,292

    Property

    Parking
    • Total spaces: 2
    • Parking features: Two Car Garage, Attached, Garage Door Opener
    • Attached garage spaces: 2
    Features
    • Levels: Tri Level
    • Entry location: GroundLevel
    • Pool features: None
    • Fencing: Back Yard,Fenced,Fencing Allowed
    Lot
    • Size: 0.48 Acres
    • Dimensions: 235 x 42 x 135 x 150
    Details
    • Additional structures: Sheds
    • Parcel number: K01107131012
    • Special conditions: Short Sale No,Standard

    Construction

    Type & style
    • Home type: SingleFamily
    • Architectural style: Split Level,Traditional
    • Property subtype: Single Family Residence
    Materials
    • Brick, Vinyl Siding
    • Foundation: Block, Slab
    Condition
    • New construction: No
    • Year built: 1970
    • Major remodel year: 2023

    Utilities & green energy

    • Sewer: Public Sewer
    • Water: Public

    Community & HOA

    Community
    • Security: Carbon Monoxide Detectors, Smoke Detectors
    • Subdivision: WASHTENAW CLUB VIEW
    HOA
    • Has HOA: No
    Location
    • Region: Ypsilanti

    Financial & listing details

    • Price per square foot: $286/sqft
    • Tax assessed value: $149,495
    • Annual tax amount: $7,155
    • Date on market: 5/21/2026
    • Cumulative days on market: 10 days
    • Listing agreement: Exclusive Right To Sell
    • Listing terms: Cash,Conventional,FHA,Va Loan

    Price history

    DateEventPrice
    6/24/2026Sold$370,000+5.7%$286/sqft
    Source: Realcomp II #20261034492 Report a problem
    5/27/2026Pending sale$349,900$271/sqft
    Source: Realcomp II #20261034492 Report a problem
    5/21/2026Listed for sale$349,900+34.6%$271/sqft
    Source: Realcomp II #20261034492 Report a problem
    2/14/2023Sold$260,000-1.5%$201/sqft
    Source: MichRIC #23121729 Report a problem
    1/28/2023Pending sale$263,900$204/sqft
    Source: AAABOR #3291495 Report a problem
    1/17/2023Contingent$263,900$204/sqft
    Source: AAABOR #3291495 Report a problem
    11/17/2022Price change$263,900-4%$204/sqft
    Source: AAABOR #3291495 Report a problem
    10/30/2022Listed for sale$274,900+184.9%$213/sqft
    Source: AAABOR #3291495 Report a problem
    6/23/2011Sold$96,500-1%$75/sqft
    Source: Public Record Report a problem
    3/28/2011Listed for sale$97,500$75/sqft
    Source: CENTURY 21 Brookshire #543102178 Report a problem

    Public tax history

    YearProperty taxesTax assessment
    2025$7,036 $153,900 +6.1%
    2024-- $145,000 +18.4%
    2023-- $122,500 +7%
    2022-- $114,500 +7.9%
    2021-- $106,100 +3.5%
    2020-- $102,500 +8.5%
    2019-- $94,500 +15.4%
    2018-- $81,900 +5.7%
    2017$3,159 $77,500 +16.4%
    2016$3,159 +7.3%$66,572 +0.3%
    2015$2,943 $66,373 +3.2%
    2014$2,943 $64,300
    2013$2,943 $64,300 +1.3%
    2012-- $63,500 +7%
    2011-- $59,362 +1.7%
    2010-- $58,370 -0.3%
    2009-- $58,546 +4.4%
    2008-- $56,079 +2.3%
    2007-- $54,819 -43.1%
    2005-- $96,300 +12.4%
    2004-- $85,700 +6.9%
    2003-- $80,200 +2.2%
    2002$1,772 +94.6%$78,500 +4.4%
    2001$910 $75,200 +5.3%
    2000-- $71,400
    1999-- --
    Find assessor info on the county website

    Neighborhood: 48197

    Nearby schools

    GreatSchools rating
    Get a cash offer in 3 minutes
    Find out how much your home could sell for in as little as 3 minutes with a no-obligation cash offer.
    Estimated market value
    $370,000
    Get a cash offer in 3 minutes
    Find out how much your home could sell for in as little as 3 minutes with a no-obligation cash offer.
    Estimated market value
    $370,000