Located in the historic Niles District of Fremont, this well-maintained townhome offers a desirable blend of comfort and flexibility. The kitchen features brand-new appliances & direct access to a private back patio. The main level also includes a spacious living room, dining area, and a half bath. Upstairs, you will find three bedrooms, generous closet space, and a full Jack & Jill bathroom. All new flooring throughout interior consisting of waterproof laminate and wall to wall carpet. Front and back patios are great for entertaining or enjoying your morning coffee or tea.
Sold for $908,000
Tax assessed value
$908,000
375 Serramonte Ter, Fremont, CA 94536
3beds
1,440sqft
Residential, Townhouse
Built in 1973
1,704 Square Feet Lot
$909,700 Zestimate®
$631/sqft
$3,538 Estimated rent
Home value
$909,700
$819,000 - $1.01M
$3,538/mo
Zestimate® history
Owner options
List your home for rent
$3,538/mo
Rent Zestimate®
Find your next renter with Zillow Rental Manager. Plus, with online applications, you can quickly screen prospective tenants – for free.
$3,538/mo
Rent Zestimate®
Refinance and save
$6,489/mo
Est. payment
Refinancing to a lower rate could help reduce your monthly payments and save thousands over the life of the loan.
$6,489/mo
Est. payment
Explore your selling options
Work with a Zillow partner agent
Leverage their expertise and Zillow's premium Showcase listings to get your home seen by more buyers.
Get startedList with your own agent
Get your home in front of millions of buyers by listing it on Zillow.
Learn how to do itSell it yourself
Take full control of how buyers see your home on Zillow by listing For Sale by Owner (FSBO).
List your homeWhat's special
Generous closet spaceDining areaBrand-new appliancesWall to wall carpetFront and back patiosPrivate back patio
Zillow last checked:
Listing updated:
Listed by:
Pat Cote DRE #01302251 510-928-1317,
Kw Advisors
Bought with:
Junjie Xie, DRE #02193688
Grand Realty Group
Source: Bay East AOR,MLS#: 41111827
Facts & features
Interior
Bedrooms & bathrooms
- Bedrooms: 3
- Bathrooms: 2
- Full bathrooms: 1
- Partial bathrooms: 1
Rooms
- Room types: 0.5 Bath, Main Entry, 3 Bedrooms, 1 Bath
Bathroom
- Features: Shower Over Tub, Solid Surface, Tile, Window
Kitchen
- Features: 220 Volt Outlet, Breakfast Bar, Laminate Counters, Dishwasher, Electric Range/Cooktop, Disposal, Ice Maker Hookup, Microwave, Range/Oven Free Standing, Refrigerator, Updated Kitchen
Heating
- Forced Air, Natural Gas
Cooling
- No Air Conditioning, None
Appliances
- Included: Dishwasher, Electric Range, Plumbed For Ice Maker, Microwave, Free-Standing Range, Refrigerator, Gas Water Heater
- Laundry: Laundry Closet, In Kitchen, Common Area
Features
- Breakfast Bar, Updated Kitchen
- Flooring: Laminate, Carpet
- Has fireplace: No
- Fireplace features: None
Interior area
- Total structure area: 1,440
- Total interior livable area: 1,440 sqft
Property
Parking
- Total spaces: 2
- Parking features: Detached
- Garage spaces: 2
Features
- Levels: Two
- Stories: 2
- Patio & porch: Patio, Enclosed
- Exterior features: Low Maintenance
- Pool features: Cabana, In Ground, Solar Heat, Fenced, See Remarks, Community
- Fencing: Wood
- Has view: Yes
- View description: Hills
Lot
- Size: 1,704 Square Feet
- Features: Other
Details
- Parcel number: 50767118
- Special conditions: Standard
- Other equipment: Irrigation Equipment
Construction
Type & style
- Home type: Townhouse
- Architectural style: Traditional
- Property subtype: Residential, Townhouse
Materials
- Stucco
- Foundation: Slab
- Roof: Composition
Condition
- Existing
- New construction: No
- Year built: 1973
Utilities & green energy
- Electric: No Solar, 220 Volts in Kitchen, 220 Volts in Laundry
- Utilities for property: Individual Gas Meter
Community & HOA
Community
- Security: Carbon Monoxide Detector(s), Double Strapped Water Heater, Smoke Detector(s)
- Subdivision: The Trees
HOA
- Has HOA: Yes
- Amenities included: Clubhouse, Greenbelt, Pool, Guest Parking
- Services included: Common Area Maint, Maintenance Structure, Insurance, Management Fee, Reserve Fund, Water/Sewer, Maintenance Grounds
- HOA fee: $370 monthly
- HOA name: PEACHTREE HOA
- HOA phone: 510-487-3383
Location
- Region: Fremont
Financial & listing details
- Price per square foot: $631/sqft
- Tax assessed value: $908,000
- Price range: $908K - $908K
- Date on market: 9/25/2025
- Listing agreement: Excl Right
- Listing terms: Cash,Conventional,FHA,VA Loan
- Ownership: PUD
- Electric utility on property: Yes
Price history
| Date | Event | Price |
|---|---|---|
| 10/29/2025 | Sold | $908,000-0.1%$631/sqft |
Source:  Bay East AOR #41111827 Report a problem Bay East AOR #41111827 Report a problem | ||
| 10/2/2025 | Pending sale | $908,800$631/sqft |
Source: Bay East AOR #41111827 Report a problem | ||
| 9/25/2025 | Listed for sale | $908,800$631/sqft |
Source: Bay East AOR #41111827 Report a problem | ||
Public tax history
| Year | Property taxes | Tax assessment |
|---|---|---|
| 2026 | -- | $908,000 +280% |
| 2025 | $3,504 +3% | $238,963 +2% |
| 2024 | $3,403 +3.1% | $234,278 +2% |
| 2023 | $3,299 +1.9% | $229,685 +2% |
| 2022 | $3,238 +2.1% | $225,182 +2% |
| 2021 | $3,170 +2.1% | $220,766 +1% |
| 2020 | $3,104 +1% | $218,504 +2% |
| 2019 | $3,073 +4.6% | $214,219 +2% |
| 2018 | $2,938 | $210,019 +2% |
| 2017 | $2,938 +2.1% | $205,902 +2% |
| 2016 | $2,878 +3.5% | $201,865 +1.5% |
| 2015 | $2,779 | $198,834 +2% |
| 2014 | $2,779 | $194,940 +0.5% |
| 2013 | -- | $194,059 +2% |
| 2012 | -- | $190,255 +2% |
| 2011 | -- | $186,526 +0.8% |
| 2010 | -- | $185,133 -0.2% |
| 2009 | -- | $185,573 +2% |
| 2008 | -- | $181,934 +2% |
| 2007 | -- | $178,368 +2% |
| 2006 | -- | $174,871 +2% |
| 2005 | -- | $171,443 +2% |
| 2004 | -- | $168,081 +1.9% |
| 2003 | -- | $165,002 +2% |
| 2002 | -- | $161,767 +2% |
| 2001 | $1,893 | $158,595 |
Find assessor info on the county website
Neighborhood: Niles
Nearby homes
- $690,9002 bd1 ba1.1k sqft377 Serramonte Ter, Fremont, CA 94536Off Market
- $922,3003 bd2 ba1.4k sqft373 Serramonte Ter, Fremont, CA 94536Off Market

- $1,005,5004 bd2 ba1.6k sqft379 Serramonte Ter, Fremont, CA 94536Off Market
- $860,4002 bd2 ba1.1k sqft381 Serramonte Ter, Fremont, CA 94536Off Market
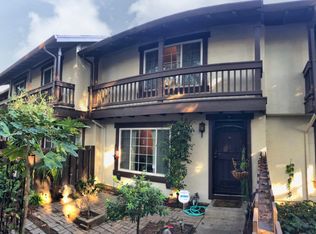
- $923,2003 bd1 ba1.4k sqft383 Serramonte Ter, Fremont, CA 94536Off Market
- $862,9003 bd2 ba1.4k sqft462 Rego Cmn, Fremont, CA 94536Off Market
- $600,0003 bd2 ba1.2k sqft460 Rego Cmn, Fremont, CA 94536Sold
- $818,000-- bd-- ba1.1k sqft464 Rego Cmn, Fremont, CA 94536Off Market
Nearby schools
GreatSchools rating
- 9/10Niles Elementary SchoolGrades: K-5Distance: 0.4 mi
- 8/10Centerville Middle SchoolGrades: 6-8Distance: 1.5 mi
- 9/10Washington High SchoolGrades: 9-12Distance: 1.7 mi
Schools provided by the listing agent
- District: Fremont (510) 657-2350
Source: Bay East AOR. This data may not be complete. We recommend contacting the local school district to confirm school assignments for this home.
Get a cash offer in 3 minutes
Find out how much your home could sell for in as little as 3 minutes with a no-obligation cash offer.
Estimated market value
$909,700
Get a cash offer in 3 minutes
Find out how much your home could sell for in as little as 3 minutes with a no-obligation cash offer.
Estimated market value
$909,700
- California
- Alameda County
- Fremont
- 94536
- Niles
- 375 Serramonte Ter
