Welcome to this charming four-bedroom, 2 1/2 bath home, perfect for families or those who love to entertain. As you approach, you'll be greeted by a spacious front porch, ideal for enjoying your morning coffee or relaxing in the evening. Inside, the home features a welcoming layout with ample natural light throughout. The highlight of the home is the screened-in porch, offering a serene space to enjoy the outdoors without the hassle of insects. The large, unfinished basement provides endless possibilities for customization, whether you envision a home gym, workshop, or additional living space. There is also a 4'x6' Survive-A-Storm shelter in the basement. Each of the four bedrooms offers comfort and privacy, making this home a perfect retreat. With its combination of practical spaces and charming features, this home is ready to be transformed into your dream residence. Call today for a private tour!!
Sold for $270,900
$270,900
375 Shelia St, Florence, AL 35633
4beds
1,976sqft
Single Family Residence
Built in 1998
0.83 Acres Lot
$290,700 Zestimate®
$137/sqft
$1,867 Estimated rent
Home value
$290,700
$273,000 - $308,000
$1,867/mo
Zestimate® history
Owner options
List your home for rent
$1,867/mo
Rent Zestimate®
Find your next renter with Zillow Rental Manager. Plus, with online applications, you can quickly screen prospective tenants – for free.
$1,867/mo
Rent Zestimate®
Refinance and save
$1,713/mo
Est. payment
Refinancing to a lower rate could help reduce your monthly payments and save thousands over the life of the loan.
$1,713/mo
Est. payment
Explore your selling options
Work with a Zillow partner agent
Leverage their expertise and Zillow's premium Showcase listings to get your home seen by more buyers.
Get startedList with your own agent
Get your home in front of millions of buyers by listing it on Zillow.
Learn how to do itSell it yourself
Take full control of how buyers see your home on Zillow by listing For Sale by Owner (FSBO).
List your homeWhat's special
Zillow last checked:
Listing updated:
Listed by:
The Josh Rumble Team 256-710-3450,
Brickdriven Realty
Bought with:
Angela Chance
The Agency on Pine
Source: Strategic MLS Alliance,MLS#: 516931
Facts & features
Interior
Bedrooms & bathrooms
- Bedrooms: 4
- Bathrooms: 3
- Full bathrooms: 2
- 1/2 bathrooms: 1
- Main level bathrooms: 2
- Main level bedrooms: 2
Basement
- Area: 1627
Heating
- 2 Central Units
Cooling
- Ceiling Fan(s), Central Air
Appliances
- Included: Dishwasher, Disposal, Electric Range, Gas Water Heater, Refrigerator
- Laundry: Laundry Room, Main Level
Features
- Double Vanity, Eat-in Kitchen, Entrance Foyer, Pantry, Primary Bedroom Main, Primary Shower & Tub, Walk-In Closet(s)
- Flooring: Carpet, Tile, Wood
- Basement: Concrete
- Attic: Partially Finished,Storage
- Has fireplace: No
Interior area
- Total structure area: 3,603
- Total interior livable area: 1,976 sqft
- Finished area above ground: 1,976
- Finished area below ground: 0
Property
Parking
- Total spaces: 2
- Parking features: Garage
- Garage spaces: 2
Features
- Levels: Two
- Stories: 2
- Patio & porch: Covered, Deck, Front Porch, Rear Porch, Screened
- Fencing: Wood
Lot
- Size: 0.83 Acres
- Dimensions: 200' x 180'
Details
- Parcel number: 1502100001002.003
- Zoning: R1
- Other equipment: Radon Mitigation System
Construction
Type & style
- Home type: SingleFamily
- Architectural style: Cape Cod
- Property subtype: Single Family Residence
Materials
- Vinyl Siding
Condition
- Year built: 1998
Utilities & green energy
- Sewer: Septic Tank
Community & HOA
Community
- Subdivision: Shady Ridge
HOA
- Has HOA: No
Location
- Region: Florence
Financial & listing details
- Price per square foot: $137/sqft
- Tax assessed value: $246,680
- Annual tax amount: $1,727
- Price range: $269.9K - $270.9K
- Date on market: 6/10/2024
Price history
| Date | Event | Price |
|---|---|---|
| 7/31/2024 | Sold | $270,900+0.4%$137/sqft |
Source: Strategic MLS Alliance #516931 Report a problem | ||
| 6/21/2024 | Pending sale | $269,900$137/sqft |
Source: Strategic MLS Alliance #516931 Report a problem | ||
| 6/10/2024 | Listed for sale | $269,900+72.8%$137/sqft |
Source: Strategic MLS Alliance #516931 Report a problem | ||
| 3/27/2014 | Sold | $156,200-5.3%$79/sqft |
Source: Strategic MLS Alliance #92584 Report a problem | ||
| 2/15/2014 | Listed for sale | $164,900$83/sqft |
Source: WOW REAL ESTATE #387024 Report a problem | ||
Public tax history
| Year | Property taxes | Tax assessment |
|---|---|---|
| 2025 | $1,727 | $49,340 +96.9% |
| 2024 | -- | $25,060 +6.1% |
| 2023 | -- | $23,620 +17.2% |
| 2022 | -- | $20,160 +12.2% |
| 2021 | -- | $17,960 +11.4% |
| 2019 | -- | $16,120 -2.9% |
| 2018 | -- | $16,600 +4.3% |
| 2017 | -- | $15,920 |
| 2016 | -- | $15,920 |
| 2015 | -- | $15,920 +4.9% |
| 2014 | -- | $15,180 +0.8% |
| 2013 | -- | $15,060 |
| 2012 | -- | $15,060 |
| 2011 | -- | $15,060 +2.3% |
| 2010 | -- | $14,720 |
| 2009 | -- | $14,720 |
| 2008 | -- | $14,720 +7.9% |
| 2007 | -- | $13,640 -86.6% |
| 2005 | -- | $102,100 |
| 2004 | -- | $102,100 |
Find assessor info on the county website
Neighborhood: 35633
Nearby homes
- $213,7003 bd2 ba1.4k sqft335 Shelia St, Florence, AL 35633Off Market

- $227,0003 bd2 ba1.3k sqft315 Shelia St, Florence, AL 35633Sold
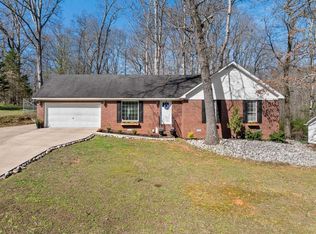
- $224,2003 bd2 ba1.5k sqft405 Ingram St, Florence, AL 35633Off Market
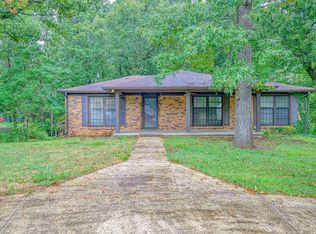
- $217,900-- bd1 ba1.5k sqft405 Ingram St, Florence, AL 35633Off Market
- $1,9003 bd2 ba1.2k sqft340 Shelia St, Florence, AL 35633For Rent
- $195,9903 bd2 ba1.4k sqft390 Shelia St, Florence, AL 35633Sold
- $298,2004 bd3 ba3k sqft330 Shelia St, Florence, AL 35633Off Market
- $328,3004 bd3 ba3k sqft425 Ingram St, Florence, AL 35633Off Market
Nearby schools
GreatSchools rating
- 7/10Underwood Elementary SchoolGrades: PK-6Distance: 1.6 mi
- 4/10Wilson High SchoolGrades: 7-12Distance: 2.4 mi
Schools provided by the listing agent
- Elementary: County
- Middle: County
- High: County
Source: Strategic MLS Alliance. This data may not be complete. We recommend contacting the local school district to confirm school assignments for this home.


Get pre-qualified for a loan
At Zillow Home Loans, we can pre-qualify you in as little as 5 minutes with no impact to your credit score.An equal housing lender. NMLS #10287.
- Alabama
- Lauderdale County
- Florence
- 35633
- 375 Shelia St
