Outstanding 2 Bedroom / 2 Bathroom Ranch Condo features an Open Floor Plan, Luxurious Finishes, and Plenty of Natural Light! The Chef's Kitchen is Perfect for Entertaining with a 4 Person Quart Island and High-End Appliances! Spacious Living Room and Sunroom boast 10 Foot Ceilings, Wood Floors, Gas Fireplace, Private Patio Access and Pond Views! Sleep Sound in the Dreamy Owner's Suite with Enormous Walk-In Closet and Private Bathroom featuring a Quartz Double Vanity and Walk-In Shower! Other Impressive features Include the Main Floor Laundry, 2 Car Attached Garage, Full Basement, Heated Pool, Pickle Ball Courts, Walking Trails, and Amazing Clubhouse! Ready for Immediate Occupancy!
Closed
$600,000
375 Standing Stone DRIVE, Waukesha, WI 53189
2beds
2,062sqft
Condominium
Built in 2022
-- sqft lot
$625,300 Zestimate®
$291/sqft
$2,898 Estimated rent
Home value
$625,300
$582,000 - $669,000
$2,898/mo
Zestimate® history
Owner options
List your home for rent
$2,898/mo
Rent Zestimate®
Find your next renter with Zillow Rental Manager. Plus, with online applications, you can quickly screen prospective tenants – for free.
$2,898/mo
Rent Zestimate®
Refinance and save
$4,099/mo
Est. payment
Refinancing to a lower rate could help reduce your monthly payments and save thousands over the life of the loan.
$4,099/mo
Est. payment
Explore your selling options
Work with a Zillow partner agent
Leverage their expertise and Zillow's premium Showcase listings to get your home seen by more buyers.
Get startedList with your own agent
Get your home in front of millions of buyers by listing it on Zillow.
Learn how to do itSell it yourself
Take full control of how buyers see your home on Zillow by listing For Sale by Owner (FSBO).
List your homeWhat's special
Zillow last checked:
Listing updated:
Listed by:
Brian Roslawski brookfieldfrontdesk@realtyexecutives.com,
Realty Executives Integrity Brookfield
Bought with:
Frederick K Seeley
Source: WIREX MLS,MLS#: 1913839 Originating MLS: Metro MLS
Originating MLS: Metro MLSFacts & features
Interior
Bedrooms & bathrooms
- Bedrooms: 2
- Bathrooms: 2
- Full bathrooms: 2
- Main level bedrooms: 2
Primary bedroom
- Level: Main
- Area: 224
- Dimensions: 16 x 14
Bedroom 2
- Level: Main
- Area: 143
- Dimensions: 13 x 11
Bathroom
- Features: Master Bedroom Bath: Walk-In Shower, Master Bedroom Bath, Shower Over Tub, Shower Stall
Dining room
- Level: Main
- Area: 65
- Dimensions: 13 x 5
Kitchen
- Level: Main
- Area: 144
- Dimensions: 18 x 8
Living room
- Level: Main
- Area: 380
- Dimensions: 20 x 19
Office
- Level: Main
- Area: 132
- Dimensions: 12 x 11
Heating
- Natural Gas, Forced Air
Cooling
- Central Air
Appliances
- Included: Dishwasher, Dryer, Microwave, Range, Refrigerator, Washer
- Laundry: In Unit
Features
- High Speed Internet, Walk-In Closet(s), Kitchen Island
- Windows: Low Emissivity Windows
- Basement: 8'+ Ceiling,Full,Concrete,Radon Mitigation System,Sump Pump
Interior area
- Total structure area: 2,062
- Total interior livable area: 2,062 sqft
Property
Parking
- Total spaces: 2
- Parking features: Attached, Garage Door Opener, 2 Car
- Attached garage spaces: 2
Features
- Levels: One,1 Story
- Stories: 1
- Patio & porch: Patio/Porch
- Exterior features: Private Entrance
- Has view: Yes
- View description: Water
- Has water view: Yes
- Water view: Water
Details
- Parcel number: 2911350353
- Zoning: RES
Construction
Type & style
- Home type: Condo
- Property subtype: Condominium
Materials
- Fiber Cement, Aluminum Trim, Brick/Stone, Stone
Condition
- 0-5 Years
- New construction: No
- Year built: 2022
Utilities & green energy
- Sewer: Public Sewer
- Water: Public
- Utilities for property: Cable Available
Green energy
- Indoor air quality: Contaminant Control
Community & HOA
HOA
- Has HOA: Yes
- Amenities included: Clubhouse, Common Green Space, Fitness Center, Pool, Outdoor Pool, Golf / Putting Green, Putting Green, Trail(s)
- HOA fee: $340 monthly
Location
- Region: Waukesha
- Municipality: Waukesha
Financial & listing details
- Price per square foot: $291/sqft
- Tax assessed value: $636,690
- Annual tax amount: $8,847
- Date on market: 4/21/2025
Price history
| Date | Event | Price |
|---|---|---|
| 8/29/2025 | Sold | $600,000-1.6%$291/sqft |
Source:  WIREX MLS #1913839 Report a problem WIREX MLS #1913839 Report a problem | ||
| 8/4/2025 | Contingent | $610,000$296/sqft |
Source: WIREX MLS #1913839 Report a problem | ||
| 5/8/2025 | Price change | $610,000-3.2%$296/sqft |
Source: WIREX MLS #1913839 Report a problem | ||
| 4/21/2025 | Listed for sale | $629,900+11.2%$305/sqft |
Source: WIREX MLS #1913839 Report a problem | ||
| 1/3/2023 | Sold | $566,500$275/sqft |
Source: Public Record Report a problem | ||
Public tax history
| Year | Property taxes | Tax assessment |
|---|---|---|
| 2024 | $9,008 +2.1% | $586,200 |
| 2023 | $8,827 | $586,200 |
Find assessor info on the county website
Neighborhood: 53189
Nearby homes
- $527,2092 bd2 ba1.8k sqft405 Standing Stone Dr #18-43, Waukesha, WI 53189Sold
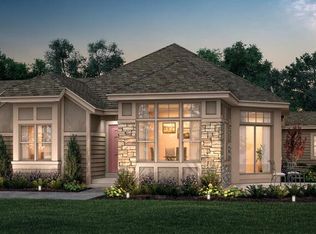
- $658,5042 bd2 ba2.1k sqft403 Standing Stone Dr #18-45, Waukesha, WI 53189Sold
- $655,7382 bd2 ba2k sqft407 Standing Stone Dr #18-44, Waukesha, WI 53189Sold
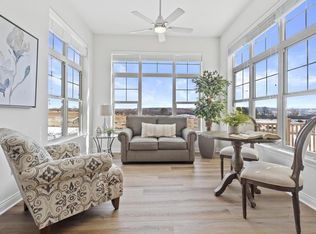
- $544,300-- bd-- ba-- sqft401 Standing Stone Dr, Waukesha, WI 53189Sold
- $655,800-- bd-- ba-- sqft407 Standing Stone Dr, Waukesha, WI 53189Sold
- $544,2132 bd2 ba2k sqft401 Standing Stone Dr #18-46, Waukesha, WI 53189Sold
- $755,5732 bd3 ba3.2k sqft423 Standing Stone Dr #17-40, Waukesha, WI 53189Sold
- $622,9242 bd2 ba2k sqft417 Standing Stone Dr #17-42, Waukesha, WI 53189Sold
Nearby schools
GreatSchools rating
- 4/10Hadfield Elementary SchoolGrades: PK-5Distance: 1.9 mi
- 4/10Horning Middle SchoolGrades: 6-8Distance: 3.3 mi
- 5/10South High SchoolGrades: 9-12Distance: 0.8 mi
Schools provided by the listing agent
- District: Waukesha
Source: WIREX MLS. This data may not be complete. We recommend contacting the local school district to confirm school assignments for this home.
Get a cash offer in 3 minutes
Find out how much your home could sell for in as little as 3 minutes with a no-obligation cash offer.
Estimated market value
$625,300
Get a cash offer in 3 minutes
Find out how much your home could sell for in as little as 3 minutes with a no-obligation cash offer.
Estimated market value
$625,300
- Wisconsin
- Waukesha County
- Waukesha
- 53189
- 375 Standing Stone DRIVE
Nearby cities
Nearby zip codes
Other Waukesha Topics
