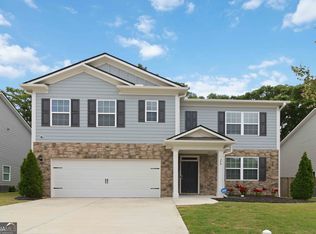
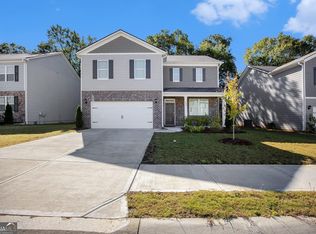
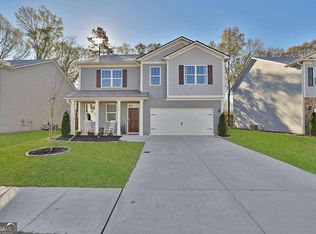
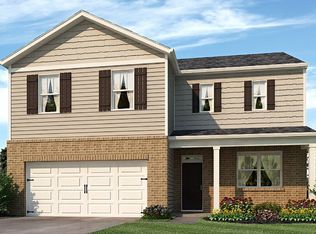
Modern finishes throughoutModern designOpen-concept floor planAbundant natural lightModern systems and appliancesFlexible living spacesThoughtfully designed bathrooms
Located in the desirable Walnut Grove community in Pendergrass, this newer construction home offers the perfect combination of modern design, functionality, and convenience in the growing Jackson County area. With easy access to I-85 and nearby shopping, dining, and entertainment, this location provides the ideal balance of small-town charm and commuter-friendly convenience. Inside, you’ll find an open-concept floor plan designed for today’s lifestyle with spacious living areas, abundant natural light, and modern finishes throughout. The kitchen flows seamlessly into the main living space, making it ideal for entertaining, family gatherings, or everyday living. Spacious bedrooms, thoughtfully designed bathrooms, and flexible living spaces provide comfort and functionality for a variety of lifestyles. With 5 bedrooms the possibilities are endless! One of the biggest advantages of purchasing a newer home is peace of mind. Enjoy improved energy efficiency, lower maintenance costs, updated building standards, modern systems and appliances, and contemporary layouts designed for how people live today. Residents of Walnut Grove enjoy community amenities including a pool, clubhouse, and playground, along with convenient access to parks, schools, and the rapidly growing Jackson County area.
58 days
|
426
|
31
|
Zillow last checked:
Listing updated:
Listed by:
Next Move ATL,
Keller Williams Realty Atlanta Partners316-992-7156,
Alex Bennett,
Keller Williams Realty Atlanta Partners
Source: FMLS GA,MLS#: 7770055
Facts & features
Interior
Bedrooms & bathrooms
Bedrooms: 5
Bathrooms: 3
Full bathrooms: 3
Main level bathrooms: 1
Main level bedrooms: 1
Rooms
Room types: Bonus Room, Den, Loft
Primary bedroom
Features: None
Level: None
Bedroom
Features: None
Primary bathroom
Features: Double Vanity, Separate Tub/Shower
Dining room
Features: Open Concept, Separate Dining Room
Kitchen
Features: Cabinets White, Kitchen Island, Pantry Walk-In, Stone Counters, View to Family Room
Heating
Central, Hot Water, Zoned
Cooling
Ceiling Fan(s), Central Air, Zoned
Appliances
Included: Dishwasher, Electric Oven, Electric Range, Electric Water Heater, Microwave
Explore the cost of this home by adjusting the details. Changes won't be saved.
Principal & interest
$1,547
Mortgage insurance
$0
Property taxes
$170
Home insurance
$105
HOA fees
$0
Utilities
Not included
All calculations are estimates and provided by Zillow, Inc. for informational purposes only. Actual amounts may vary.
HOA fees may include property taxes on listings classified as Co-Ops. Contact the listing agent and/or owner for fee details.
Mortgage interest rates are dependent on a number of factors, including credit score, down payment, and repayment length. Interest rate data provided by Zillow Group Marketplace, Inc. as of 1/1/1970 from various mortgage lenders with which we have lead or other similar arrangements; the Estimated Payment is an average of those rates.
See how much you could borrow to make a competitive offer.