Skip main navigation
Closed
  • $2,100,000

    375 Stephens Valley Blvd, Nashville, TN 37221

    4beds
    4,216sqft
    Single Family Residence, Residential
    Built in 2022
    0.3 Acres Lot
    $2,133,800 Zestimate®
    $498/sqft
    $6,360 Estimated rent

    Home value

    $2,133,800

    $2.03M - $2.24M

    $6,360/mo

    Zestimate® history
    Loading
    Loading...

    Owner options

    List your home for rent

    $6,360/mo

    Rent Zestimate®

    Find your next renter with Zillow Rental Manager. Plus, with online applications, you can quickly screen prospective tenants – for free.

    Learn more

    $6,360/mo

    Rent Zestimate®

    Refinance and save

    $12,236/mo

    Est. payment

    Refinancing to a lower rate could help reduce your monthly payments and save thousands over the life of the loan.

    See today's rates

    $12,236/mo

    Est. payment

    Explore your selling options

    Work with a Zillow partner agent

    Leverage their expertise and Zillow's premium Showcase listings to get your home seen by more buyers.

    Get started

    List with your own agent

    Get your home in front of millions of buyers by listing it on Zillow.

    Learn how to do it

    Sell it yourself

    Take full control of how buyers see your home on Zillow by listing For Sale by Owner (FSBO).

    List your home

    What's special

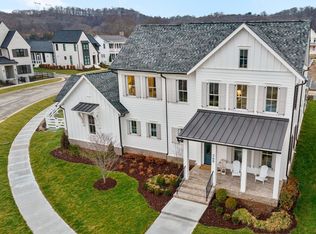
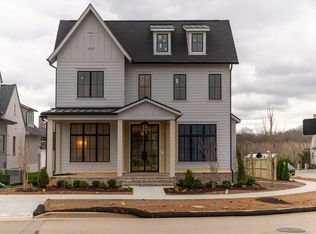
    Crafted timeless architecture, a true sanctuary of light and space built by Legend Homes. Floor-to-ceiling windows flood the rooms with natural light, creating a seamless flow from the kitchen and dining area to the living space, all open to a large serene covered patio. The main level is complete with the primary and an additional bedroom, each with en-suite bathrooms. The primary retreat features not one, but two custom walk-in closets. Gorgeous European 6" White Oak flooring adds air and elegance throughout. A fully appointed wet bar leads from the living area to a home office where French doors add a touch of privacy and functionality. A practical drop zone with cubbies awaits at the rear garage entrance as well as the beautifully designed laundry room. Upstairs offers a spacious bonus room, 1/2 bath and two bedrooms with en-suite baths. Easy access to walking trails and impressive community amenities. Move-in ready, like new, and waiting to welcome you.

    Zillow last checked:

    Listing updated:

    Listed by:

    MaryBeth Chawan 615-473-5733,

    Benchmark Realty, LLC

    Bought with:

    Walter Roberts, 260937

    Pilkerton Realtors

    Source: RealTracs MLS as distributed by MLS GRID,MLS#: 2665476MLS Logo

    Facts & features

    Interior

    Bedrooms & bathrooms
    • Bedrooms: 4
    • Bathrooms: 6
    • Full bathrooms: 4
    • 1/2 bathrooms: 2
    • Main level bedrooms: 2
    Bedroom 1
    • Features: Suite
    • Level: Suite
    • Area: 315 Square Feet
    • Dimensions: 21x15
    Bedroom 2
    • Features: Bath
    • Level: Bath
    • Area: 182 Square Feet
    • Dimensions: 14x13
    Bedroom 3
    • Features: Bath
    • Level: Bath
    • Area: 182 Square Feet
    • Dimensions: 14x13
    Bedroom 4
    • Features: Bath
    • Level: Bath
    • Area: 208 Square Feet
    • Dimensions: 16x13
    Bonus room
    • Features: Second Floor
    • Level: Second Floor
    • Area: 252 Square Feet
    • Dimensions: 18x14
    Dining room
    • Features: Combination
    • Level: Combination
    • Area: 180 Square Feet
    • Dimensions: 18x10
    Kitchen
    • Features: Pantry
    • Level: Pantry
    • Area: 252 Square Feet
    • Dimensions: 18x14
    Living room
    • Area: 360 Square Feet
    • Dimensions: 20x18
    Heating
    • Central, Natural Gas
    Cooling
    • Central Air, Electric
    Appliances
    • Included: Dishwasher, Disposal, Dryer, Microwave, Refrigerator, Washer, Double Oven, Electric Oven, Gas Range
    • Laundry: Electric Dryer Hookup, Washer Hookup
    Features
    • Entrance Foyer, High Ceilings, Pantry, Walk-In Closet(s), Wet Bar, High Speed Internet
    • Flooring: Carpet, Wood, Tile
    • Basement: Crawl Space
    • Number of fireplaces: 2
    • Fireplace features: Gas, Living Room
    Interior area
    • Total structure area: 4,216
    • Total interior livable area: 4,216 sqft
    • Finished area above ground: 4,216

    Property

    Parking
    • Total spaces: 6
    • Parking features: Garage Door Opener, Garage Faces Rear, Driveway, Parking Pad, Paved
    • Attached garage spaces: 3
    • Uncovered spaces: 3
    Features
    • Levels: Two
    • Stories: 2
    • Patio & porch: Porch, Covered
    • Exterior features: Gas Grill
    • Pool features: Association
    • Fencing: Full
    Lot
    • Size: 0.3 Acres
    • Dimensions: 87 x 149
    • Features: Level
    Details
    • Parcel number: 094015F E 05500 00006015K
    • Special conditions: Standard

    Construction

    Type & style
    • Home type: SingleFamily
    • Property subtype: Single Family Residence, Residential
    Materials
    • Brick, Stone
    • Roof: Shingle
    Condition
    • New construction: No
    • Year built: 2022

    Utilities & green energy

    • Sewer: Public Sewer
    • Water: Public
    • Utilities for property: Electricity Available, Water Available, Underground Utilities

    Community & HOA

    Community
    • Security: Carbon Monoxide Detector(s), Security System, Smoke Detector(s)
    • Subdivision: Stephens Valley Sec6
    HOA
    • Has HOA: Yes
    • Amenities included: Fitness Center, Playground, Pool, Tennis Court(s), Underground Utilities, Trail(s)
    • Services included: Recreation Facilities, Trash
    • HOA fee: $183 monthly
    • Second HOA fee: $150 one time
    Location
    • Region: Nashville

    Financial & listing details

    • Price per square foot: $498/sqft
    • Tax assessed value: $2,105,500
    • Annual tax amount: $6,058
    • Date on market: 6/16/2024
    • Electric utility on property: Yes

    Price history

    DateEventPrice
    8/29/2024Sold$2,100,000-2.1%$498/sqft
    Source: RealTracs MLS as distributed by MLS GRID #2665476 Report a problem
    7/16/2024Pending sale$2,145,900$509/sqft
    Source: RealTracs MLS as distributed by MLS GRID #2665476 Report a problem
    6/16/2024Listed for sale$2,145,900+2.3%$509/sqft
    Source: RealTracs MLS as distributed by MLS GRID #2665476 Report a problem
    10/25/2022Sold$2,097,224$497/sqft
    Source: Public Record Report a problem

    Public tax history

    YearProperty taxesTax assessment
    2025$6,843 +13%$526,375 +63.4%
    2024$6,058 $322,225
    2023$6,058 +388.2%$322,225 +388.2%
    2022$1,241 $66,000
    2021$1,241 $66,000 +32%
    2020-- $50,000
    Find assessor info on the county website

    Neighborhood: 37221

    Nearby schools

    GreatSchools rating
    Schools provided by the listing agent
    • Elementary: Fairview Elementary
    • Middle: Fairview Middle School
    • High: Fairview High School

    Source: RealTracs MLS as distributed by MLS GRID. This data may not be complete. We recommend contacting the local school district to confirm school assignments for this home.

    Get a cash offer in 3 minutes
    Find out how much your home could sell for in as little as 3 minutes with a no-obligation cash offer.
    Estimated market value
    $2,133,800
    Get a cash offer in 3 minutes
    Find out how much your home could sell for in as little as 3 minutes with a no-obligation cash offer.
    Estimated market value
    $2,133,800