Welcome Home to Crestmont Estates. A spectacular North Facing 4,124 sq ft home offering 5 bedrooms and 4.5 bathrooms of pure luxury is just waiting for you. This open-concept masterpiece backs up to serene woods, with a greenway trail just a short distance away, perfect for nature lovers. The heart of the home is the gourmet kitchen, featuring granite countertops, a tile backsplash, a gas cooktop, and a wall oven and microwave, all complemented by a large walk-in pantry. Host dinner parties in the elegant dining room and relax in the spacious living room, which features a cozy fireplace flanked by custom built-ins. Work from home comfortably in the private office, complete with handsome bookshelves w/ lighting. For visitors, a convenient first-floor guest suite offers a walk-in shower. Upstairs, the owner's suite is a true retreat, boasting a tray ceiling, an expansive primary bath with a walk-in glass shower, a luxurious soaking tub, and dual vanities, completed by a massive two-sided walk-in closet. The second floor also offers flexible living space, including three additional bedrooms, a practical laundry room with a sink, and a large loft room ideal for family movie nights or a play area. One unique bedroom even features a built-in Murphy bed for versatility. Enjoy your morning coffee on the screened-in porch, located off the breakfast room, which leads out to an upper deck perfect for grilling. Below, a finished patio is shaded by the deck above, offering additional outdoor living space. For energy efficiency and cost savings, the home is equipped with 33 solar panels on the rear of the house. Ample storage is provided by a spacious three-car garage & 2 EV outlets. A 1,900 sq ft unfinished basement offering endless possibilities for customization and future expansion. Experience the perfect blend of luxury, space, and nature in this remarkable Apex home. Schedule your private showing today!
Sold for $1,250,000
Street View
$1,250,000
375 Stonehouse Dr, Apex, NC 27523
5beds
4,124sqft
Single Family Residence, Residential
Built in 2018
9,147 Square Feet Lot
$1,252,300 Zestimate®
$303/sqft
$4,210 Estimated rent
Home value
$1,252,300
$1.19M - $1.31M
$4,210/mo
Zestimate® history
Owner options
List your home for rent
$4,210/mo
Rent Zestimate®
Find your next renter with Zillow Rental Manager. Plus, with online applications, you can quickly screen prospective tenants – for free.
$4,210/mo
Rent Zestimate®
Refinance and save
$7,734/mo
Est. payment
Refinancing to a lower rate could help reduce your monthly payments and save thousands over the life of the loan.
$7,734/mo
Est. payment
Explore your selling options
Work with a Zillow partner agent
Leverage their expertise and Zillow's premium Showcase listings to get your home seen by more buyers.
Get startedList with your own agent
Get your home in front of millions of buyers by listing it on Zillow.
Learn how to do itSell it yourself
Take full control of how buyers see your home on Zillow by listing For Sale by Owner (FSBO).
List your homeWhat's special
Gourmet kitchenSpacious three-car garageGranite countertopsGas cooktopLarge walk-in pantryTile backsplashWall oven and microwave
Zillow last checked:
Listing updated:
Listed by:
Tina Hilker 919-344-5702,
Coldwell Banker Advantage
Bought with:
Syleswaran Sukumaran, 293612
Super Star Realty
Source: Doorify MLS,MLS#: 10153845
Facts & features
Interior
Bedrooms & bathrooms
- Bedrooms: 5
- Bathrooms: 5
- Full bathrooms: 4
- 1/2 bathrooms: 1
Heating
- Exhaust Fan, Fireplace(s), Forced Air, Natural Gas, Zoned
Cooling
- Ceiling Fan(s), Central Air, Zoned
Appliances
- Included: Dishwasher, ENERGY STAR Qualified Appliances, Gas Cooktop, Gas Water Heater, Microwave, Range Hood, Refrigerator, Self Cleaning Oven, Tankless Water Heater, Oven
- Laundry: Laundry Room, Sink, Upper Level
Features
- Bathtub/Shower Combination, Bookcases, Pantry, Ceiling Fan(s), Chandelier, Crown Molding, Double Vanity, Eat-in Kitchen, Granite Counters, High Ceilings, High Speed Internet, Kitchen Island, Low Flow Plumbing Fixtures, Open Floorplan, Recessed Lighting, Separate Shower, Smart Thermostat, Smooth Ceilings, Walk-In Closet(s), Walk-In Shower
- Flooring: Carpet, Ceramic Tile, Wood
- Windows: Blinds, Drapes, Screens
- Basement: Unfinished
Interior area
- Total structure area: 4,124
- Total interior livable area: 4,124 sqft
- Finished area above ground: 4,124
- Finished area below ground: 0
Property
Parking
- Total spaces: 3
- Parking features: Attached, Garage, Garage Faces Front
- Attached garage spaces: 3
Features
- Levels: Two
- Stories: 2
- Patio & porch: Deck, Front Porch, Patio, Porch, Rear Porch, Screened
- Exterior features: Dock, Rain Gutters
- Has view: Yes
- View description: Trees/Woods
Lot
- Size: 9,147 Square Feet
- Features: Landscaped, Wooded
Details
- Parcel number: 073303041261000 0440494
- Special conditions: Standard
Construction
Type & style
- Home type: SingleFamily
- Architectural style: Transitional
- Property subtype: Single Family Residence, Residential
Materials
- Board & Batten Siding, Fiber Cement, Stone
- Foundation: Block, Brick/Mortar, Combination
- Roof: Shingle
Condition
- New construction: No
- Year built: 2018
Utilities & green energy
- Sewer: Public Sewer
- Water: None
- Utilities for property: Cable Connected, Electricity Connected, Natural Gas Connected, Sewer Connected, Water Connected
Green energy
- Energy generation: Solar
Community & HOA
Community
- Features: Curbs, Sidewalks, Street Lights
- Subdivision: Crestmont
HOA
- Has HOA: Yes
- Amenities included: Trail(s)
- Services included: Unknown
- HOA fee: $257 semi-annually
Location
- Region: Apex
Financial & listing details
- Price per square foot: $303/sqft
- Tax assessed value: $1,082,764
- Annual tax amount: $9,473
- Date on market: 3/19/2026
Price history
| Date | Event | Price |
|---|---|---|
| 4/23/2026 | Sold | $1,250,000+8.7%$303/sqft |
Source:  Doorify MLS #10153845 Report a problem Doorify MLS #10153845 Report a problem | ||
| 3/22/2026 | Pending sale | $1,150,000$279/sqft |
Source: Doorify MLS #10153845 Report a problem | ||
| 3/19/2026 | Listed for sale | $1,150,000+70.4%$279/sqft |
Source: Doorify MLS #10153845 Report a problem | ||
| 6/28/2018 | Sold | $674,990$164/sqft |
Source: Doorify MLS #2156257 Report a problem | ||
| 2/10/2018 | Listed for sale | $674,990$164/sqft |
Source: CalAtlantic Homes Report a problem | ||
Public tax history
| Year | Property taxes | Tax assessment |
|---|---|---|
| 2025 | $9,474 +2.3% | $1,082,764 |
| 2024 | $9,261 +38.1% | $1,082,764 +77.6% |
| 2023 | $6,708 +6.5% | $609,650 |
| 2022 | $6,296 +4% | $609,650 |
| 2021 | $6,056 +1% | $609,650 |
| 2020 | $5,995 -12.9% | $609,650 +0.9% |
| 2019 | $6,880 | $604,026 +185.3% |
| 2018 | -- | $211,700 +76.4% |
| 2017 | $1,194 | $120,000 |
Find assessor info on the county website
Neighborhood: 27523
Nearby homes
- $1,247,200-- bd3 ba5.5k sqft371 Stonehouse Dr, Apex, NC 27523Off Market
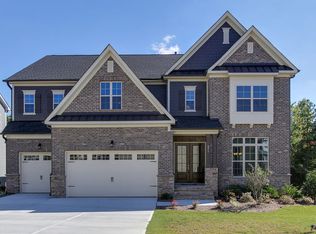
- $1,231,400-- bd3 ba5.3k sqft379 Stonehouse Dr, Apex, NC 27523Off Market
- $1,272,100-- bd5 ba5.4k sqft367 Stonehouse Dr, Apex, NC 27523Off Market

- $918,800-- bd3 ba3.3k sqft266 Crestmont Ridge Dr, Apex, NC 27523Off Market
- $1,302,700-- bd3 ba5.5k sqft383 Stonehouse Dr, Apex, NC 27523Off Market
- $1,277,1005 bd6 ba4.5k sqft376 Stonehouse Dr, Apex, NC 27523Off Market
- $875,0005 bd4 ba3.1k sqft262 Crestmont Ridge Dr, Apex, NC 27523Sold
- $1,272,1005 bd6 ba4.5k sqft384 Stonehouse Dr LOT A, Apex, NC 27523Off Market
Nearby schools
GreatSchools rating
- 10/10White Oak ElementaryGrades: PK-5Distance: 1.6 mi
- 10/10Mills Park Middle SchoolGrades: 6-8Distance: 3.1 mi
- 10/10Green Level High SchoolGrades: 9-12Distance: 0.4 mi
Schools provided by the listing agent
- Elementary: Wake - White Oak
- Middle: Wake - Mills Park
- High: Wake - Green Level
Source: Doorify MLS. This data may not be complete. We recommend contacting the local school district to confirm school assignments for this home.
Get a cash offer in 3 minutes
Find out how much your home could sell for in as little as 3 minutes with a no-obligation cash offer.
Estimated market value
$1,252,300
Get a cash offer in 3 minutes
Find out how much your home could sell for in as little as 3 minutes with a no-obligation cash offer.
Estimated market value
$1,252,300
- North Carolina
- Wake County
- Cary
- 27523
- 375 Stonehouse Dr
Nearby cities
Nearby neighborhoods
Nearby zip codes
Other Cary Topics
