Welcome to a truly one-of-a-kind country retreat designed for living, working, and playing. This versatile 5-bedroom, 4-bath home offers a spacious layout with a first-floor primary suite, gas fireplace, and room to stretch out and breathe.
Need space for family or guests? A private in-law suite delivers with 2 additional bedrooms, a handicap-accessible bath featuring a walk-in tub, full stainless steel kitchen, and private garage entry with handicap lift, ideal for aging loved ones or adult children.
Step outside to your 12.5-acre paradise complete with: A fully stocked pond with bluegill, croppie, and large bass, aerated by a functional windmill. Producing blueberry bushes and a vineyard, There are two large run-in shelters for horses or livestock and A huge metal garage perfect for storage, workshop, or future barn conversion. A spacious chicken coop with nesting boxes and 10x10 attached runs
An additional storage shed for all your tools and gear.
5-strand solar electric, no-climb multi-use animal fencing, perfect for goats, cows, horses, and more!
Enjoy evenings on your screened-in porch and take in the peace of the countryside. Bonus room upstairs includes a beautiful pool table (conveys with acceptable offer).
Whether you're dreaming of homesteading, multi-generational living, or simply want wide-open space with modern convenience, this property checks every box. Bring your horses, cows, goats, chickens, kids, and in-laws, this is the place for all of them!
Sold for $970,000
$970,000
375 Summit Farms Trail, Moyock, NC 27958
5beds
4,218sqft
Single Family Residence
Built in 2014
12.5 Acres Lot
$972,100 Zestimate®
$230/sqft
$4,627 Estimated rent
Home value
$972,100
$846,000 - $1.12M
$4,627/mo
Zestimate® history
Owner options
List your home for rent
$4,627/mo
Rent Zestimate®
Find your next renter with Zillow Rental Manager. Plus, with online applications, you can quickly screen prospective tenants – for free.
$4,627/mo
Rent Zestimate®
Refinance and save
$5,601/mo
Est. payment
Refinancing to a lower rate could help reduce your monthly payments and save thousands over the life of the loan.
$5,601/mo
Est. payment
Explore your selling options
Work with a Zillow partner agent
Leverage their expertise and Zillow's premium Showcase listings to get your home seen by more buyers.
Get startedList with your own agent
Get your home in front of millions of buyers by listing it on Zillow.
Learn how to do itSell it yourself
Take full control of how buyers see your home on Zillow by listing For Sale by Owner (FSBO).
List your homeWhat's special
Gas fireplacePrivate in-law suiteMetal garageHandicap-accessible bathFully stocked pondWide-open spaceBlueberry bushes
Zillow last checked:
Listing updated:
Listed by:
Carol Alley 757-286-9431,
Iron Valley Real Estate Elizabeth City
Bought with:
Chris LaWall, 355699
Keller Williams Coastal Virginia
Source: Hive MLS,MLS#: 100508677 Originating MLS: Albemarle Area Association of REALTORS
Originating MLS: Albemarle Area Association of REALTORSFacts & features
Interior
Bedrooms & bathrooms
- Bedrooms: 5
- Bathrooms: 5
- Full bathrooms: 4
- 1/2 bathrooms: 1
Rooms
- Room types: Dining Room
Primary bedroom
- Level: Primary Living Area
Dining room
- Features: Formal
Heating
- Fireplace Insert, Heat Pump, Electric
Cooling
- Central Air, Heat Pump
Appliances
- Included: Vented Exhaust Fan, Gas Cooktop, Electric Oven, Built-In Microwave, Washer, Self Cleaning Oven, Refrigerator, Ice Maker, Dryer, Dishwasher
- Laundry: Dryer Hookup, Washer Hookup, In Hall, Laundry Room
Features
- Master Downstairs, Walk-in Closet(s), Generator Plug, 2nd Kitchen, Apt/Suite, Ceiling Fan(s), Pantry, Walk-in Shower, Blinds/Shades, Walk-In Closet(s)
- Flooring: Carpet, LVT/LVP
- Windows: Storm Window(s)
- Basement: None
- Attic: Floored,Pull Down Stairs
Interior area
- Total structure area: 4,218
- Total interior livable area: 4,218 sqft
Property
Parking
- Total spaces: 2
- Parking features: Garage Faces Side, Additional Parking, Concrete, Garage Door Opener
Accessibility
- Accessibility features: Accessible Full Bath, Exterior Wheelchair Lift
Features
- Levels: Two
- Stories: 2
- Patio & porch: Patio, Porch, Screened
- Pool features: None
- Fencing: Back Yard,Electric,Wire
- Has view: Yes
- View description: Pond
- Has water view: Yes
- Water view: Pond
- Waterfront features: None, Pond
- Frontage type: Pond Front
Lot
- Size: 12.5 Acres
- Dimensions: 636 x 845 x 622 x 820
- Features: Pond on Lot, Horse Farm, Farm, Pasture
Details
- Additional structures: Kennel/Dog Run, Shed(s), Workshop
- Parcel number: 011b00000390000
- Zoning: Ag: Agriculture
- Special conditions: Standard
- Horses can be raised: Yes
- Horse amenities: Hay Storage, Pasture, See Remarks, Trailer Storage
Construction
Type & style
- Home type: SingleFamily
- Property subtype: Single Family Residence
Materials
- Vinyl Siding
- Foundation: Crawl Space
- Roof: Shingle
Condition
- New construction: No
- Year built: 2014
Utilities & green energy
- Sewer: Septic Tank
- Water: Well
- Utilities for property: Cable Available, Natural Gas Connected
Community & HOA
Community
- Subdivision: Summit Farms
HOA
- Has HOA: No
Location
- Region: Moyock
Financial & listing details
- Price per square foot: $230/sqft
- Tax assessed value: $615,500
- Annual tax amount: $4,164
- Date on market: 9/27/2025
- Cumulative days on market: 20 days
- Listing agreement: Exclusive Right To Sell
- Listing terms: Cash,Conventional,FHA,USDA Loan,VA Loan
- Road surface type: Paved
Price history
| Date | Event | Price |
|---|---|---|
| 7/28/2025 | Sold | $970,000-2.5%$230/sqft |
Source:  Hive MLS #100508677 Report a problem Hive MLS #100508677 Report a problem | ||
| 6/8/2025 | Contingent | $995,000$236/sqft |
Source: Hive MLS #100508677 Report a problem | ||
| 5/20/2025 | Listed for sale | $995,000+915.3%$236/sqft |
Source: Hive MLS #100508677 Report a problem | ||
| 10/31/2013 | Sold | $98,000$23/sqft |
Source: Public Record Report a problem | ||
Public tax history
| Year | Property taxes | Tax assessment |
|---|---|---|
| 2024 | $4,164 +10% | $615,500 |
| 2023 | $3,786 +19.3% | $615,500 |
| 2022 | $3,175 +0.3% | $615,500 |
| 2021 | $3,167 +14.3% | $615,500 +18% |
| 2020 | $2,771 | $521,800 |
| 2019 | $2,771 +3.9% | $521,800 |
| 2018 | $2,667 | $521,800 |
| 2017 | -- | $521,800 -10.3% |
| 2016 | -- | $582,000 +324.5% |
| 2015 | $2,917 | $137,100 |
Find assessor info on the county website
Neighborhood: 27958
Nearby homes
- $597,400-- bd-- ba100 sqft355 Summit Farms Trl, Moyock, NC 27958Off Market
- $790,0004 bd4 ba3.5k sqft395 Summit Farms Trl, Moyock, NC 27958Sold
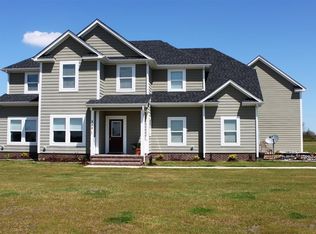
- $890,3003 bd3 ba2.6k sqft405 Summit Farms Trl, Moyock, NC 27958Off Market
- $688,6005 bd4 ba1.4k sqft366 Summit Farms Trl, Moyock, NC 27958Off Market
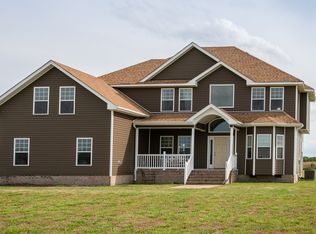
- $802,1004 bd3 ba2.6k sqft376 Summit Farms Trl, Moyock, NC 27958Off Market
- $834,1007 bd5 ba4.3k sqft316 Oxford Rd, Moyock, NC 27958Off Market
- $763,2003 bd3 ba2.8k sqft356 Summit Farms Trl, Moyock, NC 27958Off Market
- $816,8003 bd3 ba3.7k sqft330 Oxford Rd, Moyock, NC 27958Off Market
Nearby schools
GreatSchools rating
- 9/10Moyock ElementaryGrades: PK-5Distance: 3.1 mi
- 9/10Moyock MiddleGrades: 6-8Distance: 1.9 mi
- 4/10Currituck County HighGrades: 9-12Distance: 13.7 mi
Schools provided by the listing agent
- Elementary: Moyock Elementary
- Middle: Moyock Middle School
- High: Currituck County High School
Source: Hive MLS. This data may not be complete. We recommend contacting the local school district to confirm school assignments for this home.


Get pre-qualified for a loan
At Zillow Home Loans, we can pre-qualify you in as little as 5 minutes with no impact to your credit score.An equal housing lender. NMLS #10287.
Sell for more on Zillow
Get a Zillow Showcase℠ listing at no additional cost and you could sell for .
$972,100
2% more
+$19,442
With Zillow Showcase(estimated)
$991,542
- North Carolina
- Currituck County
- Moyock
- 27958
- 375 Summit Farms Trail
Nearby cities
Nearby zip codes
Other Moyock Topics
