Welcome home to this beautiful 3 bedroom, 3 bath split level home offering comfortable living spaces, abundant natural light, and a versatile layout for everyday living and entertaining. Step inside to a bright and inviting living room where natural sunlight fills the space and creates a warm, welcoming atmosphere. The kitchen offers a cozy area for a breakfast table and features chair rail molding, making it the perfect spot to enjoy your morning coffee. Just off the kitchen, the dining room provides easy access to the deck and spacious, private rear yard, ideal for outdoor entertaining, family gatherings, al fresco dining, or simply relaxing at home. Upstairs, the bright and airy primary bedroom features a ceiling fan and a private ensuite bath. Two additional light-filled bedrooms and a full hall bath complete the upper level. The lower level offers a spacious recreation room and full bath, providing a versatile area for guests, entertaining, a home office, or relaxing. A large utility room with laundry and ample storage potential completes the lower level below. Conveniently located near local shops, dining, and everyday amenities, this wonderful home offers comfort, space, and versatility in a desirable setting. Don’t miss the opportunity to make this inviting home your own!
For sale
$435,000
375 Sunshine Way, Westminster, MD 21157
3beds
1,816sqft
Single Family Residence
Built in 1988
0.25 Acres Lot
$-- Zestimate®
$240/sqft
$-- HOA
What's special
Chair rail moldingSpacious private rear yardFull hall bathPrivate ensuite bathAbundant natural lightComfortable living spacesTwo additional light-filled bedrooms
- 5 days
- 517
- 26
Likely to sell faster than
Zillow last checked:
Listing updated:
Listed by:
Nick Waldner 443-579-1516,
Keller Williams Realty Centre 4103120000,
Listing Team: Waldner Winters Team, Co-Listing Team: Waldner Winters Team,Co-Listing Agent: Donna J Yocum 301-639-5465,
Keller Williams Realty Centre
Source: Bright MLS,MLS#: MDCR2037702
Facts & features
Interior
Bedrooms & bathrooms
- Bedrooms: 3
- Bathrooms: 3
- Full bathrooms: 3
Rooms
- Room types: Living Room, Dining Room, Primary Bedroom, Bedroom 2, Bedroom 3, Kitchen, Recreation Room, Utility Room, Primary Bathroom, Full Bath
Primary bedroom
- Features: Attached Bathroom, Flooring - Carpet, Ceiling Fan(s)
- Level: Upper
Bedroom 2
- Features: Flooring - Carpet
- Level: Upper
Bedroom 3
- Features: Flooring - Carpet
- Level: Upper
Primary bathroom
- Features: Bathroom - Stall Shower
- Level: Upper
Dining room
- Features: Flooring - Carpet
- Level: Main
Other
- Features: Bathroom - Stall Shower
- Level: Lower
Other
- Features: Bathroom - Tub Shower
- Level: Upper
Kitchen
- Features: Ceiling Fan(s), Eat-in Kitchen, Kitchen - Electric Cooking, Chair Rail, Double Sink
- Level: Main
Living room
- Features: Flooring - Carpet
- Level: Main
Recreation room
- Features: Flooring - Carpet
- Level: Lower
Utility room
- Level: Lower
Heating
- Heat Pump, Electric
Cooling
- Central Air, Ceiling Fan(s), Electric
Appliances
- Included: Washer, Dryer, Exhaust Fan, Refrigerator, Oven/Range - Electric, Dishwasher, Electric Water Heater
Features
- Ceiling Fan(s), Combination Kitchen/Dining, Dining Area, Eat-in Kitchen, Kitchen - Table Space, Bathroom - Stall Shower, Bathroom - Tub Shower, Formal/Separate Dining Room, Primary Bath(s)
- Flooring: Carpet, Other
- Windows: Window Treatments
- Basement: Unfinished
- Has fireplace: No
Interior area
- Total structure area: 2,336
- Total interior livable area: 1,816 sqft
- Finished area above ground: 1,816
- Finished area below ground: 0
Property
Parking
- Parking features: Driveway
- Has uncovered spaces: Yes
Accessibility
- Accessibility features: None
Features
- Levels: Multi/Split,Four
- Stories: 4
- Patio & porch: Brick, Deck
- Exterior features: Bump-outs, Lighting, Sidewalks
- Pool features: None
- Has view: Yes
- View description: Garden, Trees/Woods
Lot
- Size: 0.25 Acres
- Features: Front Yard, Landscaped, Rear Yard, SideYard(s), Backs to Trees
Details
- Additional structures: Above Grade, Below Grade
- Parcel number: 0707052766
- Zoning: R-200
- Special conditions: Standard
Construction
Type & style
- Home type: SingleFamily
- Property subtype: Single Family Residence
Materials
- Aluminum Siding
- Foundation: Other
Condition
- New construction: No
- Year built: 1988
Utilities & green energy
- Sewer: Public Sewer
- Water: Public
Community & HOA
Community
- Subdivision: Westminster Election District
HOA
- Has HOA: No
Location
- Region: Westminster
Financial & listing details
- Price per square foot: $240/sqft
- Tax assessed value: $330,900
- Annual tax amount: $3,578
- Date on market: 9/17/2026
- Listing agreement: Exclusive Right To Sell
- Inclusions: See Disclosures
- Exclusions: See Disclosures
- Ownership: Fee Simple
Estimated market value
Not available
Estimated sales range
Not available
Not available
Price history
| Date | Event | Price |
|---|---|---|
| 9/17/2026 | Listed for sale | $435,000$240/sqft |
Source:  Bright MLS #MDCR2037702 Report a problem Bright MLS #MDCR2037702 Report a problem | ||
Public tax history
| Year | Property taxes | Tax assessment |
|---|---|---|
| 2025 | -$319 -109.7% | $311,367 +6.7% |
| 2024 | $3,298 +7.2% | $291,833 +7.2% |
| 2023 | $3,077 +2% | $272,300 |
| 2022 | $3,015 +2.1% | $272,300 +4.2% |
| 2021 | $2,953 +2.1% | $261,367 +2.1% |
| 2020 | $2,892 +4.2% | $255,900 |
| 2019 | $2,775 +4.4% | $255,900 +8.8% |
| 2018 | $2,657 +4.6% | $235,167 +4.6% |
| 2017 | $2,540 | $224,800 +2.9% |
| 2016 | -- | $218,533 +3% |
| 2015 | -- | $212,267 +3% |
| 2014 | -- | $206,000 |
| 2013 | -- | $206,000 |
| 2012 | -- | $206,000 -26.1% |
| 2011 | -- | $278,940 +0.7% |
| 2010 | -- | $277,062 +0.7% |
| 2009 | -- | $275,186 +0.7% |
| 2008 | -- | $273,290 +15.8% |
| 2007 | -- | $235,970 +18.8% |
| 2006 | -- | $198,650 +23.1% |
| 2005 | -- | $161,330 +4.5% |
| 2004 | -- | $154,362 +4.7% |
| 2003 | -- | $147,396 +5% |
| 2002 | -- | $140,430 +1.2% |
| 2001 | -- | $138,770 |
Find assessor info on the county website
Monthly payment
Est. payment
Payment breakdown
Explore the cost of this home by adjusting the details. Changes won't be saved.Climate risks
Neighborhood: 21157
Nearby schools
Schools provided by the listing agent
- Elementary: William Winchester
- Middle: Westminster
- High: Winters Mill
- District: Carroll County Public Schools
Source: Bright MLS. This data may not be complete. We recommend contacting the local school district to confirm school assignments for this home.

Similar homes
- $375,0004 bd1 ba1.4k sqft150 Bond St, Westminster, MD 21157For Sale
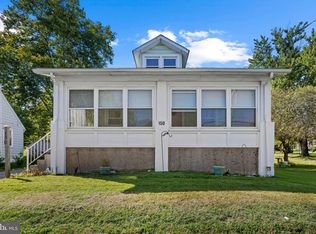
 MLS ID #MDCR2037486, Bob Lucido, Keller Williams Lucido Agency. Bright MLS
 - $425,0003 bd2 ba2.5k sqft200 Bezold Ave, Westminster, MD 21157For Sale
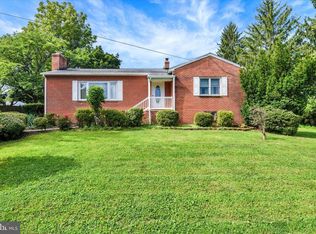 MLS ID #MDCR2037094, Paul Hudson, Cummings & Co. Realtors. Bright MLS
 - $--3 bd2 ba2.2k sqft1624 Littlestown Pike, Westminster, MD 21158Auction
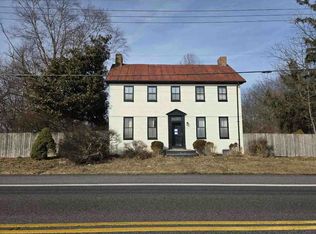 Auction.com 1
 - $439,0004 bd3 ba2.3k sqft151 Smith Ave, Westminster, MD 21157For Sale
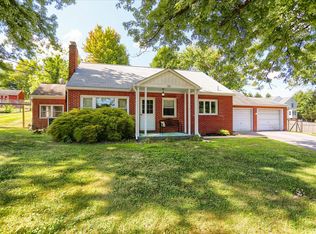 MLS ID #MDCR2036852, Amy Citrano, Berkshire Hathaway HomeServices Homesale Realty. Bright MLS
 - $430,0003 bd3 ba2k sqft361 Buck Cash Dr, Westminster, MD 21158For SaleMLS ID #MDCR2036656, Kimberly Justice, EXP Realty, LLC. Bright MLS
- $480,0003 bd3 ba1.9k sqft122 Elaine Ave, Westminster, MD 21157For SaleMLS ID #MDCR2037250, Judy Gill, Coldwell Banker Realty. Bright MLS
- $475,0003 bd3 ba2.1k sqft3615 Sykesville Rd, Westminster, MD 21157For SaleMLS ID #MDCR2037838, Lee Tessier, EXP Realty, LLC. Bright MLS
- $399,9904 bd3 ba2k sqft191 E George St, Westminster, MD 21157For SaleMLS ID #MDCR2035036, Yi Zhang, Libra Realty, LLC. Bright MLS
- $458,0005 bd2 ba1.6k sqft1521 Amalfi Dr, Westminster, MD 21157For SaleMLS ID #MDCR2035732, Ron Domingo, Realty Advantage of Maryland LLC. Bright MLS
- $479,0004 bd3 ba1.5k sqft731 Uniontown Rd, Westminster, MD 21158For SaleMLS ID #MDCR2037290, Marc Miller, LPT Realty, LLC. Bright MLS
- $519,9005 bd4 ba2.4k sqft105 Warfieldsburg Rd, Westminster, MD 21157For SaleMLS ID #MDCR2036034, Judy Walters, Walters Realty. Bright MLS
- $315,0003 bd2 ba1.3k sqft413 Babylon Ct, Westminster, MD 21158For SaleMLS ID #MDCR2037582, Bob Chew, Samson Properties. Bright MLS
- $477,9003 bd3 ba1.6k sqft1497 Algonquin Ct, Finksburg, MD 21048For SaleMLS ID #MDCR2035920, Donna Moffett, EXP Realty, LLC. Bright MLS
- $424,9002 bd2 ba1.4k sqft4 Donalds Ln, Mount Airy, MD 21771For SaleMLS ID #MDFR2088906, Blake Haegele, Charis Realty Group. Bright MLS
- $475,0003 bd1 ba1.2k sqft2104-2100 Peterman Rd, Freeland, MD 21053For SaleMLS ID #MDBC2176656, Shannon Scagnelli, Cummings & Co. Realtors. Bright MLS
- $599,9004 bd4 ba2.1k sqft920 Burning Tree Ct, Westminster, MD 21158For SaleMLS ID #MDCR2037412, Yuris Rinda, Long & Foster Real Estate, Inc.. Bright MLS
