Charming One-Story Condo in Fort Mill! Welcome home to this beautifully maintained 3-bedroom, 2-bathroom condo offering the perfect blend of comfort and convenience. Boasting a thoughtfully designed open floor plan, this home is ideal for both entertaining and everyday living. Step into the inviting living area, where natural light flows seamlessly through the space. The primary bedroom includes a private en-suite bath, while two additional bedrooms offer versatility for guests, a home office, or hobbies. One of the standout features is the private, tree-lined backyard—a serene retreat for relaxing, gardening, or outdoor dining. For added convenience, the attached storage closet provides the perfect space to keep your essentials organized. Located just minutes from all that Fort Mill has to offer—shopping, dining, parks, and top-rated schools—this home combines peaceful living with easy access to amenities.
Closed
$261,000
375 Sweetgum Dr, Fort Mill, SC 29715
3beds
1,206sqft
Condominium
Built in 1982
-- sqft lot
$255,400 Zestimate®
$216/sqft
$2,104 Estimated rent
Home value
$255,400
$238,000 - $273,000
$2,104/mo
Zestimate® history
Owner options
List your home for rent
$2,104/mo
Rent Zestimate®
Find your next renter with Zillow Rental Manager. Plus, with online applications, you can quickly screen prospective tenants – for free.
$2,104/mo
Rent Zestimate®
Refinance and save
$1,802/mo
Est. payment
Refinancing to a lower rate could help reduce your monthly payments and save thousands over the life of the loan.
$1,802/mo
Est. payment
Explore your selling options
Work with a Zillow partner agent
Leverage their expertise and Zillow's premium Showcase listings to get your home seen by more buyers.
Get startedList with your own agent
Get your home in front of millions of buyers by listing it on Zillow.
Learn how to do itSell it yourself
Take full control of how buyers see your home on Zillow by listing For Sale by Owner (FSBO).
List your homeWhat's special
Serene retreatOpen floor planPrivate tree-lined backyardAttached storage closetNatural light
Zillow last checked:
Listing updated:
Listed by:
Deborah Hooker deborah.hooker@compass.com,
COMPASS,
Brent "Andy" Bovender,
COMPASS
Bought with:
Jennifer Masucci
Sun Valley Realty
Source: Canopy MLS as distributed by MLS GRID,MLS#: 4207198
Facts & features
Interior
Bedrooms & bathrooms
- Bedrooms: 3
- Bathrooms: 2
- Full bathrooms: 2
- Main level bedrooms: 3
Primary bedroom
- Features: Ceiling Fan(s), En Suite Bathroom, Walk-In Closet(s)
- Level: Main
Primary bedroom
- Level: Main
Bedroom s
- Features: Ceiling Fan(s)
- Level: Main
Bedroom s
- Features: Ceiling Fan(s), Walk-In Closet(s)
- Level: Main
Bedroom s
- Level: Main
Bedroom s
- Level: Main
Bathroom full
- Level: Main
Bathroom full
- Level: Main
Bathroom full
- Level: Main
Bathroom full
- Level: Main
Dining area
- Features: Open Floorplan
- Level: Main
Dining area
- Level: Main
Great room
- Features: Ceiling Fan(s), Open Floorplan
- Level: Main
Great room
- Level: Main
Kitchen
- Features: Breakfast Bar
- Level: Main
Kitchen
- Level: Main
Laundry
- Level: Main
Laundry
- Level: Main
Heating
- Electric, Forced Air
Cooling
- Ceiling Fan(s), Central Air
Appliances
- Included: Dishwasher, Disposal, Double Oven, Electric Oven, Electric Range, Electric Water Heater, Exhaust Fan, Microwave, Oven, Plumbed For Ice Maker, Refrigerator, Self Cleaning Oven
- Laundry: Electric Dryer Hookup, Main Level, Washer Hookup
Features
- Breakfast Bar, Open Floorplan, Walk-In Closet(s)
- Flooring: Carpet, Tile, Vinyl
- Doors: Sliding Doors, Storm Door(s)
- Has basement: No
- Attic: Pull Down Stairs
- Fireplace features: Great Room, Wood Burning
Interior area
- Total structure area: 1,206
- Total interior livable area: 1,206 sqft
- Finished area above ground: 1,206
- Finished area below ground: 0
Property
Parking
- Total spaces: 3
- Parking features: Parking Space(s)
- Uncovered spaces: 3
- Details: 3 dedicated spaces in front of the unit.
Features
- Levels: One
- Stories: 1
- Entry location: Main
- Patio & porch: Front Porch, Patio
Lot
- Features: End Unit, Level, Wooded
Details
- Parcel number: 7280101060
- Zoning: RMX-20
- Special conditions: Estate
Construction
Type & style
- Home type: Condo
- Property subtype: Condominium
Materials
- Wood
- Foundation: Slab
Condition
- New construction: No
- Year built: 1982
Utilities & green energy
- Sewer: County Sewer
- Water: County Water
- Utilities for property: Electricity Connected
Community & HOA
Community
- Subdivision: Dogwood Hills
HOA
- Has HOA: Yes
- HOA fee: $275 monthly
- HOA name: William Douglas
Location
- Region: Fort Mill
Financial & listing details
- Price per square foot: $216/sqft
- Tax assessed value: $147,220
- Date on market: 1/7/2025
- Cumulative days on market: 21 days
- Listing terms: Cash,Conventional,FHA,VA Loan
- Electric utility on property: Yes
- Road surface type: Asphalt, Paved
Price history
| Date | Event | Price |
|---|---|---|
| 3/5/2025 | Sold | $261,000+0.4%$216/sqft |
Source:  Canopy MLS as distributed by MLS GRID #4207198 Report a problem Canopy MLS as distributed by MLS GRID #4207198 Report a problem | ||
| 1/7/2025 | Listed for sale | $259,900+73.3%$216/sqft |
Source: Canopy MLS as distributed by MLS GRID #4207198 Report a problem | ||
| 6/26/2018 | Sold | $150,000+3.4%$124/sqft |
Source: Canopy MLS as distributed by MLS GRID #3394878 Report a problem | ||
| 5/28/2018 | Pending sale | $145,000$120/sqft |
Source: Allen Tate Fort Mill #3394878 Report a problem | ||
| 5/23/2018 | Listed for sale | $145,000$120/sqft |
Source: Allen Tate Fort Mill #3394878 Report a problem | ||
Public tax history
Tax history is unavailable.
Neighborhood: 29715
Nearby homes
- $695,0004 bd4 ba3k sqft2378 Woodridge Dr, Fort Mill, SC 29715Sold

- $626,9004 bd4 ba3k sqft2378 Woodridge Dr #2, Fort Mill, SC 29715Off Market

- $240,3003 bd2 ba1.1k sqft371 Sweetgum Dr, Fort Mill, SC 29715Off Market
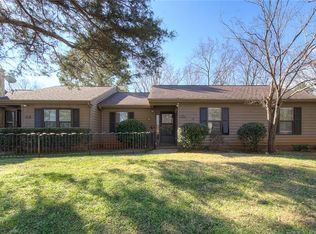
- $603,100-- bd3 ba3k sqft2382 Woodridge Dr, Fort Mill, SC 29715Off Market
- $230,7002 bd2 ba1.1k sqft400 Sweetgum Dr, Fort Mill, SC 29715Off Market
- $601,000-- bd2 ba2k sqft2364 Woodridge Dr, Fort Mill, SC 29715Off Market
- $259,0003 bd2 ba1.2k sqft434 English Ivy Ct, Fort Mill, SC 29715Sold
- $316,600-- bd2 ba2.1k sqft403 Bunchberry Ct, Fort Mill, SC 29715Off Market
Nearby schools
GreatSchools rating
- 9/10Sugar Creek Elementary SchoolGrades: PK-5Distance: 1.2 mi
- 8/10Springfield Middle SchoolGrades: 6-8Distance: 1.2 mi
- 9/10Nation Ford High SchoolGrades: 9-12Distance: 1.5 mi
Schools provided by the listing agent
- Elementary: Sugar Creek
- Middle: Springfield
- High: Nation Ford
Source: Canopy MLS as distributed by MLS GRID. This data may not be complete. We recommend contacting the local school district to confirm school assignments for this home.
Get a cash offer in 3 minutes
Find out how much your home could sell for in as little as 3 minutes with a no-obligation cash offer.
Estimated market value
$255,400
Get a cash offer in 3 minutes
Find out how much your home could sell for in as little as 3 minutes with a no-obligation cash offer.
Estimated market value
$255,400
- South Carolina
- York County
- Fort Mill
- 29715
- 375 Sweetgum Dr
Nearby cities
Nearby neighborhoods
Nearby zip codes
Other Fort Mill Topics
