Very private mini farm on nearly 7 acres on level to rolling land fenced. 2016 double wide with 4 bedrooms, 2 baths, open concept with new laminate flooring, walk in closets, master on separate end, vaulted ceilings on block foundation. Move in ready!
Sold for $201,000
$201,000
375 Tolliver St, Ghent, WV 25843
4beds
2,016sqft
Residential, Mobile Home
Built in 2016
6.85 Acres Lot
$220,400 Zestimate®
$100/sqft
$-- Estimated rent
Home value
$220,400
$201,000 - $240,000
Not available
Zestimate® history
Owner options
List your home for rent
Find your next renter with Zillow Rental Manager. Plus, with online applications, you can quickly screen prospective tenants – for free.
Refinance and save
$967/mo
Est. payment
Refinancing to a lower rate could help reduce your monthly payments and save thousands over the life of the loan.
$967/mo
Est. payment
Explore your selling options
Work with a Zillow partner agent
Leverage their expertise and Zillow's premium Showcase listings to get your home seen by more buyers.
Get startedList with your own agent
Get your home in front of millions of buyers by listing it on Zillow.
Learn how to do itSell it yourself
Take full control of how buyers see your home on Zillow by listing For Sale by Owner (FSBO).
List your homeWhat's special
Zillow last checked:
Listing updated:
Listed by:
Betty Jo Moore 304-573-4970,
BETTY J. MOORE & ASSOCIATES
Bought with:
. Kevin Rasmussen/ Sarah Peters
TIM BERRY REAL ESTATE CO, INC
Source: Beckley BOR,MLS#: 88350
Facts & features
Interior
Bedrooms & bathrooms
- Bedrooms: 4
- Bathrooms: 2
- Full bathrooms: 2
Bedroom 1
- Area: 199.39
- Dimensions: 15.7 x 12.7
Bedroom 2
- Area: 140.97
- Dimensions: 12.7 x 11.1
Bedroom 3
- Area: 135.89
- Dimensions: 12.7 x 10.7
Bedroom 4
- Area: 167.68
- Dimensions: 13.1 x 12.8
Family room
- Area: 267.97
- Dimensions: 21.1 x 12.7
Kitchen
- Area: 160.02
- Dimensions: 12.7 x 12.6
Living room
- Area: 327.66
- Dimensions: 25.8 x 12.7
Heating
- Electric, Heat Pump
Cooling
- Central Air
Appliances
- Laundry: Washer/Dryer Connection
Features
- 1st Floor Bedroom, 1st Floor Bathroom, Vaulted Ceiling(s), Ceiling Fan(s), Walk-In Closet(s)
Interior area
- Total structure area: 2,016
- Total interior livable area: 2,016 sqft
- Finished area above ground: 2,016
- Finished area below ground: 0
Property
Parking
- Parking features: Gravel
- Has uncovered spaces: Yes
Features
- Patio & porch: Deck
- Exterior features: Garden
- Fencing: Fenced
Lot
- Size: 6.85 Acres
- Dimensions: 6.85 acres
- Features: Landscaped
Details
- Additional structures: Shed(s)
Construction
Type & style
- Home type: MobileManufactured
- Property subtype: Residential, Mobile Home
Materials
- Vinyl Siding
Condition
- Year built: 2016
Community & HOA
Community
- Subdivision: None
Location
- Region: Ghent
Financial & listing details
- Price per square foot: $100/sqft
- Date on market: 1/17/2025
- Body type: Double Wide
Price history
| Date | Event | Price |
|---|---|---|
| 10/4/2024 | Sold | $201,000+1%$100/sqft |
Source:  Beckley BOR #88350 Report a problem Beckley BOR #88350 Report a problem | ||
| 8/6/2024 | Contingent | $199,000$99/sqft |
Source: Beckley BOR #88350 Report a problem | ||
| 8/2/2024 | Listed for sale | $199,000$99/sqft |
Source: Beckley BOR #88350 Report a problem | ||
Public tax history
Tax history is unavailable.
Neighborhood: 25843
Nearby homes
- $16,400-- bd-- ba-- sqftGhent, Cool Ridge, WV --Off Market
- $7,300-- bd-- ba-- sqftTolliver Rd, Cool ridge, WV 25825Off Market
- $342,1003 bd2 ba2.4k sqft341 Tolliver St, Ghent, WV 25843Off Market
- $176,8003.84 AcresTolliver Rd, Cool ridge, WV 25825Off Market
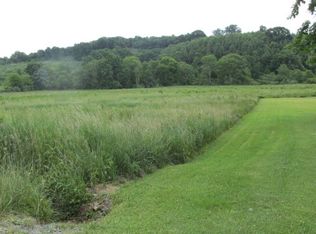
- $400-- bd-- ba-- sqftTolliver St, Cool ridge, WV 25825Off Market
- $322,9004 bd2 ba3.1k sqftTolliver St, Cool ridge, WV 25825Off Market
- $220,700-- bd-- ba-- sqft341 Tolliver St, Cool Ridge, WV 25825Off Market
- $161,8002 bd1 ba1.2k sqft319 Tolliver St, Ghent, WV 25843Off Market
Nearby schools
GreatSchools rating
- 8/10Ghent Elementary SchoolGrades: PK-5Distance: 1.1 mi
- 8/10Shady Spring Middle SchoolGrades: 6-8Distance: 5.1 mi
- 2/10Shady Spring High SchoolGrades: 9-12Distance: 5.8 mi
Schools provided by the listing agent
- Elementary: Ghent
- Middle: Shady Spring
- High: Shady Spring
Source: Beckley BOR. This data may not be complete. We recommend contacting the local school district to confirm school assignments for this home.
- West Virginia
- Raleigh County
- Cool Ridge
- 25843
- 375 Tolliver St
Nearby cities
Nearby zip codes
Other Cool Ridge Topics
