The Ash’s handsome exterior, featuring stacked stone, lies a coveted, open floor plan. The Foyer welcomes guests past an enclosed dining/office, utility room complete with a new sink, a shiplap muck room off the garage and into a stunning gourmet kitchen complete with double oven and hooded gas range opening into the cozy Family Room, with gas, shiplap Fireplace. The rear extended covered Porch offers a calm respite, and the first floor Owner’s Suite highlights a generous upgraded walk-in closet in the primary bathroom complete with a marble floor, large tiled shower and double sinks. On the second floor, the plan offers two additional bedrooms, and a massive Bonus Room complete with a computer /desk/nook – perfect for game nights. This beauty is only 1.5 yrs old and was one of the builders' upgraded models when purchased. Additionally, Sellers added extra aggregate, 8.5ft, to widen the driveway for an additional vehicle and added landscaping beds around the home. Wood blinds and fans also added to home for better energy efficiency and comfort. See attached selections sheet for all info and upgrades in home. Home has a Sale of Home Contingency with Kick-out clause, we are taking other offers. Feel free to show and bring offer.
Under contract - showing
Price cut: $10K (5/28)
$549,900
375 Turfway Park, Gallatin, TN 37066
3beds
2,416sqft
Single Family Residence, Residential
Built in 2024
6,098 Square Feet Lot
$-- Zestimate®
$228/sqft
$94/mo HOA
What's special
Coveted open floor planFoyer welcomes guests
- 70 days |
- 106 |
- 3 |
Zillow last checked:
Listing updated:
Listed by:
Rocki Wunder, Broker/Owner 615-934-1401,
Inspired Homes 615-745-9405
Source: RealTracs MLS as distributed by MLS GRID,MLS#: 3206993
Facts & features
Interior
Bedrooms & bathrooms
- Bedrooms: 3
- Bathrooms: 3
- Full bathrooms: 2
- 1/2 bathrooms: 1
- Main level bedrooms: 1
Bedroom 1
- Features: Suite
- Level: Suite
- Area: 195 Square Feet
- Dimensions: 15x13
Bedroom 2
- Area: 132 Square Feet
- Dimensions: 11x12
Bedroom 3
- Area: 132 Square Feet
- Dimensions: 11x12
Primary bathroom
- Features: Double Vanity
- Level: Double Vanity
Dining room
- Features: Formal
- Level: Formal
- Area: 144 Square Feet
- Dimensions: 12x12
Kitchen
- Features: Eat-in Kitchen
- Level: Eat-in Kitchen
- Area: 168 Square Feet
- Dimensions: 12x14
Living room
- Features: Great Room
- Level: Great Room
- Area: 266 Square Feet
- Dimensions: 14x19
Other
- Features: Breakfast Room
- Level: Breakfast Room
- Area: 110 Square Feet
- Dimensions: 11x10
Recreation room
- Features: Second Floor
- Level: Second Floor
- Area: 266 Square Feet
- Dimensions: 14x19
Heating
- Central, Dual, Natural Gas
Cooling
- Central Air, Dual, Electric
Appliances
- Included: Built-In Gas Oven, Double Oven, Cooktop, Gas Range, Dishwasher, Disposal, Microwave
- Laundry: Gas Dryer Hookup, Washer Hookup
Features
- Ceiling Fan(s), Entrance Foyer, Open Floorplan, Pantry, Walk-In Closet(s), High Speed Internet
- Flooring: Carpet, Laminate, Tile, Vinyl
- Basement: None
- Number of fireplaces: 1
- Fireplace features: Gas, Living Room
Interior area
- Total structure area: 2,416
- Total interior livable area: 2,416 sqft
- Finished area above ground: 2,416
Property
Parking
- Total spaces: 5
- Parking features: Garage Door Opener, Garage Faces Front
- Attached garage spaces: 2
- Uncovered spaces: 3
Accessibility
- Accessibility features: Accessible Doors
Features
- Levels: Two
- Stories: 2
- Patio & porch: Patio, Covered, Porch
Lot
- Size: 6,098 Square Feet
Details
- Parcel number: 115N A 09200 000
- Special conditions: Standard
Construction
Type & style
- Home type: SingleFamily
- Architectural style: Cape Cod
- Property subtype: Single Family Residence, Residential
Materials
- Hardboard Siding, Stone
- Roof: Shingle
Condition
- New construction: No
- Year built: 2024
Utilities & green energy
- Sewer: Public Sewer
- Water: Public
- Utilities for property: Electricity Available, Natural Gas Available, Water Available, Cable Connected
Community & HOA
Community
- Subdivision: Carellton Ph8
HOA
- Has HOA: Yes
- Services included: Recreation Facilities
- HOA fee: $94 monthly
Location
- Region: Gallatin
Financial & listing details
- Price per square foot: $228/sqft
- Annual tax amount: $2,707
- Date on market: 5/12/2026
- Electric utility on property: Yes
Estimated market value
Not available
Estimated sales range
Not available
Not available
Price history
| Date | Event | Price |
|---|---|---|
| 6/30/2026 | Contingent | $549,900$228/sqft |
Source:  RealTracs MLS as distributed by MLS GRID #3206993 Report a problem RealTracs MLS as distributed by MLS GRID #3206993 Report a problem | ||
| 5/28/2026 | Price change | $549,900-1.8%$228/sqft |
Source: RealTracs MLS as distributed by MLS GRID #3206993 Report a problem | ||
| 5/13/2026 | Listed for sale | $559,900$232/sqft |
Source: RealTracs MLS as distributed by MLS GRID #3206993 Report a problem | ||
| 7/23/2024 | Sold | $559,900$232/sqft |
Source: RealTracs MLS as distributed by MLS GRID #2655813 Report a problem | ||
| 6/20/2024 | Pending sale | $559,900$232/sqft |
Source: RealTracs MLS as distributed by MLS GRID #2655813 Report a problem | ||
| 5/16/2024 | Price change | $559,900+5.3%$232/sqft |
Source: RealTracs MLS as distributed by MLS GRID #2655813 Report a problem | ||
| 4/25/2024 | Price change | $531,900+1.9%$220/sqft |
Source:  Davidson Homes, Inc. Report a problem Davidson Homes, Inc. Report a problem | ||
| 1/26/2024 | Listed for sale | $521,900$216/sqft |
Source: Davidson Homes, Inc. Report a problem | ||
| 1/25/2024 | Listing removed | -- |
Source: Davidson Homes, Inc. Report a problem | ||
| 12/13/2023 | Listed for sale | $521,900$216/sqft |
Source: Davidson Homes, Inc. Report a problem | ||
| 12/6/2023 | Listing removed | -- |
Source: Davidson Homes, Inc. Report a problem | ||
| 12/5/2023 | Price change | $521,900+7.4%$216/sqft |
Source: Davidson Homes, Inc. Report a problem | ||
| 12/2/2023 | Price change | $485,900+5.7%$201/sqft |
Source: Davidson Homes, Inc. Report a problem | ||
| 10/20/2023 | Price change | $459,900-11.9%$190/sqft |
Source: Davidson Homes, Inc. Report a problem | ||
| 10/18/2023 | Price change | $521,900+13.5%$216/sqft |
Source: Davidson Homes, Inc. Report a problem | ||
| 10/17/2023 | Price change | $459,900-11.9%$190/sqft |
Source: Davidson Homes, Inc. Report a problem | ||
| 10/13/2023 | Listed for sale | $521,900$216/sqft |
Source: Davidson Homes, Inc. Report a problem | ||
Public tax history
Tax history is unavailable.
Monthly payment
Est. payment
Payment breakdown
Explore the cost of this home by adjusting the details. Changes won't be saved.Climate risks
Neighborhood: 37066
Nearby schools
GreatSchools rating
- 10/10Liberty Creek ElementaryGrades: K-5Distance: 2.1 mi
- 8/10Liberty Creek Middle SchoolGrades: 6-8Distance: 1.8 mi
- 7/10Liberty Creek High SchoolGrades: 9-12Distance: 1.1 mi
Schools provided by the listing agent
- Elementary: Liberty Creek Elementary
- Middle: Liberty Creek Middle School
- High: Liberty Creek High School
Source: RealTracs MLS as distributed by MLS GRID. This data may not be complete. We recommend contacting the local school district to confirm school assignments for this home.
- $543,591-- bd-- ba2.9k sqft367 Turfway Park, Gallatin, TN 37066Sold
- $529,0004 bd3 ba2.4k sqft249 Cavalcade Loop, Gallatin, TN 37066Sold
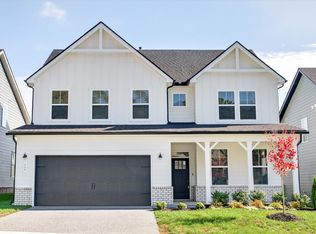
- $626,140-- bd-- ba2.8k sqft253 Cavalcade Loop, Gallatin, TN 37066Sold
- $569,629-- bd-- ba2.8k sqft245 Cavalcade Loop, Gallatin, TN 37066Sold
- $610,0004 bd3 ba2.8k sqft363 Turfway Park, Gallatin, TN 37066Sold
- $540,0003 bd3 ba2.5k sqft376 Turfway Park, Gallatin, TN 37066Sold
- $585,389-- bd-- ba2.8k sqft261 Cavalcade Loop, Gallatin, TN 37066Sold
- $613,410-- bd-- ba2.8k sqft237 Cavalcade Loop, Gallatin, TN 37066Sold
A local agent can set up tours, give advice and negotiate with sellers.
A local lender can help you make sure your offer is ready when you are.
Similar homes
- $539,9004 bd3 ba2.6k sqft137 Cavalcade Loop, Gallatin, TN 37066For Sale

 MLS ID #3263491, Amanda McFadden. RealTracs MLS as distributed by MLS GRID
 - $550,0004 bd3 ba2.7k sqft1009 Laurelwood Dr, Gallatin, TN 37066For Sale
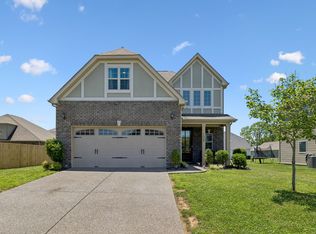 MLS ID #3244124, Kathryn Hill. RealTracs MLS as distributed by MLS GRID
 - $549,0003 bd3 ba2.4k sqft266 Hutch Ct, Gallatin, TN 37066For Sale
 MLS ID #3205271, Denise Blumenthal. RealTracs MLS as distributed by MLS GRID
 - $570,0004 bd3 ba2.7k sqft113 Joyner Ct, Gallatin, TN 37066For Sale
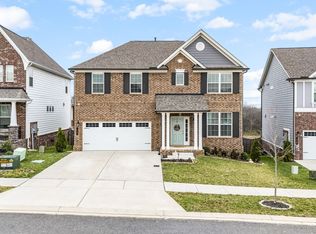 MLS ID #3175524, Mark Lewis. RealTracs MLS as distributed by MLS GRID
 - $539,9005 bd3 ba2.7k sqft269 Grassy Glen Dr, Gallatin, TN 37066For SaleMLS ID #3112487, Tammy Jeffers. RealTracs MLS as distributed by MLS GRID
- $485,9004 bd3 ba2.4k sqft140 Hackney Ln, Gallatin, TN 37066For SaleMLS ID #3229595, Kathryn Hill. RealTracs MLS as distributed by MLS GRID
- $479,0003 bd2 ba2.3k sqft241 Griffin Ln, Gallatin, TN 37066For SaleMLS ID #3220243, Mindy Orman. RealTracs MLS as distributed by MLS GRID
- $455,9003 bd3 ba2.2k sqft301 Booker Dr, Gallatin, TN 37066For SaleMLS ID #3247928, Jennie Oilar. RealTracs MLS as distributed by MLS GRID
- $680,0003 bd3 ba2.2k sqft676 Northridge Dr, Gallatin, TN 37066For SaleMLS ID #3233600, Tony Robinson,E-PRO. RealTracs MLS as distributed by MLS GRID
- $469,9003 bd3 ba2.1k sqft1310 Coates Ln, Gallatin, TN 37066For SaleMLS ID #3234789, Brenda S. Kersey Broker ABR GRI. RealTracs MLS as distributed by MLS GRID
- $719,9003 bd3 ba2.8k sqft335 Drivers Ln, Gallatin, TN 37066For SaleMLS ID #3205871, Martie Burnett. RealTracs MLS as distributed by MLS GRID
- from $393,9003 bd3 ba1.6k sqftDalton Plan, The Woods, Gallatin, TN 37066New ConstructionParkside Builders
- $342,0003 bd3 ba1.8k sqft1049 Henley Pvt Ln, Gallatin, TN 37066For SaleMLS ID #3245760, Andrew Thomas Crefeld. RealTracs MLS as distributed by MLS GRID
- $405,0003 bd2 ba1.6k sqft111 Weller Ln, Gallatin, TN 37066For SaleMLS ID #3167304, Anastasia Krajeck. RealTracs MLS as distributed by MLS GRID
- $579,9003 bd2 ba2.3k sqft1416 Fowler Ford Rd, Portland, TN 37148For SaleMLS ID #3272211, Toni Reyes. RealTracs MLS as distributed by MLS GRID
- $549,9904 bd3 ba2.5k sqft7908 Silver Oak Ct, Mount Juliet, TN 37122For SaleMLS ID #3259996, Canaan Lucas. RealTracs MLS as distributed by MLS GRID
- $550,0004 bd3 ba2.6k sqft210 Woodhall Ct, White House, TN 37188For SaleMLS ID #3183766, Brian Swain. RealTracs MLS as distributed by MLS GRID
- $515,0003 bd3 ba2.1k sqft8909 Cedar Grove Rd, Cross Plains, TN 37049For SaleMLS ID #3252169, Shelby Bishop. RealTracs MLS as distributed by MLS GRID
- $691,5004 bd4 ba3.5k sqft312 Rawling Ln, Gallatin, TN 37066For SaleMLS ID #3191228, Jamie Knight, Broker. RealTracs MLS as distributed by MLS GRID
- $456,0003 bd2 ba1.7k sqft1130 S McMahan Dr, Gallatin, TN 37066For SaleMLS ID #3131798, Kevin Barker. RealTracs MLS as distributed by MLS GRID
