Skip main navigation
Sold
  • Listed by: Coldwell Banker Danforth • Juan A. Alor
    Bought with: eXp Realty
    Tax assessed value
    $35,979

    375 Union Avenue SE #117, Renton, WA 98059

    4beds
    1,848sqft
    Manufactured Home
    Built in 1984
    -- sqft lot
    $-- Zestimate®
    $19/sqft
    $3,045 Estimated rent

    Home value

    Not available

    Estimated sales range

    Not available

    $3,045/mo

    Zestimate® history
    Loading
    Loading...

    Owner options

    List your home for rent

    $3,045/mo

    Rent Zestimate®

    Find your next renter with Zillow Rental Manager. Plus, with online applications, you can quickly screen prospective tenants – for free.

    Learn more

    $3,045/mo

    Rent Zestimate®

    Refinance and save

    $177/mo

    Est. payment

    Refinancing to a lower rate could help reduce your monthly payments and save thousands over the life of the loan.

    See today's rates

    $177/mo

    Est. payment

    Explore your selling options

    Work with a Zillow partner agent

    Leverage their expertise and Zillow's premium Showcase listings to get your home seen by more buyers.

    Get started

    List with your own agent

    Get your home in front of millions of buyers by listing it on Zillow.

    Learn how to do it

    Sell it yourself

    Take full control of how buyers see your home on Zillow by listing For Sale by Owner (FSBO).

    List your home

    What's special

    Open floor planDouble door pantryExtra cover areaFull fenced yardVinyl windowsNewer roofExtra insulation

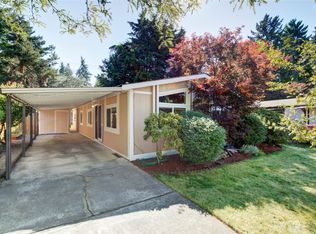
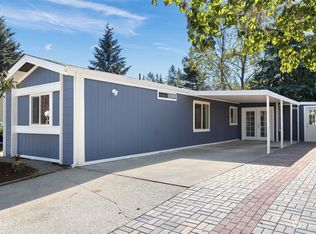
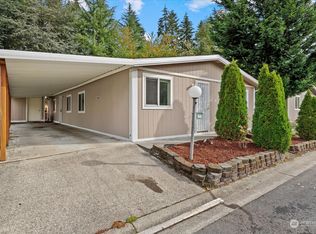
    4 big bedrooms, 2 bath, Great Room style Living Room (full width of home), Large Kitchen has Island Work Top/Breakfast Bar, Double Door Pantry, Vinyl Windows give extra insulation, Open Floor Plan, 1848 sq ft, Newer roof, full fenced yard with 2 storage units with extra cover area for bbq, Carport with D cover carport for 2 car plus plenty parking space close to schools, bus...

    This property is not currently displayed as for sale or rent on Zillow. This may be different from what's on other websites or public sources.

    Zillow last checked:

    Listing updated:

    Listed by:

    Juan A. Alor,

    Coldwell Banker Danforth

    Bought with:

    Jamie McAuley, 1649

    eXp Realty

    Source: NWMLS as distributed by MLS GRID,MLS#: 2141877MLS Logo

    Facts & features

    Interior

    Bedrooms & bathrooms
    • Bedrooms: 4
    • Bathrooms: 2
    • Full bathrooms: 2
    Rooms
    • Room types: Den/Office, Dining Room, Entry, Extra Fin Rm, Family Room, Kitchen With Eating Space, Living Room, Utility Room
    Heating
    • Fireplace, Forced Air, Electric
    Cooling
    • Forced Air
    Appliances
    • Included: Dishwasher_, Dryer, GarbageDisposal_, Microwave_, Refrigerator_, StoveRange_, Washer, Dishwasher, Garbage Disposal, Microwave, Refrigerator, StoveRange, Water Heater Location: Storage
    Features
    • Flooring: Bamboo/Cork, Ceramic Tile, Hardwood, Laminate, Carpet
    • Windows: Double Pane Windows
    • Number of fireplaces: 1
    • Fireplace features: Electric, Fireplace
    Interior area
    • Total structure area: 1,848
    • Total interior livable area: 1,848 sqft

    Property

    Parking
    • Total spaces: 2
    • Parking features: Carport
    • Has carport: Yes
    Features
    • Levels: One
    • Stories: 1
    • Patio & porch: Ceramic Tile, Hardwood, Wall to Wall Carpet, Bamboo/Cork, Laminate Hardwood, Fireplace
    • Has view: Yes
    • View description: Territorial
    • Park: Sunnydale
    Lot
    • Features: Curbs, Paved, Sidewalk
    Details
    • Parcel number: 37512225
    • Lease amount: $845
    • Special conditions: Standard

    Construction

    Type & style
    • Home type: MobileManufactured
    • Architectural style: Manuf-Double Wide
    • Property subtype: Manufactured Home
    Materials
    • Metal/Vinyl, Wood Siding, Wood Products
    • Foundation: See Remarks
    • Roof: Composition
    Condition
    • Year built: 1984
    Details
    • Builder model: GRNHL

    Utilities & green energy

    • Electric: Company: PSE
    • Sewer: Company: City of Renton
    • Water: Public, Company: City of Renton
    • Utilities for property: Comcast, Xfinity Etc...
    Green energy
    • Energy efficient items: Double Pane Windows

    Community & HOA

    Community
    • Subdivision: Highlands
    Location
    • Region: Renton

    Financial & listing details

    • Price per square foot: $19/sqft
    • Tax assessed value: $35,979
    • Annual tax amount: $800
    • Date on market: 8/20/2023
    • Cumulative days on market: 1066 days
    • Listing terms: Conventional,FHA
    • Inclusions: Dishwasher, Dryer, GarbageDisposal, Microwave, Refrigerator, StoveRange, Washer, Sewer, Water, Drapes, SecuritySystem
    • Body type: Double Wide

    Price history

    DateEventPrice
    8/24/2023Sold$182,000-1.6%$98/sqft
    Source: NWMLS as distributed by MLS GRID #2141877 Report a problem
    7/25/2023Pending sale$185,000$100/sqft
    Source: NWMLS as distributed by MLS GRID #NWM2141877 Report a problem
    7/20/2023Listed for sale$185,000+311.1%$100/sqft
    Source: NWMLS as distributed by MLS GRID #NWM2141877 Report a problem
    8/29/2014Sold$45,000$24/sqft
    Source: NWMLS as distributed by MLS GRID #641376 Report a problem

    Public tax history

    YearProperty taxesTax assessment
    2017-- $35,979 +63.2%
    2016-- $22,050
    2015-- $22,050
    2014-- $22,050 -23.5%
    2013-- $28,823
    2012-- $28,823 -17.8%
    2010-- $35,073
    2009-- $35,073 -14.5%
    2007-- $41,000
    2006-- $41,000
    2005-- $41,000
    Find assessor info on the county website

    Neighborhood: Leisure Estates

    Nearby schools

    GreatSchools rating