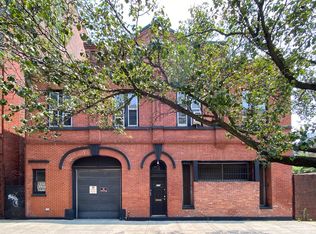
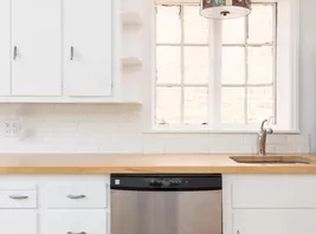
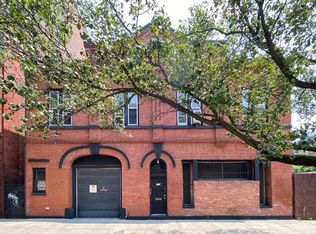
Bring your architect, interior designer and your cars,(yes there's parking for multiple cars!) and build your dream house & sanctuary in this beautiful & historic 19th century Fort Greene Neo Grec brick Carriage House. The interior is a sprawling 3,400sf with a 1,500sf garden and what is even more exciting: you can essentially double your living space to 7,000SF with the available FAR buildable square footage. Designed and Built in 1893, 375 Vanderbilt was built originally built as two separate carriage houses, (373 and 375), for the mansions though the block on Clinton Avenue in a modified Romanesque Revival Style. Their design included an elliptically-arched entrance plus a curb cut for each and distinctive door detail of Drip Moldings and a keystone. On the second floor, the design is a raised corbeled cornice and pediment. These two Carriage Houses were combined sometime in the 1930s eliminating "373" and the address became "375 Vanderbilt Ave". There are only a few of these double Carriage Houses in the neighborhood and this is the first time in 50 plus years that that 375 Vanderbilt Avenue is available for sale. The building has been owned by a local painter who attended the infamous Art Students League of New York. The interior reads as a French Atelier: Her studio is stunning with twelve foot plus ceilings and lots of tall arched windows. The high ceilings are lined with the original wood strip wainscoting and an elegant French-style circular stair which ascends the twelve feet to the 2nd floor. The building is massive, measuring 50 x 40FT with a garage, and two curb cuts, (parking spaces) on Vanderbilt Ave. It is a two family building, used as a three unit building. The lot is 50 x 70 FT and the garden is 1,500SF. The current set up is a garage and apartment on the first floor and theres a large three bedroom apartments on the 2nd floor. There is additional build able square footage and FAR of 3,600Sf. Real estate taxes are incrediby low at $2900 annually. Another unusual feature is that there are windows on three sides, East and west but the third exposure is due to an alleyway on the north side of the building. The alley way is a five foot wide horse walk way that extended from Vanderbilt to Clinton Ave. These days it doesn't go though the block as the mansion and Carriage Houses tax lots were separated. There is a lot of original architectural detail in the house such as the original arched windows throughout, and skylights. The attached architectural rendering shows a restored facade with two arched Carriage House doors and historically correct windows as a starting point for a prospective buyer. There are additional architectural renderings available illustrating how one might to use the FAR throughout ie. adding a third floor as well as adding a two story solarium on the garden side of the house. There is a construction financing available for qualified buyers through local lendors. Shown by appointment and Video & Face Time tours available. Building Information: building: 45 x 40 lot: 50 x 70 district: landmarks Taxes: $2900 Annually Interior SF: 3400SF FAR: 3600SF
This property is not currently displayed as for sale or rent on Zillow. This may be different from what's on other websites or public sources.