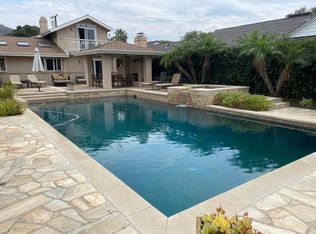
Tucked into a lush, privately gated corner lot in La Jolla’s coveted Lower Hermosa neighborhood, just blocks from Windansea Beach, 375 Via Del Norte offers a timeless take on Mid-Century Modern living with effortless coastal appeal. Vaulted, wood-beamed ceilings and expansive walls of glass invite natural light to pour into the home’s generous living spaces, creating a warm, airy ambiance throughout. The thoughtfully designed floorplan offers 4 bedrooms and 3.5 baths in the main residence, including two private primary suites—each with direct access to the backyard retreat. Every bedroom enjoys direct access to a bathroom, providing comfort and privacy for both residents and guests. At the heart of the home, indoor and outdoor living seamlessly converge. Sliding doors open to a serene backyard oasis anchored by an oval, in-ground pool, surrounded by mature landscaping and multiple lounging and entertaining areas. A dedicated dining patio offers the perfect setting for al fresco evenings, while a separate grassy yard provides space to relax or play. A detached junior casita with its own bedroom and bath adds exceptional versatility—ideal for guests, a home office, or wellness space. Additional highlights include a spacious laundry room, powder bath, detached two-car garage, and convenient off-street parking with alley access. Originally designed in 1954 by Mid-Century Modern architect Fred Earl Norris—who collaborated with Richard Neutra, Frederick Liebhardt, and Henry Hester—this home carries a rich architectural legacy. Paired with its seamless indoor-outdoor flow and premier coastal location, it presents a rare opportunity to own a true piece of La Jolla history, thoughtfully suited for modern living.
Sold for $5,525,000
Listed by: Pacific Sotheby's Int'l Realty • Linda Daniels • Contact: 858-361-5561
Bought with: Advantage Team Real Estate
$5,525,000
375 Via Del Norte, La Jolla, CA 92037
5beds
2,652sqft
Single Family Residence
Built in 1954
0.28 Acres Lot
$5,474,900 Zestimate®
$2,083/sqft
$-- Estimated rent
Home value
$5,474,900
$5.04M - $5.91M
Not available
Zestimate® history
Owner options
List your home for rent
Find your next renter with Zillow Rental Manager. Plus, with online applications, you can quickly screen prospective tenants – for free.
Refinance and save
$37,497/mo
Est. payment
Refinancing to a lower rate could help reduce your monthly payments and save thousands over the life of the loan.
$37,497/mo
Est. payment
Explore your selling options
Work with a Zillow partner agent
Leverage their expertise and Zillow's premium Showcase listings to get your home seen by more buyers.
Get startedList with your own agent
Get your home in front of millions of buyers by listing it on Zillow.
Learn how to do itSell it yourself
Take full control of how buyers see your home on Zillow by listing For Sale by Owner (FSBO).
List your homeWhat's special
Mature landscapingExpansive walls of glassDetached two-car garageGenerous living spacesPowder bathSpacious laundry roomVaulted wood-beamed ceilings
Zillow last checked:
Listing updated:
Listed by:
Linda Daniels DRE #00545941 858-361-5561,
Pacific Sotheby's Int'l Realty,
Alonzo Steele DRE #02005000 858-336-9769,
Pacific Sotheby's Int'l Realty
Bought with:
Sean Broderick, DRE #01415649
Advantage Team Real Estate
Source: CRMLS,MLS#: NDP2604073 Originating MLS: California Regional MLS (North San Diego County & Pacific Southwest AORs)
Originating MLS: California Regional MLS (North San Diego County & Pacific Southwest AORs)Facts & features
Interior
Bedrooms & bathrooms
- Bedrooms: 5
- Bathrooms: 5
- Full bathrooms: 4
- 1/2 bathrooms: 1
- Main level bathrooms: 5
- Main level bedrooms: 5
Rooms
- Room types: Bathroom, Bedroom, Center Hall, Foyer, Guest Quarters, Kitchen, Laundry, Living Room, Primary Bathroom, Primary Bedroom, Other, Dining Room
Primary bedroom
- Features: Primary Suite
Primary bedroom
- Features: Main Level Primary
Primary bedroom
- Features: Multiple Primary Suites
Bedroom
- Features: Bedroom on Main Level
Kitchen
- Features: Kitchen Island, Kitchen/Family Room Combo, Walk-In Pantry
Heating
- Ductless
Cooling
- Ductless, See Remarks
Appliances
- Included: Dishwasher, Electric Cooktop, Disposal, Refrigerator, Range Hood, Tankless Water Heater, Water Heater, Dryer, Washer
- Laundry: Laundry Room
Features
- Beamed Ceilings, Breakfast Bar, Cathedral Ceiling(s), Separate/Formal Dining Room, Eat-in Kitchen, High Ceilings, Open Floorplan, Pantry, Track Lighting, Unfurnished, All Bedrooms Down, Bedroom on Main Level, Entrance Foyer, Jack and Jill Bath, Main Level Primary, Multiple Primary Suites, Primary Suite, Walk-In Closet(s)
- Flooring: See Remarks
- Doors: Double Door Entry, Insulated Doors, Sliding Doors
- Has fireplace: Yes
- Fireplace features: Living Room
- Common walls with other units/homes: No Common Walls
Interior area
- Total interior livable area: 2,652 sqft
Property
Parking
- Total spaces: 4
- Parking features: Driveway, Garage, Garage Faces Side
- Garage spaces: 2
- Uncovered spaces: 2
Accessibility
- Accessibility features: Safe Emergency Egress from Home, No Stairs, Parking, Accessible Entrance
Features
- Levels: One
- Stories: 1
- Entry location: Foyer
- Patio & porch: Concrete, Open, Patio
- Has private pool: Yes
- Pool features: In Ground, Private
- Fencing: Privacy,Security,Stucco Wall
- Has view: Yes
- View description: Neighborhood
Lot
- Size: 0.28 Acres
- Features: Back Yard, Corner Lot, Drip Irrigation/Bubblers, Front Yard, Garden, Lawn, Level, Sprinkler System, Street Level, Yard
Details
- Parcel number: 3570410100
- Zoning: R-1:SINGLE FAM-RES
- Special conditions: Trust
Construction
Type & style
- Home type: SingleFamily
- Property subtype: Single Family Residence
Materials
- Redwood Siding
Condition
- Repairs Cosmetic,Updated/Remodeled
- New construction: No
- Year built: 1954
Utilities & green energy
- Electric: Standard
- Utilities for property: Electricity Connected
Community & HOA
Community
- Features: Curbs, Street Lights, Water Sports
Location
- Region: La Jolla
Financial & listing details
- Price per square foot: $2,083/sqft
- Tax assessed value: $2,237,378
- Date on market: 4/28/2026
- Cumulative days on market: 29 days
- Listing terms: Cash,Conventional,1031 Exchange,Submit
Price history
| Date | Event | Price |
|---|---|---|
| 6/19/2026 | Sold | $5,525,000-5.6%$2,083/sqft |
Source:  CRMLS #NDP2604073 Report a problem CRMLS #NDP2604073 Report a problem | ||
| 6/4/2026 | Pending sale | $5,850,000$2,206/sqft |
Source: CRMLS #NDP2604073 Report a problem | ||
| 4/28/2026 | Listed for sale | $5,850,000$2,206/sqft |
Source: CRMLS #NDP2604073 Report a problem | ||
Public tax history
| Year | Property taxes | Tax assessment |
|---|---|---|
| 2026 | -- | $2,237,378 +172.3% |
| 2025 | $10,752 +9.3% | $821,615 +2% |
| 2024 | $9,841 +2.3% | $805,506 +2% |
| 2023 | $9,623 +2.7% | $789,713 +2% |
| 2022 | $9,365 +0.7% | $774,230 +2% |
| 2021 | $9,300 +1.2% | $759,050 +1% |
| 2020 | $9,186 +2.2% | $751,268 +2% |
| 2019 | $8,988 +6.6% | $736,538 +2% |
| 2018 | $8,432 +2.5% | $722,097 +2% |
| 2017 | $8,230 +1.6% | $707,939 +2% |
| 2016 | $8,098 +0.5% | $694,059 +1.5% |
| 2015 | $8,059 +1.6% | $683,634 +2% |
| 2014 | $7,933 | $670,244 +0.5% |
| 2013 | -- | $667,216 +2% |
| 2012 | -- | $654,135 +2% |
| 2011 | -- | $641,310 +0.8% |
| 2010 | -- | $636,518 -0.2% |
| 2009 | -- | $638,031 +2% |
| 2008 | -- | $625,521 +2% |
| 2007 | -- | $613,256 +2% |
| 2006 | -- | $601,233 +2% |
| 2005 | -- | $589,445 +2% |
| 2004 | -- | $577,888 +1.9% |
| 2003 | -- | $567,298 +2% |
| 2002 | -- | $556,175 +2% |
| 2001 | -- | $545,270 |
Find assessor info on the county website
Neighborhood: La Jolla
Nearby homes
- $5,151,0004 bd4 ba3.2k sqft6169 Vista De La Mesa, La Jolla, CA 92037Off Market
- $5,287,6004 bd4 ba2.6k sqft6131 Vista De La Mesa, La Jolla, CA 92037Off Market
- $4,477,700-- bd-- ba4.2k sqft391 Via Del Norte, La Jolla, CA 92037Off Market
- $5,400,0004 bd5 ba2.9k sqft380 Via Del Norte, La Jolla, CA 92037Sold

- $6,405,5004 bd5 ba2.9k sqft355 Via Del Norte, La Jolla, CA 92037Off Market
- $3,413,5003 bd2 ba1.6k sqft6130 La Jolla Blvd, La Jolla, CA 92037Off Market
- $6,113,1004 bd4 ba3.6k sqft390 Via Del Norte, La Jolla, CA 92037Off Market
- $10,507,5005 bd7 ba6.9k sqft6125 Vista De La Mesa, La Jolla, CA 92037Off Market
Nearby schools
GreatSchools rating
- 9/10Bird Rock Elementary SchoolGrades: K-5Distance: 1.1 mi
- 9/10Muirlands Middle SchoolGrades: 6-8Distance: 0.8 mi
- 10/10La Jolla High SchoolGrades: 9-12Distance: 0.8 mi
Schools provided by the listing agent
- Elementary: Bird Rock
- Middle: Muirlands
- High: La Jolla
Source: CRMLS. This data may not be complete. We recommend contacting the local school district to confirm school assignments for this home.
Get a cash offer in 3 minutes
Find out how much your home could sell for in as little as 3 minutes with a no-obligation cash offer.
Estimated market value
$5,474,900
Get a cash offer in 3 minutes
Find out how much your home could sell for in as little as 3 minutes with a no-obligation cash offer.
Estimated market value
$5,474,900
- California
- San Diego County
- San Diego
- 92037
- La Jolla
- 375 Via Del Norte
