Exquisite new construction home situated in the midst of a picturesque tree-lined street, steps from the lake and downtown Highland Park. This elegant 6 bd, 6.5 bath center entry offers 4 levels of living space, classic architectural elements with modern high-end amenities throughout. Top notch construction, thoughtful custom design interiors with finely crafted details all backed by a solid builder who delivers the best of the best time and time again. Designed and built by Preservation Restoration. Clean modern lines with a hint of playfulness all set on a rare, oversized L shaped lot. A backyard large enough for a pool, multi-sport court, home garden, and/or children's playground. The interior breathes large & airy with an eye catching steel staircase entry with oversized Pella wood windows throughout, soaring ceilings & 7 in. white oak engineered hardwood floors. Ideal circular floor plan to ensure the best of entertaining w/incredible Chef's kitchen w/ 14' island, honed granite c-tops, professional s/s appliances & custom cabinetry. Custom cement tiled floor to ceiling gas burning fireplace flanked by oversized windows. Bonus walk-in pantry/mudroom left as a blank slate to allow for your custom needs. Large office/living room which offers a moody vibe with large picture windows overlooking front yard adjacent to designated open dining room. 5 en-suite bedrooms including a luxurious primary suite w/ oversized steam shower, heated floors, soaker tub, 2 single vanities and two separate walk-in closets awaiting your custom design. Charming 3rd level with tree top views and a private bathroom. This space can function as a rec room, 6th bedroom, or an additional office for supreme peace and quiet. This space offers vaulted ceilings and additional storage. Extraordinary lower level, with radiant floor heating, a 6th bedroom, full bathroom, large rec/theatre/work out room and even more storage! High ceilings throughout. Walk to downtown HP for a quick bite or hop on the express train to downtown Chicago for work or pleasure. Spend the afternoon at the beach for you or your pup, or one of the five parks within walking distance. If new construction is your must have, this is one opportunity you won't want to miss.
Closed
$1,888,000
375 Vine Ave, Highland Park, IL 60035
6beds
4,195sqft
Single Family Residence
Built in 2024
-- sqft lot
$2,039,900 Zestimate®
$450/sqft
$7,979 Estimated rent
Home value
$2,039,900
$1.84M - $2.26M
$7,979/mo
Zestimate® history
Owner options
List your home for rent
$7,979/mo
Rent Zestimate®
Find your next renter with Zillow Rental Manager. Plus, with online applications, you can quickly screen prospective tenants – for free.
$7,979/mo
Rent Zestimate®
Refinance and save
$12,072/mo
Est. payment
Refinancing to a lower rate could help reduce your monthly payments and save thousands over the life of the loan.
$12,072/mo
Est. payment
Explore your selling options
Work with a Zillow partner agent
Leverage their expertise and Zillow's premium Showcase listings to get your home seen by more buyers.
Get startedList with your own agent
Get your home in front of millions of buyers by listing it on Zillow.
Learn how to do itSell it yourself
Take full control of how buyers see your home on Zillow by listing For Sale by Owner (FSBO).
List your homeWhat's special
Modern high-end amenitiesThoughtful custom design interiorsMulti-sport courtSoaring ceilingsPrivate bathroomSteps from the lakeRadiant floor heating
Zillow last checked:
Listing updated:
Listed by:
Daniel Daoud 312-218-0229,
Realtyline Co.
Bought with:
Beth Alberts, SFR
Compass
Source: MRED as distributed by MLS GRID,MLS#: 12183017
Facts & features
Interior
Bedrooms & bathrooms
- Bedrooms: 6
- Bathrooms: 7
- Full bathrooms: 6
- 1/2 bathrooms: 1
Rooms
- Room types: Bedroom 5, Bedroom 6, Recreation Room, Walk In Closet, Mud Room, Foyer, Deck
Primary bedroom
- Features: Flooring (Hardwood), Bathroom (Full, Curbless/Roll in Shower, Double Sink, Lever/Easy to use faucets, Tub & Separate Shwr)
- Level: Second
- Area: 594 Square Feet
- Dimensions: 27X22
Bedroom 2
- Features: Flooring (Hardwood)
- Level: Second
- Area: 182 Square Feet
- Dimensions: 13X14
Bedroom 3
- Features: Flooring (Hardwood)
- Level: Second
- Area: 182 Square Feet
- Dimensions: 13X14
Bedroom 4
- Features: Flooring (Hardwood)
- Level: Second
- Area: 168 Square Feet
- Dimensions: 14X12
Bedroom 5
- Features: Flooring (Hardwood)
- Level: Third
- Area: 720 Square Feet
- Dimensions: 24X30
Bedroom 6
- Features: Flooring (Vinyl)
- Level: Basement
- Area: 180 Square Feet
- Dimensions: 15X12
Deck
- Features: Flooring (Other)
- Level: Main
- Area: 558 Square Feet
- Dimensions: 31X18
Dining room
- Features: Flooring (Hardwood)
- Level: Main
- Area: 209 Square Feet
- Dimensions: 19X11
Family room
- Features: Flooring (Hardwood)
- Level: Main
- Area: 468 Square Feet
- Dimensions: 18X26
Foyer
- Features: Flooring (Hardwood)
- Level: Main
- Area: 117 Square Feet
- Dimensions: 9X13
Kitchen
- Features: Kitchen (Eating Area-Breakfast Bar, Island, Custom Cabinetry, Granite Counters, Pantry), Flooring (Hardwood)
- Level: Main
- Area: 456 Square Feet
- Dimensions: 19X24
Laundry
- Features: Flooring (Hardwood)
- Level: Second
- Area: 63 Square Feet
- Dimensions: 9X7
Living room
- Features: Flooring (Hardwood)
- Level: Main
- Area: 204 Square Feet
- Dimensions: 17X12
Mud room
- Level: Main
- Area: 126 Square Feet
- Dimensions: 7X18
Recreation room
- Level: Basement
- Area: 651 Square Feet
- Dimensions: 31X21
Walk in closet
- Level: Second
- Area: 100 Square Feet
- Dimensions: 10X10
Heating
- Natural Gas, Radiant Floor
Cooling
- Central Air, Gas
Appliances
- Included: Range, Refrigerator
- Laundry: Upper Level, In Unit
Features
- In-Law Floorplan, High Ceilings, Open Floorplan, Granite Counters, Pantry
- Flooring: Hardwood
- Basement: Finished,Partial
- Number of fireplaces: 1
- Fireplace features: Gas Log, Family Room
Interior area
- Total structure area: 1,561
- Total interior livable area: 4,195 sqft
- Finished area below ground: 1,561
Property
Parking
- Total spaces: 2.5
- Parking features: Concrete, Garage Door Opener, Garage, Yes, Garage Owned, Detached
- Garage spaces: 2.5
- Has uncovered spaces: Yes
Accessibility
- Accessibility features: Accessible Hallway(s), No Disability Access
Features
- Stories: 3
- Patio & porch: Deck, Porch
Lot
- Dimensions: 51 X 200 X 140 X 65 X 89 X 135
Details
- Parcel number: 16231050130000
- Special conditions: List Broker Must Accompany
Construction
Type & style
- Home type: SingleFamily
- Property subtype: Single Family Residence
Materials
- Fiber Cement
- Foundation: Concrete Perimeter
- Roof: Asphalt
Condition
- New Construction
- New construction: Yes
- Year built: 2024
Utilities & green energy
- Electric: 200+ Amp Service
- Sewer: Public Sewer, Overhead Sewers
- Water: Public
Community & HOA
HOA
- Services included: None
Location
- Region: Highland Park
Financial & listing details
- Price per square foot: $450/sqft
- Tax assessed value: $483,678
- Annual tax amount: $10,456
- Date on market: 10/8/2024
- Listing terms: Cash
- Ownership: Fee Simple
Price history
| Date | Event | Price |
|---|---|---|
| 2/12/2025 | Sold | $1,888,000+2.1%$450/sqft |
Source:  MRED as distributed by MLS GRID #12183017 Report a problem MRED as distributed by MLS GRID #12183017 Report a problem | ||
| 1/30/2025 | Contingent | $1,849,000$441/sqft |
Source: MRED as distributed by MLS GRID #12183017 Report a problem | ||
| 10/17/2024 | Price change | $1,849,000-5.1%$441/sqft |
Source: MRED as distributed by MLS GRID #12183017 Report a problem | ||
| 10/8/2024 | Listed for sale | $1,949,000-0.1%$465/sqft |
Source: MRED as distributed by MLS GRID #12183017 Report a problem | ||
| 10/2/2024 | Listing removed | $1,950,000$465/sqft |
Source: MRED as distributed by MLS GRID #12165897 Report a problem | ||
| 9/17/2024 | Listed for sale | $1,950,000+2.6%$465/sqft |
Source: MRED as distributed by MLS GRID #12165897 Report a problem | ||
| 8/17/2024 | Listing removed | $1,899,999$453/sqft |
Source: MRED as distributed by MLS GRID #12125648 Report a problem | ||
| 7/31/2024 | Listed for sale | $1,899,999+0.1%$453/sqft |
Source: MRED as distributed by MLS GRID #12125648 Report a problem | ||
| 7/16/2024 | Listing removed | -- |
Source: MRED as distributed by MLS GRID #12110828 Report a problem | ||
| 7/15/2024 | Listed for sale | $1,899,000-4.8%$453/sqft |
Source: MRED as distributed by MLS GRID #12110828 Report a problem | ||
| 7/2/2024 | Listing removed | -- |
Source: MRED as distributed by MLS GRID #12077418 Report a problem | ||
| 6/27/2024 | Contingent | $1,995,000$476/sqft |
Source: MRED as distributed by MLS GRID #12077418 Report a problem | ||
| 6/6/2024 | Listed for sale | $1,995,000-0.2%$476/sqft |
Source: MRED as distributed by MLS GRID #12077418 Report a problem | ||
| 6/6/2024 | Listing removed | -- |
Source: MRED as distributed by MLS GRID #11984987 Report a problem | ||
| 5/17/2024 | Price change | $1,999,000-9.1%$477/sqft |
Source: MRED as distributed by MLS GRID #11984987 Report a problem | ||
| 4/24/2024 | Price change | $2,199,000-4.2%$524/sqft |
Source: MRED as distributed by MLS GRID #11984987 Report a problem | ||
| 3/21/2024 | Price change | $2,295,000-0.2%$547/sqft |
Source: MRED as distributed by MLS GRID #11984987 Report a problem | ||
| 2/21/2024 | Listed for sale | $2,299,000+556.9%$548/sqft |
Source: MRED as distributed by MLS GRID #11984987 Report a problem | ||
| 5/4/2023 | Sold | $350,000-36.2%$83/sqft |
Source: Public Record Report a problem | ||
| 7/7/2022 | Listed for sale | $549,000$131/sqft |
Source: MRED as distributed by MLS GRID #11438231 Report a problem | ||
| 6/30/2022 | Listing removed | -- |
Source: MRED as distributed by MLS GRID #11438231 Report a problem | ||
| 6/28/2022 | Listed for sale | $549,000+56.9%$131/sqft |
Source: MRED as distributed by MLS GRID #11438231 Report a problem | ||
| 5/17/2022 | Sold | $350,000$83/sqft |
Source: Public Record Report a problem | ||
Public tax history
| Year | Property taxes | Tax assessment |
|---|---|---|
| 2024 | $8,717 -34.7% | $483,678 +366.9% |
| 2023 | $13,357 +2% | $103,602 -32% |
| 2022 | $13,096 +8.1% | $152,262 +4.7% |
| 2021 | $12,118 +3.6% | $145,431 +3.4% |
| 2020 | $11,692 +3.5% | $140,581 +0.5% |
| 2019 | $11,296 -3.1% | $139,923 -10% |
| 2018 | $11,656 | $155,400 +0.6% |
| 2017 | $11,656 +6.7% | $154,504 +5% |
| 2016 | $10,926 +3.1% | $147,091 +7.6% |
| 2015 | $10,594 +1.7% | $136,664 +7.4% |
| 2014 | $10,421 +2.9% | $127,284 -0.6% |
| 2012 | $10,125 -5.9% | $128,027 -11.3% |
| 2011 | $10,762 -6.5% | $144,260 -17.6% |
| 2010 | $11,509 +2.7% | $175,094 -9.6% |
| 2009 | $11,204 -1.2% | $193,769 -6.8% |
| 2008 | $11,342 +12% | $208,018 +4.8% |
| 2006 | $10,125 +5.5% | $198,585 |
| 2005 | $9,597 +5% | -- |
| 2004 | $9,141 +6.3% | -- |
| 2003 | $8,599 +2.7% | -- |
| 2002 | $8,370 +2% | -- |
| 2001 | $8,208 +47.7% | $120,623 +57% |
| 2000 | $5,557 | $76,831 |
Find assessor info on the county website
Neighborhood: 60035
Nearby homes
- $1,671,0005 bd3 ba4.3k sqft371 Vine Ave, Highland Park, IL 60035Off Market
- $905,0003 bd3 ba3.5k sqft385 Vine Ave, Highland Park, IL 60035Sold
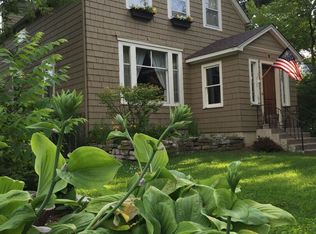
- $6,5003 bd1 ba1.2k sqft387 Vine Ave, Highland Park, IL 60035For Rent
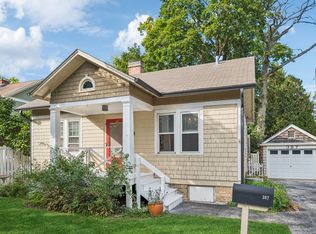
- $607,000-- bd1 ba1.7k sqft2237 Saint Johns Ave, Highland Park, IL 60035Off Market
- $652,5004 bd3 ba2.6k sqft353 Vine Ave, Highland Park, IL 60035Sold
- $699,6005 bd2 ba2.5k sqft2229 Saint Johns Ave, Highland Park, IL 60035Off Market
- $1,064,0005 bd3 ba2.8k sqft393 Vine Ave, Highland Park, IL 60035Off Market
- $900,5004 bd3 ba2.4k sqft349 Vine Ave, Highland Park, IL 60035Off Market
Nearby schools
GreatSchools rating
- 8/10Indian Trail Elementary SchoolGrades: K-5Distance: 0.2 mi
- 9/10Edgewood Middle SchoolGrades: 6-8Distance: 1.7 mi
- 9/10Highland Park High SchoolGrades: 9-12Distance: 0.1 mi
Schools provided by the listing agent
- District: 112
Source: MRED as distributed by MLS GRID. This data may not be complete. We recommend contacting the local school district to confirm school assignments for this home.
Get a cash offer in 3 minutes
Find out how much your home could sell for in as little as 3 minutes with a no-obligation cash offer.
Estimated market value
$2,039,900
Get a cash offer in 3 minutes
Find out how much your home could sell for in as little as 3 minutes with a no-obligation cash offer.
Estimated market value
$2,039,900
- Illinois
- Lake County
- Highland Park
- 60035
- 375 Vine Ave
Nearby cities
Nearby zip codes
Other Highland Park Topics
