Skip main navigation
Closed
Street View
  • $790,000

    375 W Ardmore Ave, Roselle, IL 60172

    4beds
    4,368sqft
    Single Family Residence
    Built in 2002
    0.41 Acres Lot
    $818,200 Zestimate®
    $181/sqft
    $5,182 Estimated rent

    Home value

    $818,200

    $745,000 - $892,000

    $5,182/mo

    Zestimate® history
    Loading
    Loading...

    Owner options

    List your home for rent

    $5,182/mo

    Rent Zestimate®

    Find your next renter with Zillow Rental Manager. Plus, with online applications, you can quickly screen prospective tenants – for free.

    Learn more

    $5,182/mo

    Rent Zestimate®

    Refinance and save

    $4,610/mo

    Est. payment

    Refinancing to a lower rate could help reduce your monthly payments and save thousands over the life of the loan.

    See today's rates

    $4,610/mo

    Est. payment

    Explore your selling options

    Work with a Zillow partner agent

    Leverage their expertise and Zillow's premium Showcase listings to get your home seen by more buyers.

    Get started

    List with your own agent

    Get your home in front of millions of buyers by listing it on Zillow.

    Learn how to do it

    Sell it yourself

    Take full control of how buyers see your home on Zillow by listing For Sale by Owner (FSBO).

    List your home

    What's special

    Stone fireplaceGorgeous brick fireplaceFenced in backyardAbundant natural lightingVaulted ceilingsGranite countertopsLarge lot
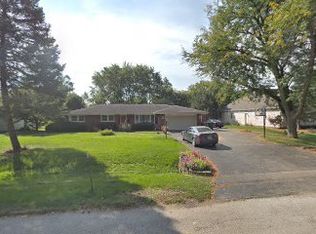
    Fabulous Brick RANCH featuring 3 bedrooms & 3 Full baths on the main level. 4th bedroom and bathroom in basement. Open floor plan w/ Vaulted ceilings and abundant natural lighting throughout. Kitchen offers an eat in area, granite countertops, newer dishwasher and double oven. Family room w/ gorgeous brick fireplace. Spacious master bedroom w/ his and hers closet, beautiful master bathroom w/ whirlpool tub. Stunning finished basement offering vinyl wood plank flooring, stone fireplace, wet bar with mini fridge & dishwasher, bedroom w/ attached full bathroom. Movie theater, extra room for office, extra room for gym, and tons of storage space. Heated 2.5 car garage w/ extra storage. NEW Roof in 2023, NEW Furnace (2025), NEW Air Conditioner (2025). Home sits on a large lot, fenced in backyard with a nice size paver patio. Just minutes from great schools, shopping, dining, & Metra. This home is gorgeous!

    Zillow last checked:

    Listing updated:

    Listed by:

    Sam Johnstone (847)222-3785,

    Real People Realty

    Bought with:

    Kim Alden

    Compass

    Source: MRED as distributed by MLS GRID,MLS#: 12456752MLS Logo

    Facts & features

    Interior

    Bedrooms & bathrooms
    • Bedrooms: 4
    • Bathrooms: 4
    • Full bathrooms: 4
    Rooms
    • Room types: Office, Study, Exercise Room, Theatre Room
    Primary bedroom
    • Features: Bathroom (Full)
    • Level: Main
    • Area: 247 Square Feet
    • Dimensions: 13X19
    Bedroom 2
    • Level: Main
    • Area: 143 Square Feet
    • Dimensions: 11X13
    Bedroom 3
    • Level: Main
    • Area: 132 Square Feet
    • Dimensions: 11X12
    Bedroom 4
    • Level: Basement
    • Area: 280 Square Feet
    • Dimensions: 14X20
    Dining room
    • Level: Main
    • Area: 192 Square Feet
    • Dimensions: 12X16
    Exercise room
    • Level: Basement
    • Area: 187 Square Feet
    • Dimensions: 17X11
    Kitchen
    • Features: Kitchen (Eating Area-Table Space)
    • Level: Main
    • Area: 196 Square Feet
    • Dimensions: 14X14
    Laundry
    • Level: Main
    • Area: 42 Square Feet
    • Dimensions: 6X7
    Living room
    • Level: Main
    • Area: 360 Square Feet
    • Dimensions: 15X24
    Office
    • Level: Basement
    • Area: 150 Square Feet
    • Dimensions: 15X10
    Study
    • Level: Main
    • Area: 216 Square Feet
    • Dimensions: 18X12
    Other
    • Level: Basement
    • Area: 350 Square Feet
    • Dimensions: 14X25
    Heating
    • Natural Gas
    Cooling
    • Central Air
    Features
    • Basement: Finished,Full
    Interior area
    • Total structure area: 4,798
    • Total interior livable area: 4,368 sqft
    • Finished area below ground: 1,881

    Property

    Parking
    • Total spaces: 2.5
    • Parking features: On Site, Attached, Garage
    • Attached garage spaces: 2.5
    Accessibility
    • Accessibility features: Ramp - Main Level, Disability Access
    Features
    • Stories: 1
    Lot
    • Size: 0.41 Acres
    • Dimensions: 100x180
    Details
    • Parcel number: 0203319006
    • Special conditions: None

    Construction

    Type & style
    • Home type: SingleFamily
    • Architectural style: Ranch
    • Property subtype: Single Family Residence
    Materials
    • Brick
    Condition
    • New construction: No
    • Year built: 2002

    Utilities & green energy

    • Sewer: Public Sewer
    • Water: Lake Michigan

    Community & HOA

    HOA
    • Services included: None
    Location
    • Region: Roselle

    Financial & listing details

    • Price per square foot: $181/sqft
    • Tax assessed value: $176,670
    • Annual tax amount: $12,675
    • Date on market: 9/3/2025
    • Listing terms: Cash
    • Ownership: Fee Simple

    Price history

    DateEventPrice
    10/7/2025Sold$790,000-1.2%$181/sqft
    Source: MRED as distributed by MLS GRID #12456752 Report a problem
    9/6/2025Contingent$799,900$183/sqft
    Source: MRED as distributed by MLS GRID #12456752 Report a problem
    9/3/2025Listed for sale$799,900+50.9%$183/sqft
    Source: MRED as distributed by MLS GRID #12456752 Report a problem
    3/18/2021Sold$530,000+2.1%$121/sqft
    Source: MRED as distributed by MLS GRID #10990221 Report a problem
    2/14/2021Pending sale$519,000$119/sqft
    Source: RE/MAX Destiny #10990221 Report a problem
    2/12/2021Listed for sale$519,000+23.1%$119/sqft
    Source: RE/MAX Destiny #10990221 Report a problem
    5/23/2002Sold$421,500+73.8%$96/sqft
    Source: Public Record Report a problem
    8/22/2001Sold$242,500$56/sqft
    Source: Public Record Report a problem

    Public tax history

    YearProperty taxesTax assessment
    2024$12,675 -1.7%$176,670
    2023$12,900 +0.3%$176,670
    2022$12,864 -5.4%$176,670 -4.3%
    2021$13,596 +17.8%$184,560 +20.6%
    2020$11,544 +2.9%$153,000 +4.1%
    2019$11,223 +6.9%$147,030 +6.7%
    2018$10,497 +4%$137,800 +7.9%
    2017$10,094 +3.6%$127,720 +8%
    2016$9,747 +10.6%$118,210 +7.2%
    2015$8,812 -14.8%$110,310 -13.3%
    2014$10,342 +1%$127,170 -3.3%
    2013$10,240 +2.6%$131,520 -6.4%
    2012$9,984 +3%$140,440 -9.4%
    2011$9,693 +4.6%$155,060 -3.2%
    2010$9,267 +2.5%$160,120 -6.9%
    2009$9,041 -5.7%$171,930 -6.7%
    2008$9,587 +4.2%$184,330 +5.3%
    2007$9,196 +5.5%$175,050 +8.7%
    2006$8,714 +2.4%$161,050 +6.6%
    2005$8,510 +5.6%$151,070 +6.8%
    2004$8,060 +3.9%$141,450 +10%
    2003$7,757 +109.3%$128,590 +120.2%
    2001$3,706 +2.4%$58,410 +4.9%
    2000$3,618 $55,680
    Find assessor info on the county website

    Neighborhood: 60172

    Nearby schools

    GreatSchools rating
    Schools provided by the listing agent
    • High: Lake Park High School
    • District: 12

    Source: MRED as distributed by MLS GRID. This data may not be complete. We recommend contacting the local school district to confirm school assignments for this home.

    Get a cash offer in 3 minutes
    Find out how much your home could sell for in as little as 3 minutes with a no-obligation cash offer.
    Estimated market value
    $818,200
    Get a cash offer in 3 minutes
    Find out how much your home could sell for in as little as 3 minutes with a no-obligation cash offer.
    Estimated market value
    $818,200