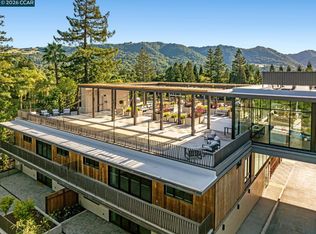
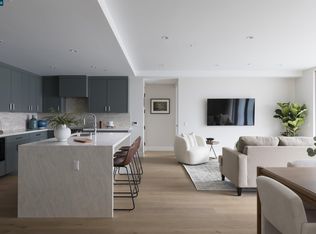
The Nova is a premier 55+ age-restricted community perfectly situated for those seeking the ultimate blend of luxury and carefree living. Boasting a sleek and modern design, The Nova offers residents the luxury of walking to shops and dining hot spots in downtown Danville, as well as nearby parks and trails. Residents can indulge in a range of upscale amenities, including a sophisticated bar/lounge area, a cozy library for quiet relaxation, and an elevated indoor-outdoor amenity bridge. Created by local developer Diamond Construction, with award-winning architect Form4. Interiors designed with LMK Interior Design feature spaces that feel both warm and elevated. For active adults who want a vibrant and engaging community without compromising on the classic, enduring elegance of luxurious living, The Nova awaits. 1, 2 & 3 Bedroom homes available from 898 to 1,917 sqft.
Pending
$2,072,000
375 W El Pintado Rd #311, Danville, CA 94526
2beds
1,402sqft
Condominium
Built in 2025
-- sqft lot
$-- Zestimate®
$1,478/sqft
$702/mo HOA
What's special
- 338 days
- 14
- 0
Zillow last checked:
Listing updated:
Listed by:
Kim Sanner DRE #01222816 925-998-1999,
Enkasa Homes,
Marissa Smith DRE #01331092 925-286-7226,
Enkasa Homes
Source: CCAR,MLS#: 41114453
Facts & features
Interior
Bedrooms & bathrooms
- Bedrooms: 2
- Bathrooms: 2
- Full bathrooms: 2
Kitchen
- Features: Counter - Solid Surface, Dishwasher, Disposal, Microwave, Range/Oven Free Standing, Refrigerator
Heating
- Heat Pump
Cooling
- Heat Pump
Appliances
- Included: Dishwasher, Microwave, Free-Standing Range, Refrigerator, Dryer, Washer, Electric Water Heater
- Laundry: In Unit
Features
- Elevator, Counter - Solid Surface
- Flooring: Hardwood, Tile
- Has fireplace: No
- Fireplace features: None
Interior area
- Total structure area: 1,402
- Total interior livable area: 1,402 sqft
Property
Parking
- Total spaces: 2
- Parking features: Garage, Direct Access, Assigned
- Garage spaces: 2
Features
- Levels: One
- Stories: 1
- Pool features: None
Lot
- Features: Other, No Yard
Details
- Parcel number: 2001400114
- Special conditions: Standard
Construction
Type & style
- Home type: Condo
- Architectural style: Modern/High Tech
- Property subtype: Condominium
Materials
- Stone, Stucco, Wood Siding, Metal Siding
- Roof: Flat
Condition
- New Construction
- New construction: Yes
- Year built: 2025
Details
- Builder name: Diamond Construction
Utilities & green energy
- Electric: Other Solar
- Sewer: Public Sewer
- Water: Public
- Utilities for property: Internet Available, Individual Electric Meter
Community & HOA
Community
- Subdivision: Not Listed
HOA
- Has HOA: Yes
- Amenities included: Fitness Center, Roof Deck, Barbecue, Dog Park, Guest Parking, Recreation Room
- Services included: Common Area Maint, Maintenance Structure, Insurance, Management Fee, Reserve Fund, Trash, Maintenance Grounds
- HOA fee: $702 monthly
- HOA name: NOT LISTED
- HOA phone: 999-999-9999
Location
- Region: Danville
Financial & listing details
- Price per square foot: $1,478/sqft
- Date on market: 10/10/2025
Estimated market value
Not available
Estimated sales range
Not available
$6,220/mo
Price history
| Date | Event | Price |
|---|---|---|
| 8/5/2026 | Pending sale | $2,072,000+70.3%$1,478/sqft |
Source:  CCAR #41114453 Report a problem CCAR #41114453 Report a problem | ||
| 5/20/2026 | Listing removed | $1,216,350$868/sqft |
Source: CCAR #41114453 Report a problem | ||
| 10/10/2025 | Listed for sale | $1,216,350$868/sqft |
Source: CCAR #41114453 Report a problem | ||
Public tax history
Tax history is unavailable.
Monthly payment
Est. payment
Payment breakdown
Explore the cost of this home by adjusting the details. Changes won't be saved.Climate risks
Neighborhood: 94526
- $1,216,3501 bd1 ba901 sqft375 W El Pintado Rd #323, Danville, CA 94526Pending

- $1,992,5103 bd2 ba1.7k sqft375 W El Pintado #227, Danville, CA 94526New Construction

- $1,432,4852 bd2 ba1.1k sqft375 W El Pintado Rd #201, Danville, CA 94526New Construction
- $2,683,8003 bd2 ba1.9k sqft375 W El Pintado #307, Danville, CA 94526Sold
Similar homes
- $1,992,5103 bd2 ba1.7k sqft375 W El Pintado #227, Danville, CA 94526New ConstructionCCAR
- $1,807,9783 bd2 ba1.5k sqft375 W El Pintado Rd #302, Danville, CA 94526New ConstructionMLS ID #41146872, Kim Sanner. CCAR
- $1,578,9602 bd2 ba1.4k sqft375 W El Pintado Rd #308, Danville, CA 94526New Construction
 MLS ID #41146877, Kim Sanner. CCAR
 - $1,432,4852 bd2 ba1.1k sqft375 W El Pintado Rd #201, Danville, CA 94526New ConstructionCCAR
Local buyer's agents are ready to help
