Skip main navigation
Closed
  • $780,000

    375 W Erie St APT 510, Chicago, IL 60654

    2beds
    --sqft
    Condominium, Duplex, Single Family Residence
    Built in ----
    -- sqft lot
    $787,400 Zestimate®
    $--/sqft
    $2,895 Estimated rent

    Home value

    $787,400

    $732,000 - $843,000

    $2,895/mo

    Zestimate® history
    Loading
    Loading...

    Owner options

    List your home for rent

    $2,895/mo

    Rent Zestimate®

    Find your next renter with Zillow Rental Manager. Plus, with online applications, you can quickly screen prospective tenants – for free.

    Learn more

    $2,895/mo

    Rent Zestimate®

    Refinance and save

    $6,427/mo

    Est. payment

    Refinancing to a lower rate could help reduce your monthly payments and save thousands over the life of the loan.

    See today's rates

    $6,427/mo

    Est. payment

    Explore your selling options

    Work with a Zillow partner agent

    Leverage their expertise and Zillow's premium Showcase listings to get your home seen by more buyers.

    Get started

    List with your own agent

    Get your home in front of millions of buyers by listing it on Zillow.

    Learn how to do it

    Sell it yourself

    Take full control of how buyers see your home on Zillow by listing For Sale by Owner (FSBO).

    List your home

    What's special

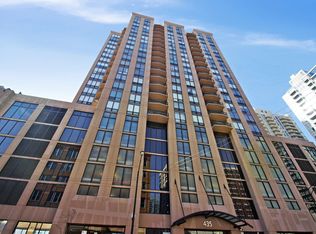
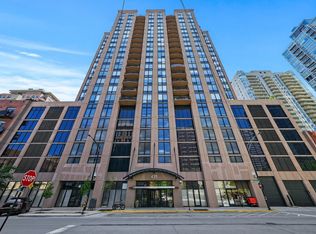
    This stunning Timber Loft Duplex PENTHOUSE condo underwent a complete transformation, boasting exquisite European finishes throughout. With 2 bedrooms plus a den and 2 bathrooms, it offers an exceptional feature: a rare, secluded ROOF DECK showcasing breathtaking City Views. The modern kitchen is equipped with top-tier stainless steel appliances, sleek Italian cabinets, quartz countertops, a bespoke backsplash, a wine fridge, and a convenient breakfast bar. Perfect for gatherings, the open living room provides an ideal space for entertainment. The sizable Master Bedroom hosts a lavish ensuite bath with custom tile work, a separate shower, double vanity, and a luxurious tub. This unit showcases gleaming hardwood floors, lofty ceilings, an in-unit washer/dryer, and expansive floor-to-ceiling windows. Additionally, a Garage Parking spot is available for an additional $35k. The building amenities include a fitness center, a party room, storage facilities, and a dedicated doorman. Its convenient location offers easy access to the Brown Line and Chicago Bus, along with immediate access to the 90-94 highway. Close proximity to a dog/kids park, the Riverwalk, an array of restaurants, vibrant nightlife options, and more completes the allure of this exceptional property. Take a 3D Tour, CLICK on the 3D BUTTON & Walk Around. Watch a Custom Drone Video Tour, Click on Video Button!

    Zillow last checked:

    Listing updated:

    Listing courtesy of:

    Matt Laricy 708-250-2696,

    Americorp, Ltd

    Bought with:

    Lindsay Guhl

    @properties Christie's International Real Estate

    Source: MRED as distributed by MLS GRID,MLS#: 11960546MLS Logo

    Facts & features

    Interior

    Bedrooms & bathrooms
    • Bedrooms: 2
    • Bathrooms: 2
    • Full bathrooms: 2
    Primary bedroom
    • Features: Flooring (Carpet), Bathroom (Full)
    • Level: Second
    • Area: 221 Square Feet
    • Dimensions: 17X13
    Bedroom 2
    • Features: Flooring (Carpet)
    • Level: Main
    • Area: 132 Square Feet
    • Dimensions: 12X11
    Balcony porch lanai
    • Features: Flooring (Other)
    • Level: Main
    • Area: 72 Square Feet
    • Dimensions: 12X6
    Deck
    • Features: Flooring (Other)
    • Level: Second
    • Area: 320 Square Feet
    • Dimensions: 16X20
    Dining room
    • Features: Flooring (Hardwood)
    • Level: Main
    • Area: 88 Square Feet
    • Dimensions: 8X11
    Kitchen
    • Features: Kitchen (Island, Custom Cabinetry, Updated Kitchen), Flooring (Hardwood)
    • Level: Main
    • Area: 108 Square Feet
    • Dimensions: 9X12
    Laundry
    • Features: Flooring (Hardwood)
    • Level: Main
    • Area: 35 Square Feet
    • Dimensions: 7X5
    Living room
    • Features: Flooring (Hardwood)
    • Level: Main
    • Area: 368 Square Feet
    • Dimensions: 23X16
    Walk in closet
    • Features: Flooring (Carpet)
    • Level: Second
    • Area: 160 Square Feet
    • Dimensions: 20X8
    Heating
    • Natural Gas, Forced Air
    Cooling
    • Central Air
    Appliances
    • Included: Range, Microwave, Dishwasher, Refrigerator, Washer, Dryer, Disposal, Stainless Steel Appliance(s), Wine Refrigerator, Cooktop, Oven, Range Hood
    • Laundry: Washer Hookup, In Unit
    Features
    • Elevator, Storage
    • Flooring: Hardwood
    • Windows: Screens
    • Basement: None
    • Number of fireplaces: 1
    • Fireplace features: Gas Log, Living Room
    Interior area
    • Total structure area: 0

    Property

    Parking
    • Total spaces: 1
    • Parking features: Concrete, Garage Door Opener, Heated Garage, On Site, Deeded, Attached, Garage
    • Attached garage spaces: 1
    • Has uncovered spaces: Yes
    Accessibility
    • Accessibility features: No Disability Access
    Features
    • Patio & porch: Deck
    • Exterior features: Balcony
    Details
    • Additional parcels included: 17091270391096
    • Parcel number: 17091270391067
    • Special conditions: List Broker Must Accompany
    • Other equipment: TV-Cable

    Construction

    Type & style
    • Home type: Condo
    • Property subtype: Condominium, Duplex, Single Family Residence
    Materials
    • Brick
    • Roof: Slate
    Condition
    • New construction: No

    Utilities & green energy

    • Electric: Circuit Breakers
    • Sewer: Public Sewer
    • Water: Lake Michigan
    • Utilities for property: Cable Available

    Community & neighborhood

    Location
    • Region: Chicago

    HOA & financial

    HOA
    • Has HOA: Yes
    • HOA fee: $942 monthly
    • Amenities included: Bike Room/Bike Trails, Door Person, Elevator(s), Exercise Room, Storage, On Site Manager/Engineer, Party Room, Sundeck, Business Center
    • Services included: Water, Insurance, Security, Doorman, Cable TV, Clubhouse, Exercise Facilities, Exterior Maintenance, Lawn Care, Scavenger, Snow Removal

    Other

    Other facts
    • Listing terms: Conventional
    • Ownership: Condo

    Price history

    DateEventPrice
    3/1/2024Sold$780,000+3.2%
    Source: MRED as distributed by MLS GRID #11960546 Report a problem
    6/19/2019Sold$755,625+6.2%
    Source: MRED as distributed by MLS GRID #10325121 Report a problem
    7/13/2015Sold$711,500-2.5%
    Source: Agent Provided Report a problem
    4/17/2015Pending sale$730,000
    Source: 33 Realty #08882432 Report a problem
    4/8/2015Listed for sale$730,000+31.5%
    Source: 33 Realty #08882432 Report a problem
    5/12/2012Sold$555,000-7.3%
    Source: Agent Provided Report a problem
    4/10/2011Listing removed$599,000
    Source: @properties #07762835 Report a problem
    3/25/2011Listed for sale$599,000-8.2%
    Source: @properties #07762835 Report a problem
    11/22/2005Sold$652,500+24.9%
    Source: Public Record Report a problem
    7/11/2002Sold$522,500+71.3%
    Source: Public Record Report a problem
    4/8/1998Sold$305,000
    Source: Public Record Report a problem

    Public tax history

    YearProperty taxesTax assessment
    2024-- $67,186 +1.8%
    2023$13,226 +2.8%$65,999
    2022$12,871 +2.1%$65,999
    2021$12,602 +4.5%$65,999 +15.3%
    2020$12,062 +2.2%$57,249 -7.9%
    2019$11,799 +1.7%$62,157
    2018$11,600 +7.4%$62,157 +16.1%
    2017$10,799 +5.6%$53,538
    2016$10,223 +9.6%$53,538
    2015$9,330 +5.5%$53,538 +6.6%
    2014$8,846 -3.1%$50,244 -4.9%
    2013$9,129 -1%$52,822 -1.9%
    2012$9,219 +23%$53,870 +11.6%
    2011$7,493 -6.2%$48,258 -10.6%
    2010$7,991 +6.7%$53,956
    2009$7,488 +13.8%$53,956 +5.8%
    2008$6,578 +3.2%$50,980
    2007$6,375 +0.8%$50,980
    2006$6,325 -4.6%$50,980 +20.3%
    2005$6,628 +18.3%$42,395
    2004$5,602 +3.3%$42,395
    2003$5,422 -8.7%$42,395 +28.2%
    2002$5,939 $33,058
    2001-- $33,058

    Find assessor info on the county website

    Neighborhood: River North

    Nearby schools

    GreatSchools rating
    Schools provided by the listing agent
    • Elementary: Ogden Elementary
    • Middle: Ogden Elementary
    • High: Wells Community Academy Senior H
    • District: 299

    Source: MRED as distributed by MLS GRID. This data may not be complete. We recommend contacting the local school district to confirm school assignments for this home.

    Get a cash offer in 3 minutes
    Find out how much your home could sell for in as little as 3 minutes with a no-obligation cash offer.
    Estimated market value
    $787,400
    Get a cash offer in 3 minutes
    Find out how much your home could sell for in as little as 3 minutes with a no-obligation cash offer.
    Estimated market value
    $787,400