Skip main navigation
Off market
Street View
  • $1,032,900


    375 W Erie St APT 511, Chicago, IL 60654

    3beds
    2,400sqft
    Condo
    Built in 1999
    -- sqft lot
    $1,032,900 Zestimate®
    $430/sqft
    $6,383 Estimated rent

    Home value

    $1,032,900

    $971,000 - $1.11M

    $6,383/mo

    Zestimate® history
    Loading
    Loading...

    Owner options

    List your home for rent

    $6,383/mo

    Rent Zestimate®

    Find your next renter with Zillow Rental Manager. Plus, with online applications, you can quickly screen prospective tenants – for free.

    Learn more

    $6,383/mo

    Rent Zestimate®

    Refinance and save

    $8,383/mo

    Est. payment

    Refinancing to a lower rate could help reduce your monthly payments and save thousands over the life of the loan.

    See today's rates

    $8,383/mo

    Est. payment

    Explore your selling options

    Work with a Zillow partner agent

    Leverage their expertise and Zillow's premium Showcase listings to get your home seen by more buyers.

    Get started

    List with your own agent

    Get your home in front of millions of buyers by listing it on Zillow.

    Learn how to do it

    Sell it yourself

    Take full control of how buyers see your home on Zillow by listing For Sale by Owner (FSBO).

    List your home

    What's special

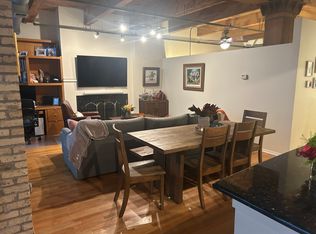

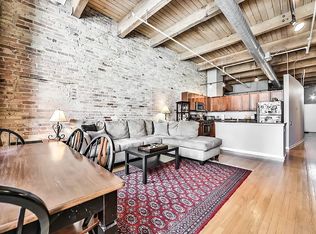
    VERY RARE, ONE OF A KIND DUPLEX BRICK AND TIMBER CLASSIC CHICAGO LOFT. Gorgeous 2400 sqft, extra wide home in the heart of River North! Nothing else like it on the market. This exceptional loft is the largest floorplan in the building & feels like a single family home. Features include stunning 10'-12' ceilings, exposed brick, timber ceilings, a large private roof top terrace with new Trex composite decking, private balcony off the dining room, rewired custom lighting, digital blinds, surround sound, dramatic wenge fireplace, open steel staircase, office with custom built ins & private guest suite and bath on the first floor. Second level features huge master suite with walk in closet, separate shower and bath, third bedroom & a flexible, open concept room currently used as a play area. Would make a perfect den or family room. Floor to ceiling windows bring in sunlight all day long with beautiful north views of city. Tons of storage throughout, including front loading laundry, laudry sink and additional storage included in the price. Attached heated garage parking is also included for two cars! Perfect River North location near Montgomery Park, dog park, Merchandise Mart, East Bank Club, etc. Building offers 24/7 doorman, elevator, intercom system, fitness center, dry cleaners & bike storage.

    This property is off market, which means it's not currently listed for sale or rent on Zillow. This may be different from what's available on other websites or public sources.
    Facts & features

    Interior

    Bedrooms & bathrooms
    • Bedrooms: 3
    • Bathrooms: 2
    • Full bathrooms: 2
    Heating
    • Forced air, Gas
    Cooling
    • Central
    Appliances
    • Included: Dishwasher, Dryer, Garbage disposal, Microwave, Range / Oven, Refrigerator, Washer
    • Laundry: In Unit
    Features
    • Flooring: Carpet, Hardwood
    • Basement: None
    • Has fireplace: Yes
    Interior area
    • Total interior livable area: 2,400 sqft

    Property

    Parking
    • Total spaces: 2
    • Parking features: Garage - Attached
    Features
    • Exterior features: Brick
    • Has view: Yes
    • View description: City
    Lot
    • Size: 1.15 Acres
    Details
    • Parcel number: 17091270391068

    Construction

    Type & style
    • Home type: Condo
    Condition
    • Year built: 1999

    Community & neighborhood

    Community
    • Community features: Fitness Center
    Location
    • Region: Chicago

    HOA & financial

    HOA
    • Has HOA: Yes
    • HOA fee: $1,153 monthly

    Other

    Other facts
    • 2nd Bedroom Level \ Main Level
    • 3rd Bedroom Level \ 2nd Level
    • 4th Bedroom Level \ Not Applicable
    • Additional Rooms \ Office
    • Addtl Room 1 Level \ Main Level
    • Addtl Room 1 Name \ Office
    • Addtl Room 10 Level \ Not Applicable
    • Addtl Room 2 Level \ Not Applicable
    • Addtl Room 3 Level \ Not Applicable
    • Addtl Room 4 Level \ Not Applicable
    • Addtl Room 5 Level \ Not Applicable
    • Addtl Room 6 Level \ Not Applicable
    • Addtl Room 7 Level \ Not Applicable
    • Addtl Room 8 Level \ Not Applicable
    • Addtl Room 9 Level \ Not Applicable
    • Age \ 91-100 Years
    • Amenities \ Common Area Amenities \ Bike Room/Bike Trails
    • Amenities \ Common Area Amenities \ Door Person
    • Amenities \ Common Area Amenities \ Elevator
    • Amenities \ Common Area Amenities \ Exercise Room
    • Amenities \ Common Area Amenities \ On Site Manager/Engineer
    • Amenities \ Common Area Amenities \ Party Room
    • Amenities \ Common Area Amenities \ Receiving Room
    • Amenities \ Common Area Amenities \ Service Elevator
    • Amenities \ Common Area Amenities \ Storage
    • Amenities \ Common Area Amenities \ Sundeck
    • Amenities \ Fireplace Location \ Living Room
    • Amenities \ Fireplace Type/Details \ Gas Logs
    • Appliances \ All Stainless Steel Kitchen Appliances
    • Appliances \ Appliances \ All Stainless Steel Kitchen Appliances
    • Appliances \ Appliances \ Dishwasher
    • Appliances \ Appliances \ Disposal
    • Appliances \ Appliances \ Dryer
    • Appliances \ Appliances \ Microwave
    • Appliances \ Appliances \ Oven/Range
    • Appliances \ Appliances \ Refrigerator
    • Appliances \ Appliances \ Washer
    • Aprox. Total Finished Sq Ft \ 0
    • Bath Amenities \ Double Sink
    • Bath Amenities \ Soaking Tub
    • Bath Amenities \ Steam Shower
    • Bathrooms \ Bath Amenities \ Double Sink
    • Bathrooms \ Bath Amenities \ Soaking Tub
    • Bathrooms \ Bath Amenities \ Steam Shower
    • Bedrooms \ 2nd Bedroom Level \ Main Level
    • Bedrooms \ 3rd Bedroom Level \ 2nd Level
    • Bedrooms \ 4th Bedroom Level \ Not Applicable
    • Bedrooms \ Master Bedroom Bath (Y/N) \ Full
    • Bedrooms \ Master Bedroom Level \ 2nd Level
    • Built Before 1978 (Y\N) \ Yes
    • Common Area Amenities \ Bike Room\Bike Trails
    • Common Area Amenities \ Door Person
    • Common Area Amenities \ Exercise Room
    • Common Area Amenities \ On Site Manager\Engineer
    • Common Area Amenities \ Party Room
    • Common Area Amenities \ Receiving Room
    • Common Area Amenities \ Service Elevator
    • Compensation paid on \ Net Lease Price
    • Dates \ Age \ 91-100 Years
    • Dates \ Built Before 1978 (Y/N) \ Yes
    • Elementary School: Ogden International
    • Exposure \ City
    • Exposure \ N (North)
    • Exterior Property Features \ Balcony
    • Exterior Type: Brick
    • Family Room Level \ 2nd Level
    • Fees\Approvals \ Move-in Fee
    • Flooring \ 2nd Bedroom Flooring \ Hardwood
    • Flooring \ 3rd Bedroom Flooring \ Carpet
    • Flooring \ Addtl Room 1 Flooring \ Hardwood
    • Flooring \ Dining Room Flooring \ Hardwood
    • Flooring \ Family Room Flooring \ Carpet
    • Flooring \ Kitchen Flooring \ Hardwood
    • Flooring \ Living Room Flooring \ Hardwood
    • Flooring \ Master Bedroom Flooring \ Carpet
    • Garage On-Site \ Yes
    • Garage Ownership Parking \ Yes
    • Garage Ownership \ Owned
    • Heating and Cooling \ Heat/Fuel \ Forced Air
    • Heating and Cooling \ Heat/Fuel \ Gas
    • Heating system: Forced Air
    • Heating: Gas
    • Interior Property Features \ 1st Floor Bedroom
    • Interior Property Features \ 1st Floor Laundry
    • Interior Property Features \ Laundry Hook-Up in Unit
    • Kitchen Level \ Main Level
    • Kitchen Type \ Island
    • Laundry Level \ Not Applicable
    • Laundry: In Unit
    • Living Room Level \ Main Level
    • Lot Dimensions \ COMMON
    • MLS Listing ID: 10861702
    • MLS Name: MRED ZDD (MRED ZDD)
    • Management \ Manager On-site
    • Management \ Monday through Friday
    • Master Bedroom Bath (Y\N) \ Full
    • Master Bedroom Level \ 2nd Level
    • Materials \ Exterior Building Type \ Brick
    • Middle School: Ogden International
    • Monthly Rent Incl \ Exterior Maintenance
    • Monthly Rent Incl \ Internet
    • Monthly Rent Incl \ Lawn Care
    • Monthly Rent Incl \ Parking
    • Monthly Rent Incl \ Scavenger
    • Monthly Rent Incl \ Snow Removal
    • Monthly Rent Incl \ Storage Lockers
    • Other Exterior Features \ Exterior Property Features \ Balcony
    • Other Exterior Features \ Exterior Property Features \ Roof Deck
    • Other Interior Features \ Interior Property Features \ 1st Floor Bedroom
    • Other Interior Features \ Interior Property Features \ 1st Floor Laundry
    • Other Interior Features \ Interior Property Features \ Hardwood Floors
    • Other Interior Features \ Interior Property Features \ Laundry Hook-Up in Unit
    • Other Rooms \ Addtl Room 1 Level \ Main Level
    • Other Rooms \ Addtl Room 1 Name \ Office
    • Other Rooms \ Addtl Room 10 Level \ Not Applicable
    • Other Rooms \ Addtl Room 2 Level \ Not Applicable
    • Other Rooms \ Addtl Room 3 Level \ Not Applicable
    • Other Rooms \ Addtl Room 4 Level \ Not Applicable
    • Other Rooms \ Addtl Room 5 Level \ Not Applicable
    • Other Rooms \ Addtl Room 6 Level \ Not Applicable
    • Other Rooms \ Addtl Room 7 Level \ Not Applicable
    • Other Rooms \ Addtl Room 8 Level \ Not Applicable
    • Other Rooms \ Addtl Room 9 Level \ Not Applicable
    • Other Rooms \ Dining Room Level \ Main Level
    • Other Rooms \ Dining Room \ Combined w/ LivRm
    • Other Rooms \ Family Room Level \ 2nd Level
    • Other Rooms \ Kitchen Level \ Main Level
    • Other Rooms \ Kitchen Type \ Island
    • Other Rooms \ Laundry Level \ Not Applicable
    • Other Rooms \ Living Room Level \ Main Level
    • Other \ Compensation paid on \ Net Lease Price
    • Other \ Fees/Approvals \ Move-in Fee
    • Other \ Management \ Manager On-site
    • Other \ Management \ Monday through Friday
    • Other \ Monthly Rent Incl \ Cable TV
    • Other \ Monthly Rent Incl \ Doorman
    • Other \ Monthly Rent Incl \ Exterior Maintenance
    • Other \ Monthly Rent Incl \ Internet
    • Other \ Monthly Rent Incl \ Lawn Care
    • Other \ Monthly Rent Incl \ Parking
    • Other \ Monthly Rent Incl \ Scavenger
    • Other \ Monthly Rent Incl \ Snow Removal
    • Other \ Monthly Rent Incl \ Storage Lockers
    • Other \ Monthly Rent Incl \ Water
    • Other \ Status \ New
    • Parking Type \ Garage
    • Parking \ Garage On-Site \ Yes
    • Parking \ Garage Ownership Parking \ Yes
    • Parking \ Garage Ownership \ Owned
    • Parking \ Garage Type \ Attached
    • Parking \ Parking Type \ Garage
    • Sewer \ Sewer-Public
    • Size \ Lot Dimensions \ COMMON
    • Size \ Square Feet Source \ Estimated
    • Square Feet Source \ Estimated
    • Status \ New
    • Total Sq Ft \ 0
    • Type and Style \ Type of House \ Condo-Duplex
    • Type and Style \ Type of Rental Property \ Attached
    • Type of House \ Condo-Duplex
    • Type of Rental Property \ Attached
    • Utilities \ Sewer \ Sewer-Public
    • View Type \ Exposure \ City
    • View Type \ Exposure \ N (North)
    • Water \ Public
    • Water \ Water \ Public
    • Water included in rent

    Price history

    DateEventPrice
    7/18/2022Sold$950,000-5%$396/sqft
    Source: MRED as distributed by MLS GRID #11421397 Report a problem
    7/15/2022Pending sale$1,000,000$417/sqft
    Source: MRED as distributed by MLS GRID #11421397 Report a problem
    6/21/2022Contingent$1,000,000$417/sqft
    Source: MRED as distributed by MLS GRID #11421397 Report a problem
    6/1/2022Listed for sale$1,000,000-2.4%$417/sqft
    Source: MRED as distributed by MLS GRID #11421397 Report a problem
    9/22/2020Listing removed$5,500$2/sqft
    Source: Jameson Sothebys Intl Realty #10861702 Report a problem
    9/16/2020Listing removed$1,025,000$427/sqft
    Source: Redfin Corporation #10552180 Report a problem
    9/16/2020Listed for rent$5,500-8.3%$2/sqft
    Source: Jameson Sothebys Intl Realty #10849500 Report a problem
    8/24/2020Price change$1,025,000-2.4%$427/sqft
    Source: Redfin Corporation #10552180 Report a problem
    8/14/2020Price change$1,050,000-3.2%$438/sqft
    Source: Redfin Corporation #10552180 Report a problem
    7/14/2020Listed for sale$1,085,000$452/sqft
    Source: Redfin Corporation #10552180 Report a problem
    9/4/2019Listing removed$6,000$3/sqft
    Source: Jameson Sothebys Intl Realty #10487157 Report a problem
    9/1/2019Listed for rent$6,000$3/sqft
    Source: Jameson Sothebys Intl Realty #10487157 Report a problem
    9/1/2019Listing removed$1,085,000$452/sqft
    Source: Redfin Corporation #10345464 Report a problem
    8/20/2019Price change$1,085,000-1.8%$452/sqft
    Source: Redfin Corporation #10345464 Report a problem
    7/31/2019Price change$1,105,000-1.8%$460/sqft
    Source: Redfin Corporation #10345464 Report a problem
    6/28/2019Price change$1,125,000-1.3%$469/sqft
    Source: Redfin Corporation #10345464 Report a problem
    5/30/2019Price change$1,140,000-3%$475/sqft
    Source: Redfin Corporation #10345464 Report a problem
    4/16/2019Listed for sale$1,175,000+10.8%$490/sqft
    Source: Redfin Corporation #10345464 Report a problem
    1/9/2015Sold$1,060,000-15.2%$442/sqft
    Source: MRED as distributed by MLS GRID #08742590 Report a problem
    10/1/2014Listing removed$1,250,000$521/sqft
    Source: Coldwell Banker Residential Brokerage - Lake View #08589046 Report a problem
    7/15/2014Price change$1,250,000-5.7%$521/sqft
    Source: Coldwell Banker Residential Brokerage - Lake View #08589046 Report a problem
    4/19/2014Listed for sale$1,325,000+65.6%$552/sqft
    Source: Coldwell Banker Residential Brokerage - Lake View #08589046 Report a problem
    8/26/2008Listing removed$800,000$333/sqft
    Source: Baird & Warner #06951089 Report a problem
    7/31/2008Listed for sale$800,000+82.6%$333/sqft
    Source: Baird & Warner #06951089 Report a problem
    4/6/1998Sold$438,000$183/sqft
    Source: Public Record Report a problem

    Public tax history

    YearProperty taxesTax assessment
    2024-- $83,731 +2.2%
    2023$17,293 +2.6%$81,959
    2022$16,858 +2.3%$81,959
    2021$16,481 +3.7%$81,959 +14.9%
    2020$15,894 +2.1%$71,347 -7.9%
    2019$15,563 +1.7%$77,463
    2018$15,302 +6.5%$77,463 +16.1%
    2017$14,363 +7.5%$66,722
    2016$13,364 +9.3%$66,722
    2015$12,227 +5.2%$66,722 +6.6%
    2014$11,618 -3%$62,617 -4.9%
    2013$11,973 -0.6%$65,831 -1.9%
    2012$12,047 +23.6%$67,136 +11.6%
    2011$9,746 -10.9%$60,141 -10.6%
    2010$10,942 +4.4%$67,242
    2009$10,485 +15%$67,242 +5.8%
    2008$9,114 +1%$63,534
    2007$9,023 -1.1%$63,534
    2006$9,121 +9.4%$63,534 +20.2%
    2005$8,334 +14.3%$52,835
    2004$7,290 +3.1%$52,835
    2003$7,074 0%$52,835 +28.2%
    2002$7,074 $41,198
    2001-- $41,198

    Find assessor info on the county website

    Neighborhood: River North

    Nearby schools

    GreatSchools rating
    Schools provided by the listing agent
    • Elementary: Ogden International
    • Middle: Ogden International

    Source: The MLS. This data may not be complete. We recommend contacting the local school district to confirm school assignments for this home.

    Get a cash offer in 3 minutes
    Find out how much your home could sell for in as little as 3 minutes with a no-obligation cash offer.
    Estimated market value
    $1,032,900
    Get a cash offer in 3 minutes
    Find out how much your home could sell for in as little as 3 minutes with a no-obligation cash offer.
    Estimated market value
    $1,032,900