Skip main navigation
Closed
  • $950,000

    375 W Erie St APT 513, Chicago, IL 60654

    2beds
    2,000sqft
    Condominium, Duplex, Single Family Residence
    Built in ----
    -- sqft lot
    $958,600 Zestimate®
    $475/sqft
    $5,218 Estimated rent

    Home value

    $958,600

    $891,000 - $1.03M

    $5,218/mo

    Zestimate® history
    Loading
    Loading...

    Owner options

    List your home for rent

    $5,218/mo

    Rent Zestimate®

    Find your next renter with Zillow Rental Manager. Plus, with online applications, you can quickly screen prospective tenants – for free.

    Learn more

    $5,218/mo

    Rent Zestimate®

    Refinance and save

    $6,572/mo

    Est. payment

    Refinancing to a lower rate could help reduce your monthly payments and save thousands over the life of the loan.

    See today's rates

    $6,572/mo

    Est. payment

    Explore your selling options

    Work with a Zillow partner agent

    Leverage their expertise and Zillow's premium Showcase listings to get your home seen by more buyers.

    Get started

    List with your own agent

    Get your home in front of millions of buyers by listing it on Zillow.

    Learn how to do it

    Sell it yourself

    Take full control of how buyers see your home on Zillow by listing For Sale by Owner (FSBO).

    List your home

    What's special


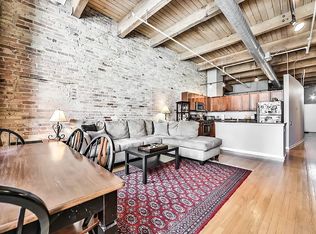
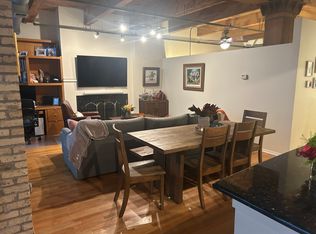

    Introducing a meticulously reimagined 2000 sq ft. end unit 2 Bed 2 Bath + office duplex penthouse in the heart of River North. Boasting a 21x16 private roof deck, an expansive, extra-wide floor plan that includes exposed brick & timber beams, 11-foot ceilings, generous room sizes and unobstructed views. The first floor has been completely refreshed, including refinished oak floors, designer lighting, paint, new baseboards, and doors, and Lutron Smart Lighting. An entertainer's dream, the kitchen opens into an expansive living room and balcony and is equipped with a 6-burner Wolf range, a Sub-Zero refrigerator, quartz countertops, and a Kraus sink with Grohe fixtures. Designer updates include custom wallcoverings, knurled hardware, a new fireplace surround and Circa lighting. The second floor was gutted to the studs and entirely reconfigured, featuring new oak floors, baseboards, doors, designer lighting, and custom drapery. The brand-new spa-inspired primary bathroom is equipped with Brizo faucets, a Toto toilet, 96" double vanity and custom walk-in closet. Additional upgrades include a home office room with custom wallpaper, and a redesigned laundry room featuring an abundance of storage and an extra-large capacity LG washer/dryer. The outdoor roof top is beautifully landscaped and lit, complete with a new indoor bar and beverage fridge, perfect for outdoor entertaining. A large storage closet is included, and one premier garage space is available for $35,000. The full-amenity building offers 24-hour door staff, a bright top floor gym, a party room leading to a common roof deck, a receiving room, a bike room, and on-site dry cleaners. Located steps from the River Walk, Montgomery Park, dog parks, countless restaurants, cafes, shops, East Bank Club, the train, and expressway access, this end unit penthouse loft is a rare opportunity to experience luxury living in River North.

    Zillow last checked:

    Listing updated:

    Listed by:

    Karen Ranquist 773-447-6360,

    Berkshire Hathaway HomeServices Chicago

    Bought with:

    Michael Scavo

    Compass

    Source: MRED as distributed by MLS GRID,MLS#: 12136538MLS Logo

    Facts & features

    Interior

    Bedrooms & bathrooms
    • Bedrooms: 2
    • Bathrooms: 2
    • Full bathrooms: 2
    Rooms
    • Room types: Walk In Closet, Foyer, Office
    Primary bedroom
    • Features: Flooring (Hardwood), Bathroom (Full)
    • Level: Second
    • Area: 221 Square Feet
    • Dimensions: 17X13
    Bedroom 2
    • Features: Flooring (Hardwood)
    • Level: Main
    • Area: 132 Square Feet
    • Dimensions: 12X11
    Dining room
    • Level: Main
    • Dimensions: COMBO
    Foyer
    • Features: Flooring (Hardwood)
    • Level: Main
    • Area: 152 Square Feet
    • Dimensions: 19X8
    Kitchen
    • Features: Flooring (Hardwood)
    • Level: Main
    • Area: 182 Square Feet
    • Dimensions: 14X13
    Living room
    • Features: Flooring (Hardwood)
    • Level: Main
    • Area: 378 Square Feet
    • Dimensions: 21X18
    Office
    • Level: Second
    • Area: 144 Square Feet
    • Dimensions: 12X12
    Walk in closet
    • Level: Second
    • Area: 63 Square Feet
    • Dimensions: 9X7
    Heating
    • Natural Gas
    Cooling
    • Central Air
    Appliances
    • Included: Range, Microwave, Dishwasher, High End Refrigerator, Washer, Dryer, Disposal, Wine Refrigerator, Range Hood
    • Laundry: In Unit
    Features
    • Cathedral Ceiling(s), Wet Bar, Elevator, Storage, Walk-In Closet(s)
    • Flooring: Hardwood
    • Basement: None
    • Number of fireplaces: 1
    • Fireplace features: Living Room
    Interior area
    • Total structure area: 0
    • Total interior livable area: 2,000 sqft

    Property

    Parking
    • Total spaces: 1
    • Parking features: On Site, Deeded, Attached, Garage
    • Attached garage spaces: 1
    Accessibility
    • Accessibility features: No Disability Access
    Details
    • Additional parcels included: 17091270391107
    • Parcel number: 17091270391070
    • Special conditions: None

    Construction

    Type & style
    • Home type: Condo
    • Property subtype: Condominium, Duplex, Single Family Residence
    Materials
    • Brick
    Condition
    • New construction: No

    Utilities & green energy

    • Sewer: Public Sewer
    • Water: Lake Michigan

    Community & HOA

    HOA
    • Has HOA: Yes
    • Amenities included: Bike Room/Bike Trails, Door Person, Elevator(s), Exercise Room, Storage, Party Room, Receiving Room
    • Services included: Water, Parking, Insurance, Doorman, Cable TV, Exercise Facilities, Exterior Maintenance, Lawn Care, Scavenger, Snow Removal
    • HOA fee: $980 monthly
    Location
    • Region: Chicago

    Financial & listing details

    • Price per square foot: $475/sqft
    • Tax assessed value: $696,990
    • Annual tax amount: $14,613
    • Date on market: 11/13/2024
    • Listing terms: Conventional
    • Ownership: Condo

    Price history

    DateEventPrice
    11/13/2024Sold$950,000+15.9%$475/sqft
    Source: MRED as distributed by MLS GRID #12136538 Report a problem
    5/5/2022Sold$820,000-0.6%$410/sqft
    Source: MRED as distributed by MLS GRID #11341137 Report a problem
    3/25/2022Pending sale$825,000$413/sqft
    Source: Berkshire Hathaway HomeServices Chicago #11341137 Report a problem
    3/25/2022Contingent$825,000$413/sqft
    Source: MRED as distributed by MLS GRID #11341137 Report a problem
    3/7/2022Listed for sale$825,000+10%$413/sqft
    Source: MRED as distributed by MLS GRID #11341137 Report a problem
    12/1/2020Sold$750,000-6.1%$375/sqft
    Source: MRED as distributed by MLS GRID #10789129 Report a problem
    11/12/2020Pending sale$799,000$400/sqft
    Source: @properties #10789129 Report a problem
    8/5/2020Listed for sale$799,000+7.2%$400/sqft
    Source: @properties #10789129 Report a problem
    3/5/2014Sold$745,000+35.5%$373/sqft
    Source: Agent Provided Report a problem
    1/11/2001Sold$550,000+50.7%$275/sqft
    Source: Public Record Report a problem
    7/1/1998Sold$365,000$183/sqft
    Source: Public Record Report a problem

    Public tax history

    YearProperty taxesTax assessment
    2024-- $69,699 +2.3%
    2023$13,673 -2.4%$68,119
    2022$14,011 +2.3%$68,119
    2021$13,698 +3.5%$68,119 +14.7%
    2020$13,230 +2.1%$59,391 -7.9%
    2019$12,955 +1.7%$64,482
    2018$12,737 +6.5%$64,482 +16.1%
    2017$11,956 +7.5%$55,541
    2016$11,124 +9.3%$55,541
    2015$10,178 +5.2%$55,541 +6.6%
    2014$9,671 -3%$52,123 -4.9%
    2013$9,966 -0.6%$54,798 -1.9%
    2012$10,028 +23.6%$55,885 +11.6%
    2011$8,113 -10.9%$50,063 -10.6%
    2010$9,108 +4.4%$55,974
    2009$8,728 +15%$55,974 +5.8%
    2008$7,587 +1%$52,887
    2007$7,511 +28.6%$52,887
    2006$5,843 -2.5%$52,887 +20.3%
    2005$5,990 +2.3%$43,980
    2004$5,858 +3.3%$43,980
    2003$5,673 -7.9%$43,980 +28.2%
    2002$6,161 $34,294
    2001-- $34,294
    Find assessor info on the county website

    Neighborhood: River North

    Nearby schools

    GreatSchools rating
    Schools provided by the listing agent
    • Elementary: Ogden Elementary
    • Middle: Ogden Elementary
    • District: 299

    Source: MRED as distributed by MLS GRID. This data may not be complete. We recommend contacting the local school district to confirm school assignments for this home.

    Get a cash offer in 3 minutes
    Find out how much your home could sell for in as little as 3 minutes with a no-obligation cash offer.
    Estimated market value
    $958,600
    Get a cash offer in 3 minutes
    Find out how much your home could sell for in as little as 3 minutes with a no-obligation cash offer.
    Estimated market value
    $958,600