Stunning New Construction in the Heart of Hazel Park! This beautifully designed 1,760 sq. ft. home offers 3 bedrooms, 2.5 bathrooms, and a 1-car attached garage with a spacious open-concept layout perfect for modern living. The kitchen features quartz countertops, stainless steel appliances, custom cabinetry, and stylish designer lighting that flows seamlessly into the bright living and dining areas. Luxury vinyl plank flooring, abundant natural light, and premium finishes can be found throughout the home. Upstairs you’ll find a spacious primary suite with a private bathroom and walk-in closet, along with two additional bedrooms and a full bathroom. Enjoy peace of mind with a high-efficiency furnace, central air, tankless water heater, and all the advantages of brand-new construction. Conveniently located near parks, shopping, dining, major freeways, and just minutes from Downtown Ferndale and Royal Oak.
Potential NEZ Tax Savings! This property may qualify for the Neighborhood Enterprise Zone (NEZ) program, which can significantly reduce property taxes on the home’s improvements for qualifying buyers. Buyers should have their title company assist with the NEZ application and submit the required paperwork to the Hazel Park City Clerk’s Office.
New construction
Price cut: $10.9K (8/29)
$319,000
375 W Hayes Ave, Hazel Park, MI 48030
3beds
1,760sqft
Single Family Residence
Built in 2024
3,920 Square Feet Lot
$317,700 Zestimate®
$181/sqft
$-- HOA
What's special
- 33 days
- 629
- 47
Zillow last checked:
Listing updated:
Listed by:
Eric Rodgers 248-637-4665,
JAG Real Estate Executives LLC 248-637-4665
Source: Realcomp II,MLS#: 20261058872
Facts & features
Interior
Bedrooms & bathrooms
- Bedrooms: 3
- Bathrooms: 3
- Full bathrooms: 2
- 1/2 bathrooms: 1
Primary bedroom
- Level: Second
- Area: 340
- Dimensions: 20 X 17
Bedroom
- Level: Second
- Area: 150
- Dimensions: 15 X 10
Bedroom
- Level: Second
- Area: 126
- Dimensions: 14 X 9
Primary bathroom
- Level: Second
Other
- Level: Second
Other
- Level: Entry
Heating
- Forced Air, Natural Gas
Cooling
- Central Air
Appliances
- Included: Dishwasher, Free Standing Refrigerator, Microwave, Stainless Steel Appliances
Features
- Has basement: No
- Has fireplace: No
Interior area
- Total interior livable area: 1,760 sqft
- Finished area above ground: 1,760
Property
Parking
- Total spaces: 1
- Parking features: One Car Garage, Attached
- Attached garage spaces: 1
Features
- Levels: Two
- Stories: 2
- Entry location: GroundLevel
- Pool features: None
- Fencing: Fenced
Lot
- Size: 3,920 Square Feet
- Dimensions: 36.49 x 107.5
Details
- Parcel number: 2535456013
- Special conditions: Short Sale No,Standard
Construction
Type & style
- Home type: SingleFamily
- Architectural style: Colonial
- Property subtype: Single Family Residence
Materials
- Aluminum Siding, Stone, Wood Siding
- Foundation: Slab
- Roof: Asphalt
Condition
- New Construction
- New construction: Yes
- Year built: 2024
Details
- Warranty included: Yes
Utilities & green energy
- Sewer: Public Sewer
- Water: Public
- Utilities for property: Underground Utilities
Green energy
- Energy efficient items: Appliances, Hvac, Water Heater
Community & HOA
Community
- Subdivision: FORD HEIGHTS ADD- HAZEL PARK
HOA
- Has HOA: No
Location
- Region: Hazel Park
Financial & listing details
- Price per square foot: $181/sqft
- Tax assessed value: $14,200
- Annual tax amount: $1,246
- Date on market: 8/2/2026
- Cumulative days on market: 33 days
- Listing agreement: Exclusive Right To Sell
- Listing terms: Cash,Conventional
Estimated market value
$317,700
$302,000 - $334,000
$2,523/mo
Price history
| Date | Event | Price |
|---|---|---|
| 8/29/2026 | Price change | $319,000-3.3%$181/sqft |
Source:  Realcomp II #20261058872 Report a problem Realcomp II #20261058872 Report a problem | ||
| 8/2/2026 | Listed for sale | $329,900+313%$187/sqft |
Source: Realcomp II #20261058872 Report a problem | ||
| 7/18/2006 | Sold | $79,880+6.5%$45/sqft |
Source: Public Record Report a problem | ||
| 3/4/2004 | Sold | $75,000+46.1%$43/sqft |
Source: Public Record Report a problem | ||
| 6/24/2003 | Sold | $51,347+133.8%$29/sqft |
Source: Public Record Report a problem | ||
| 11/30/1999 | Sold | $21,961$12/sqft |
Source: Public Record Report a problem | ||
Public tax history
| Year | Property taxes | Tax assessment |
|---|---|---|
| 2025 | $812 -1.4% | $15,310 +63.6% |
| 2024 | $823 +1379.4% | $9,360 +10% |
| 2023 | $56 | $8,510 |
| 2022 | -- | -- |
| 2021 | -- | -- |
| 2020 | -- | -- |
| 2019 | -- | -- |
| 2018 | -- | -- |
| 2017 | -- | -- |
| 2016 | -- | -- |
| 2015 | -- | -- |
| 2014 | -- | -- |
| 2011 | -- | -- |
| 2010 | $1,099 -74.4% | $7,090 -25.1% |
| 2009 | $4,293 +195.2% | $9,460 -86.3% |
| 2005 | $1,455 | $69,280 +105.8% |
| 2003 | -- | $33,660 +25.7% |
| 2002 | -- | $26,780 +16.5% |
| 2001 | $973 +10.9% | $22,990 +8.9% |
| 2000 | $878 | $21,120 |
Find assessor info on the county website
Monthly payment
Est. payment
Payment breakdown
Explore the cost of this home by adjusting the details. Changes won't be saved.Climate risks
Neighborhood: 48030
Similar homes
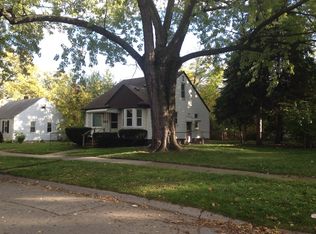
- $299,9003 bd3 ba1.7k sqft1019 E George Ave, Hazel Park, MI 48030For Sale
 MLS ID #20261070242, Eric Rodgers, JAG Real Estate Executives LLC. Realcomp II
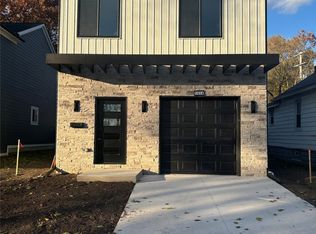
 - $380,0004 bd4 ba1.4k sqft1791 E Saratoga Ave, Ferndale, MI 48220For Sale
 MLS ID #20261067859, Amy Dunlap, EXP Realty Main. Realcomp II
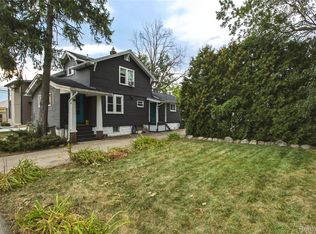
 - $329,9003 bd2 ba1k sqft203 S Wilson Ave, Royal Oak, MI 48067For Sale
 MLS ID #20261065472, Sarah B Myszkier, Mutual Realty, LLC. Realcomp II
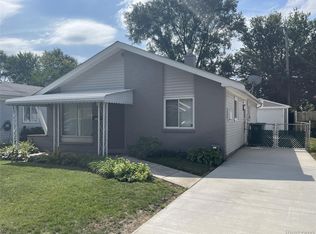
 - $197,9003 bd1 ba1k sqft936 E Annabelle Ave, Hazel Park, MI 48030For Sale
 MLS ID #20261068449, Steve Koleno, Beycome Brokerage Realty LLC. Realcomp II
 - $299,9003 bd2 ba2.3k sqft27442 Liberty Dr, Warren, MI 48092For Sale
 MLS ID #50219219, Erica Piotrowski, A Squared Realty LLC. MiRealSource
 - $299,9005 bd3 ba1.9k sqft17545 Pennington Dr, Detroit, MI 48221For SaleMLS ID #20261060248, Arnita M Parham, Prestige Realty Services LLC. Realcomp II
- $265,0004 bd2 ba2k sqft266 W Bennett Ave, Ferndale, MI 48220For SaleMLS ID #20261034982, Xiangang Zhang, Bluesky Realty Experts. Realcomp II
- $179,9904 bd1 ba1.1k sqft1704 E Meyers Ave, Hazel Park, MI 48030For SaleMLS ID #20261046162, Betty J Main, RC Platinum Inc. Realcomp II
- $324,9003 bd2 ba2k sqft18259 Spring Ct S, Fraser, MI 48026For SaleMLS ID #20261069315, Mark Peraino, Market Elite Inc. Realcomp II
- $309,9004 bd2 ba1.4k sqft6063 Catalpa Ave, Sterling Heights, MI 48314For SaleMLS ID #20261068345, Jim Knodell, Utica Realty LLC. Realcomp II
- $309,7003 bd3 ba2.5k sqft23101 Purdue Ave, Farmington Hills, MI 48336For SaleMLS ID #20261067459, Valerie Spicer, RUSH Realty. Realcomp II
- $287,9003 bd1 ba997 sqft2452 Earlmont Rd, Berkley, MI 48072For SaleMLS ID #20261062780, Tara Nysen, Select Real Estate Professionals. Realcomp II
- $299,9003 bd2 ba1.4k sqft13502 Moceri Cir, Warren, MI 48088For SaleMLS ID #20261057952, Ibrahim Azar, Community Choice Realty Inc. Realcomp II
- $389,9003 bd3 ba1.6k sqft27305 Groveland St, Madison Heights, MI 48071For SaleMLS ID #20261060085, Joseph A Greib, JAG Real Estate Executives LLC. Realcomp II
- $339,9993 bd2 ba2k sqft6532 Jonathon St, Dearborn, MI 48126For SaleMLS ID #20261056508, Erica Jeffries, North American Real Estate LLC. Realcomp II
- $349,9003 bd2 ba1.5k sqft33742 Elford Dr, Sterling Heights, MI 48312For SaleMLS ID #50216577, Randa Herish, Brookstone, Realtors LLC. MiRealSource
- $299,0003 bd2 ba1.8k sqft6537 Pardee Rd, Taylor, MI 48180For SaleMLS ID #20261043213, Tina Alfaro, Emmanuel Realty LLC. Realcomp II
- $305,0004 bd2 ba1.4k sqft3466 Townsend St, Detroit, MI 48214For SaleMLS ID #20261055661, Keisha Coleman, Coleman Realty Group. Realcomp II
- $265,0003 bd2 ba2.1k sqft27580 Jean Rd, Warren, MI 48093For SaleMLS ID #20261065026, M N M Tanveer, Wasim International Realty. Realcomp II
- $225,0002 bd1 ba901 sqft261 Academy Ave, Ferndale, MI 48220For SaleMLS ID #20261067873, Derek Werenka, SimpliHom. Realcomp II
