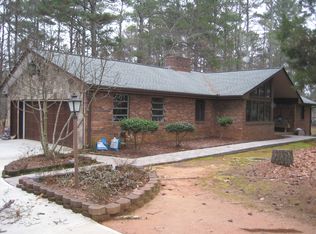
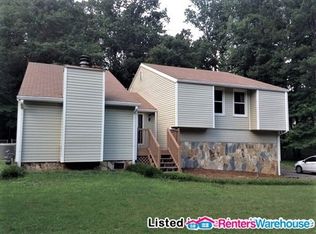
Stunning 2024 Newly Built Townhome in Gated Community with Resort-Style Amenities Welcome to this beautifully upgraded, newly built (2024) townhome located in a desirable gated community offering exceptional amenities including a clubhouse and resort-style swimming pool. This home combines modern luxury, convenience, and comfort in a peaceful and welcoming neighborhood. From the moment you step inside, you’ll notice the extensive upgrades throughout the home. The open-concept floor plan is enhanced with upgraded hardwood flooring, creating a warm and elegant living space filled with natural light. The fully upgraded kitchen is a true centerpiece, featuring: Upgraded cabinetry Modern upgraded island countertop Sleek black matte finished faucets and fixtures Premium finishes throughout Spacious island perfect for entertaining and family gatherings The bathrooms have also been thoughtfully upgraded with: Enhanced vanities and fixtures Elegant black matte taps Upgraded bathtub for a spa-like feel Modern finishes that add sophistication and style Every detail has been carefully selected to create a cohesive, contemporary design. Located in a quiet, friendly, and well-maintained community, this home offers both privacy and a true sense of neighborhood living. The gated access adds an extra layer of security and peace of mind. ?? Prime Location: Just 5 minutes from Highway 400 Easy access to Exit 8 and Exit 7B Close to shopping, dining, and everyday conveniences Located in a highly desirable school district This property offers the perfect balance of accessibility and tranquility — ideal for families, professionals, or anyone looking for a move-in-ready modern home. Built in 2024 with all premium upgrades already completed, this home is truly turn-key and ready for its next owners.
This property is not currently displayed as for sale or rent on Zillow. This may be different from what's on other websites or public sources.