Skip main navigation
Pending
  • Price cut: $5K (6/10)
    $375,000

    375 Waterside St, Pt Charlotte, FL 33954

    4beds
    2,182sqft
    : 
    Loading
    Get pre-qualified
    Single Family Residence
    Built in 1992
    10,000 Square Feet Lot
    $-- Zestimate®
    $172/sqft
    $-- HOA

    What's special

    Magnificent pool homeSparkling blue poolEnormous family roomDouble-door entryOpen quartz center-island kitchenFormal dining room
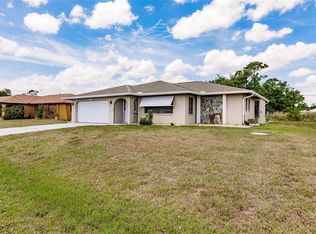
    Virtually Staged. Motivated Seller! Wait until you see this magnificent pool home offering almost 2,200 square feet of refined Florida living. With 4 bedrooms, 2 baths, and a large 2-car garage, this residence delivers a smart split-plan design that balances space and flow. The layout includes a living room, formal dining room, and an open quartz center-island kitchen that overlooks an enormous family room. Tall cathedral ceilings create an airy feel throughout, while high-end waterproof vinyl laminate flooring adds both style and durability in the main living areas. Every detail works together to create a home that feels polished yet comfortable. The entrance to the home is elegant and inviting. Step through the double-door entry into a spacious living and dining area with a full view of the sparkling blue pool and patio beyond. The pool features a unique wraparound design that hugs the home and draws the outdoors in. An expanded concrete patio offers plenty of room to relax in the sun, fire up the grill, and host lively cookouts with friends and guests. This outdoor space feels private, open, and ready for year-round enjoyment. Moving into the heart of the home, the kitchen truly shines. The center-island quartz kitchen features generous farm-style white cabinetry, a pantry, quartz backsplash, and brand-new stainless steel appliances. Entertaining is effortless, thanks to sliding glass doors in both the living room and family room that open directly to the pool patio, creating seamless indoor-outdoor living and easy flow for gatherings of any size. The primary bedroom is spacious enough for all your furnishings and includes two large walk-in closets and direct access to the pool. The private ensuite bath feels modern and refined with dual sinks, a quartz-topped vanity, a quartz-tiled walk-in rain shower, and light-up touch mirrors. This same modern style continues into the guest bathroom, which also features a quartz countertop vanity, lighted touch mirror, and quartz tile finishes. Guest bedrooms are roomy and comfortable, and the entire home has been freshly painted inside and out in soft, neutral tones. An inside laundry room includes a built-in wet sink and washer and dryer hookups for added convenience. The home is connected to public water and sewer, so there is no need to maintain well equipment. Not in a flood zone! Flood insurance is not required, helping reduce yearly expenses. Located in a quiet and peaceful neighborhood, this home is just minutes from shopping, schools, churches, and the downtown shops and restaurants of Punta Gorda. Enjoy easy access to I-75 and quick connections to local airports. The property is nicely landscaped with privacy in the back, easy maintenance year-round, and an extended driveway that fits multiple vehicles. Ready for immediate occupancy. Call today to schedule your private viewing.
    152 days
    |
    2,546
    |
    188
    |

    Zillow last checked:

    Listing updated:

    Listed by:

    Rhonda Gustitus 941-426-4394,

    KW PEACE RIVER PARTNERS 941-875-9060

    Source: Stellar MLS,MLS#: C7521501MLS LogoOriginating MLS: Port Charlotte

      Facts & features

      Interior

      Bedrooms & bathrooms
      • Bedrooms: 4
      • Bathrooms: 2
      • Full bathrooms: 2
      Rooms
      • Room types: Family Room, Utility Room
      Primary bedroom
      • Features: Walk-In Closet(s)
      • Level: First
      • Area: 224 Square Feet
      • Dimensions: 16x14
      Bedroom 2
      • Features: Built-in Closet
      • Level: First
      • Area: 121 Square Feet
      • Dimensions: 11x11
      Bedroom 3
      • Features: Built-in Closet
      • Level: First
      • Area: 121 Square Feet
      • Dimensions: 11x11
      Bedroom 4
      • Features: Built-in Closet
      • Level: First
      • Area: 132 Square Feet
      • Dimensions: 12x11
      Primary bathroom
      • Level: First
      • Area: 96 Square Feet
      • Dimensions: 12x8
      Balcony porch lanai
      • Level: First
      • Area: 348 Square Feet
      • Dimensions: 29x12
      Dinette
      • Level: First
      • Area: 63 Square Feet
      • Dimensions: 9x7
      Dining room
      • Level: First
      • Area: 140 Square Feet
      • Dimensions: 14x10
      Family room
      • Level: First
      • Area: 169 Square Feet
      • Dimensions: 13x13
      Foyer
      • Level: First
      • Area: 40 Square Feet
      • Dimensions: 8x5
      Kitchen
      • Level: First
      • Area: 182 Square Feet
      • Dimensions: 14x13
      Laundry
      • Level: First
      • Area: 78 Square Feet
      • Dimensions: 13x6
      Living room
      • Level: First
      • Area: 256 Square Feet
      • Dimensions: 16x16
      Heating
      • Central
      Cooling
      • Central Air
      Appliances
      • Included: Dishwasher, Microwave, Range, Refrigerator
      • Laundry: Inside, Laundry Room
      Features
      • Ceiling Fan(s), Kitchen/Family Room Combo, Living Room/Dining Room Combo, Open Floorplan, Primary Bedroom Main Floor, Split Bedroom, Stone Counters, Vaulted Ceiling(s), Walk-In Closet(s)
      • Flooring: Laminate
      • Doors: Sliding Doors
      • Has fireplace: No
      Interior area
      • Total structure area: 3,013
      • Total interior livable area: 2,182 sqft

      Property

      Parking
      • Total spaces: 2
      • Parking features: Driveway
      • Attached garage spaces: 2
      • Has uncovered spaces: Yes
      • Details: Garage Dimensions: 22x21
      Features
      • Levels: One
      • Stories: 1
      • Patio & porch: Patio, Screened
      • Exterior features: Lighting, Rain Gutters
      • Has private pool: Yes
      • Pool features: In Ground, Lighting, Screen Enclosure
      • Has view: Yes
      • View description: Pool
      Lot
      • Size: 10,000 Square Feet
      • Dimensions: 80 x 125
      • Features: In County
      • Residential vegetation: Mature Landscaping
      Details
      • Parcel number: 402203408014
      • Zoning: RSF3.5
      • Special conditions: None

      Construction

      Type & style
      • Home type: SingleFamily
      • Architectural style: Florida
      • Property subtype: Single Family Residence
      Materials
      • Block, Stucco
      • Foundation: Slab
      • Roof: Shingle
      Condition
      • Completed
      • New construction: No
      • Year built: 1992

      Utilities & green energy

      • Sewer: Public Sewer
      • Water: Public
      • Utilities for property: Electricity Connected, Public, Sewer Connected, Water Connected

      Community & HOA

      Community
      • Pet fee: $0 monthly
      • Subdivision: PORT CHARLOTTE SEC 033
      HOA
      • Has HOA: No
      Location
      • Region: Pt Charlotte

      Financial & listing details

      • Price per square foot: $172/sqft
      • Tax assessed value: $316,781
      • Annual tax amount: $5,548
      • Date on market: 2/5/2026
      • Cumulative days on market: 313 days
      • Listing terms: Cash,Conventional,FHA,VA Loan
      • Ownership: Fee Simple
      • Total actual rent: 0
      • Electric utility on property: Yes
      • Road surface type: Paved, Asphalt

        Estimated market value

        Not available

        Estimated sales range

        Not available

        Not available

        Price history

        DateEventPrice
        6/29/2026Pending sale$375,000$172/sqft
        Source: Stellar MLS #C7521501 Report a problem
        6/27/2026Listed for sale$375,000$172/sqft
        Source: Stellar MLS #C7521501 Report a problem
        6/22/2026Pending sale$375,000$172/sqft
        Source: Stellar MLS #C7521501 Report a problem
        6/10/2026Price change$375,000-1.3%$172/sqft
        Source: Stellar MLS #C7521501 Report a problem
        6/3/2026Listed for sale$380,000$174/sqft
        Source: Stellar MLS #C7521501 Report a problem
        5/27/2026Pending sale$380,000$174/sqft
        Source: Stellar MLS #C7521501 Report a problem
        5/6/2026Price change$380,000-2.3%$174/sqft
        Source: Stellar MLS #C7521501 Report a problem
        4/17/2026Price change$389,000-2.1%$178/sqft
        Source: Stellar MLS #C7521501 Report a problem
        3/30/2026Price change$397,499-0.6%$182/sqft
        Source: Stellar MLS #C7521501 Report a problem
        2/26/2026Listed for sale$399,999$183/sqft
        Source: Stellar MLS #C7521501 Report a problem
        2/24/2026Pending sale$399,999$183/sqft
        Source: Stellar MLS #C7521501 Report a problem
        2/16/2026Listed for sale$399,999$183/sqft
        Source: Stellar MLS #C7521501 Report a problem
        2/12/2026Pending sale$399,999$183/sqft
        Source: Stellar MLS #C7521501 Report a problem
        2/5/2026Listed for sale$399,999-4.5%$183/sqft
        Source: Stellar MLS #C7521501 Report a problem
        2/1/2026Listing removed$419,000$192/sqft
        Source: Stellar MLS #C7512688 Report a problem
        12/9/2025Price change$419,000-2.3%$192/sqft
        Source: Stellar MLS #C7512688 Report a problem
        10/20/2025Price change$429,000-2.3%$197/sqft
        Source: Stellar MLS #C7512688 Report a problem
        8/2/2025Listed for sale$439,000+79.2%$201/sqft
        Source: Stellar MLS #C7512688 Report a problem
        3/26/2025Sold$245,000-25.5%$112/sqft
        Source: Stellar MLS #A4642449 Report a problem
        3/5/2025Pending sale$329,000$151/sqft
        Source: Stellar MLS #A4642449 Report a problem
        3/2/2025Listed for sale$329,000-0.3%$151/sqft
        Source: Stellar MLS #A4642449 Report a problem
        2/1/2025Listing removed$329,999$151/sqft
        Source: BeachesMLS #RX-11006053 Report a problem
        1/23/2025Price change$329,999-5.7%$151/sqft
        Source: BeachesMLS #RX-11006053 Report a problem
        1/13/2025Price change$349,999-5.4%$160/sqft
        Source: BeachesMLS #RX-11006053 Report a problem
        11/9/2024Price change$369,997-2.6%$170/sqft
        Source: BeachesMLS #RX-11006053 Report a problem
        9/6/2024Listed for sale$379,997$174/sqft
        Source: BeachesMLS #RX-11006053 Report a problem

        Public tax history

        YearProperty taxesTax assessment
        2025$5,548 -0.2%$316,781 +7.7%
        2024$5,561 +1.2%$294,163 +10%
        2023$5,495 +11.4%$267,421 +10%
        2022$4,933 +13.9%$243,110 +10%
        2021$4,331 +2.7%$221,009 +4.1%
        2020$4,217 +5.8%$212,313 +10%
        2019$3,985 +13.6%$193,012 +10%
        2018$3,509 $175,465 -0.7%
        2017$3,509 +8.2%$176,616 +21.8%
        2016$3,244 +5.3%$145,013 +10%
        2015$3,081 +11.2%$131,830 +10%
        2014$2,770 +41.9%$119,845 +21%
        2013$1,952 +16%$99,045 -1.2%
        2012$1,683 -0.3%$100,222
        2011$1,688 -18.8%$100,222 -17.5%
        2010$2,079 -31.2%$121,435 -35.9%
        2009$3,021 $189,492

        Find assessor info on the county website

        Monthly payment

        Est. payment

        Payment breakdown

        Explore the cost of this home by adjusting the details. Changes won't be saved.
        All calculations are estimates and provided by Zillow, Inc. for informational purposes only. Actual amounts may vary.
        HOA fees may include property taxes on listings classified as Co-Ops. Contact the listing agent and/or owner for fee details.
        Mortgage interest rates are dependent on a number of factors, including credit score, down payment, and repayment length. Interest rate data provided by Zillow Group Marketplace, Inc. as of 1/1/1970 from various mortgage lenders with which we have lead or other similar arrangements; the Estimated Payment is an average of those rates.
        See how much you could borrow to make a competitive offer.

        Climate risks

        Neighborhood: 33954

        Getting around

        3 / 100
        Car-Dependent
        26 / 100
        Somewhat Bikeable

        Nearby schools

        GreatSchools rating
        Schools provided by the listing agent
        • Elementary: Liberty Elementary
        • Middle: Murdock Middle
        • High: Port Charlotte High

        Source: Stellar MLS. This data may not be complete. We recommend contacting the local school district to confirm school assignments for this home.

        A local agent can set up tours, give advice and negotiate with sellers.

        Browse local experts

        Similar homes

        Skip to the end of the carouselSkip to the beginning of the carousel