Welcome home to 375 Wellington Street — a beautifully maintained all-brick 3+1 bedroom, 2 bathroom bungalow tucked into a welcoming family neighbourhood. Offering 1,063 sq. ft. of bright, comfortable living space above grade plus a fully finished lower level, this solid-built home sits proudly on a generous 53 x 126 ft. lot with plenty of room to enjoy. From the moment you pull into the long private driveway and step onto the charming covered front porch, this home invites you to slow down, settle in, and stay awhile. Inside, sun-drenched principal rooms flow effortlessly together, creating the perfect backdrop for everyday living and easy entertaining. The spacious living room features warm wide-plank flooring, oversized windows, and a bright, airy feel that carries through the entire main level. The eat-in kitchen is a true heart-of-the-home space, offering generous wood cabinetry, ample counter space, and a sunny breakfast nook just made for morning coffee and slow Sunday brunches. Three comfortable bedrooms and a tastefully appointed full bath complete the main floor. Downstairs, the fully finished lower level expands your living space with a bright recreation room, a versatile fourth bedroom with a large above-grade window, a second full bathroom, and plenty of storage. A separate rear entrance to the basement adds incredible flexibility — perfect for extended family, an in-law suite setup, a home-based business, or future income potential. Step outside to a deep, fully fenced backyard with room to garden, play, and unwind. Just steps to Devereux Park, schools, shopping, transit, and quick highway access, this move-in-ready bungalow delivers comfort, convenience, and true pride of ownership. Simply unpack and enjoy — welcome home.
Sold for $560,000
C$560,000
375 Wellington St, Brantford, ON N3S 4A8
4beds
1,009sqft
Single Family Residence, Residential
Built in ----
6,678 Square Feet Lot
$-- Zestimate®
C$555/sqft
C$2,375 Estimated rent
Home value
Not available
Estimated sales range
Not available
Not available
Owner options
List your home for rent
C$2,375/mo
Rent Zestimate®
Find your next renter with Zillow Rental Manager. Plus, with online applications, you can quickly screen prospective tenants – for free.
C$2,375/mo
Rent Zestimate®
Refinance and save
C$2,367/mo
Est. payment
Refinancing to a lower rate could help reduce your monthly payments and save thousands over the life of the loan.
C$2,367/mo
Est. payment
Explore your selling options
Work with a Zillow partner agent
Leverage their expertise and Zillow's premium Showcase listings to get your home seen by more buyers.
Get startedList with your own agent
Get your home in front of millions of buyers by listing it on Zillow.
Learn how to do itSell it yourself
Take full control of how buyers see your home on Zillow by listing For Sale by Owner (FSBO).
List your homeWhat's special
Long private drivewayCharming covered front porchSun-drenched principal roomsWarm wide-plank flooringOversized windowsEat-in kitchenGenerous wood cabinetry
Zillow last checked:
Listing updated:
Listed by:
Valentina Pasquini, Salesperson,
Royal LePage Brant Realty
Source: ITSO,MLS®#: 40820829Originating MLS®#: Brantford Regional Real Estate Association Inc.
Facts & features
Interior
Bedrooms & bathrooms
- Bedrooms: 4
- Bathrooms: 2
- Full bathrooms: 2
- Main level bathrooms: 1
- Main level bedrooms: 3
Bedroom
- Level: Main
- Area: 63.55
- Dimensions: 9ft. 4in. X 7ft. 3in.
Bedroom
- Level: Main
- Area: 89.45
- Dimensions: 11ft. 3in. X 8ft. 11in.
Other
- Level: Main
- Area: 100.7
- Dimensions: 11ft. 9in. X 9ft. 8in.
Bedroom
- Level: Lower
- Area: 122.66
- Dimensions: 11ft. 8in. X 11ft. 7in.
Bathroom
- Features: 4-Piece
- Level: Main
Bathroom
- Features: 3-Piece
- Level: Lower
Bonus room
- Level: Lower
- Area: 56.09
- Dimensions: 11ft. 2in. X 5ft. 9in.
Family room
- Level: Lower
- Area: 144.01
- Dimensions: 13ft. 8in. X 11ft. 1in.
Kitchen
- Level: Main
- Area: 108.27
- Dimensions: 12ft. 3in. X 9ft. 0in.
Laundry
- Level: Lower
- Area: 211.12
- Dimensions: 15ft. 8in. X 14ft. 0in.
Living room
- Level: Main
- Area: 253.84
- Dimensions: 18ft. 8in. X 14ft. 4in.
Heating
- Forced Air, Natural Gas
Cooling
- Central Air
Appliances
- Included: Dishwasher, Dryer, Refrigerator, Washer
- Laundry: In Area
Features
- In-law Capability
- Basement: Full,Finished
- Has fireplace: No
Interior area
- Total structure area: 2,006
- Total interior livable area: 1,009 sqft
- Finished area above ground: 1,009
- Finished area below ground: 997
Property
Parking
- Total spaces: 3
- Parking features: Asphalt, No Driveway Parking, Private Drive Single Wide
- Uncovered spaces: 3
Features
- Stories: 1
- Frontage type: North
- Frontage length: 53.00
Lot
- Size: 6,678 Square Feet
- Dimensions: 53 x 126
- Features: Urban, Park, Schools, Shopping Nearby
Details
- Parcel number: 321300095
- Zoning: R1-C
Construction
Type & style
- Home type: SingleFamily
- Architectural style: Bungalow
- Property subtype: Single Family Residence, Residential
Materials
- Brick
- Foundation: Poured Concrete
- Roof: Asphalt Shing
Condition
- 51-99 Years
- New construction: No
Utilities & green energy
- Sewer: Sewer (Municipal)
- Water: Municipal
Community & HOA
Location
- Region: Brantford
Financial & listing details
- Price per square foot: C$555/sqft
- Annual tax amount: C$3,272
- Date on market: 5/23/2026
- Inclusions: Dishwasher, Dryer, Refrigerator, Washer, Chest Freezer In Basement, Ev Plug
- Exclusions: Stove (Negotiable), Blink Security Cameras And Doorbell, Ev Charger, Keypad On Front Door, Bidet On Toilet In Basement Bathroom, Limelight Hydrangea In Backyard And A Few Perennials.
Price history
| Date | Event | Price |
|---|---|---|
| 7/3/2026 | Sold | C$560,000C$555/sqft |
Source: ITSO #40820829 Report a problem | ||
Public tax history
Tax history is unavailable.
Neighborhood: Echo Place
Nearby homes
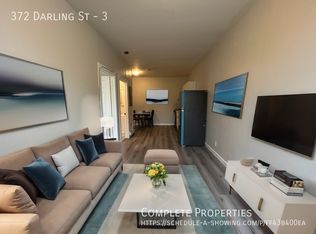
- C$--1 bd1 ba-- sqft372 Darling St #3, Brantford, ON N3S3Y5Off Market
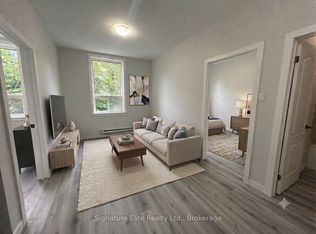
- C$---- bd1 ba-- sqft372 Darling St #12, Brantford, ON N3S3Y5Off Market

- C$1,3502 bd1 ba-- sqft372 Darling St #4, Brantford, ON N3S3Y5For Rent
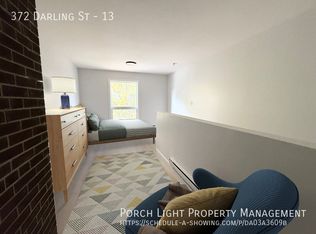
- C$--1 bd1 ba-- sqft372 Darling St #13, Brantford, ON N3S3Y5Off Market
- C$1,3502 bd1 ba-- sqft372 Darling St #5, Brantford, ON N3S3Y5For Rent
- C$1,3952 bd1 ba-- sqft372 Darling St #11, Brantford, ON N3S3Y5For Rent
- C$--2 bd1 ba900 sqft366 Wellington St, Brantford, ON N3S4A9Off Market
- C$419,9002 bd1 ba770 sqft364 Wellington St, Brantford, ON N3S4A6For Sale
Nearby schools
GreatSchools rating
No schools nearby
We couldn't find any schools near this home.
- Ontario
- Brant County
- Brantford
- N3S 4A8
- Echo Place
- 375 Wellington St
