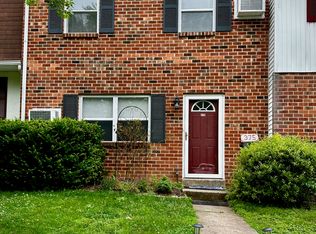
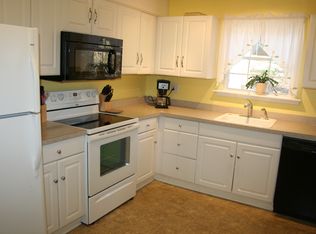
Welcome to 375 Wells Terrace, a charming townhouse nestled on a quiet street in the sought after community of Indian King in West Chester. Walk up the front steps to the flowering garden and step inside the ceramic tile entryway to discover a spacious living room with wood flooring and a large coat closet. A lovely south facing picture window bathes the living room in sunlight creating a warm, airy atmosphere. Continue down the hallway to the powder room with a chic new vanity and mirror with laundry room, brand new stackable washer and dryer and folding laundry shelf. There is an additional closet for all your storage needs right outside the powder room. Enter the ceramic tiled eat-in kitchen with a picturesque window overlooking the wooded backyard. The kitchen features granite countertops, light wood cabinetry, wine rack, new refrigerator and microwave, and a stylish tile backsplash. The open area between the kitchen and dining room with granite countertop and bar seating lends a modern touch to the space and is ideal for your morning coffee or a quick meal. An inviting dining room with ceiling fan offers a spacious area for parties and entertaining and it features a large window and door looking out to the patio. Continue to the paved rear patio with storage closet and backyard leading to a peaceful wooded area perfect for fun activities, cookouts or unwinding at the end of the day; Take the staircase to the second floor with modern wrought-iron railing and neutral carpeting, the stairs lead to the primary bedroom large enough for a king size bed with two generously sized closets. On this floor are two additional bedrooms and a remodeled full bathroom with an elegant tiled shower/tub combination, double sinks, double mirrors, white countertop, updated fixtures and a hall linen closet right outside. New carpeting throughout the second and third levels adds a cozy feel to all the bedrooms. The finished third level offers a fourth bedroom or flex space, with a substantial walk in closet and ceiling fan. This room would also be wonderful for a home office, playroom, or lounge area. You’ll have access to the community pool, playground, tennis courts and walking paths making it easy to enjoy pleasant days all throughout the year. Two assigned parking spots directly in front of the house and plenty of guest parking. Indian King is a sought after close knit community with Community Day BBQ, yard sales and holiday activities. Located less than 10 minutes from the heart of charming West Chester Borough with local shops, restaurants, and events like the West Chester Film Festival, First Friday, Open Air Markets, Spring Gallery Walk and West Chester Restaurant Festival. Enjoy low maintenance living and convenient access to Routes 30, 100, and 202. Regional train stations, downtown Exton and Downingtown are also close by with all the shopping and food options you desire. Award winning West Chester School District with a bus stop at the top of your street. 375 Wells Terrace offers a blend of modern updates, thoughtful design, and an unbeatable location just ready for you to move right in. A lifestyle you've been dreaming of! Welcome home.
Sold for $353,000
$353,000
375 Wells Ter #375, West Chester, PA 19380
4beds
1,536sqft
Townhouse
Built in 1980
2,000 Square Feet Lot
$368,200 Zestimate®
$230/sqft
$2,744 Estimated rent
Home value
$368,200
$346,000 - $394,000
$2,744/mo
Zestimate® history
Owner options
List your home for rent
$2,744/mo
Rent Zestimate®
Find your next renter with Zillow Rental Manager. Plus, with online applications, you can quickly screen prospective tenants – for free.
$2,744/mo
Rent Zestimate®
Refinance and save
$2,415/mo
Est. payment
Refinancing to a lower rate could help reduce your monthly payments and save thousands over the life of the loan.
$2,415/mo
Est. payment
Explore your selling options
Work with a Zillow partner agent
Leverage their expertise and Zillow's premium Showcase listings to get your home seen by more buyers.
Get startedList with your own agent
Get your home in front of millions of buyers by listing it on Zillow.
Learn how to do itSell it yourself
Take full control of how buyers see your home on Zillow by listing For Sale by Owner (FSBO).
List your homeWhat's special
Flowering gardenCeramic tiled eat-in kitchenTile backsplashModern wrought-iron railingSouth facing picture windowWood flooringLarge coat closet
Zillow last checked:
Listing updated:
Listed by:
Lisa Ciccotelli 610-202-4429,
BHHS Fox & Roach-Haverford,
Listing Team: Lisa Ciccotelli Group, Co-Listing Agent: Gail M Lemonick 610-574-4001,
BHHS Fox & Roach-Haverford
Bought with:
SVETLANA MARGOLIS, RS351717
BHHS Fox & Roach-Doylestown
Source: Bright MLS,MLS#: PACT2096246
Facts & features
Interior
Bedrooms & bathrooms
- Bedrooms: 4
- Bathrooms: 2
- Full bathrooms: 1
- 1/2 bathrooms: 1
- Main level bathrooms: 1
Rooms
- Room types: Living Room, Dining Room, Primary Bedroom, Bedroom 2, Bedroom 3, Bedroom 4, Kitchen, Laundry, Full Bath, Half Bath
Primary bedroom
- Level: Upper
Bedroom 2
- Level: Upper
Bedroom 3
- Level: Upper
Bedroom 4
- Level: Upper
Dining room
- Level: Main
- Area: 0 Square Feet
- Dimensions: 0 X 0
Other
- Level: Upper
Half bath
- Level: Main
Kitchen
- Features: Kitchen - Electric Cooking, Pantry
- Level: Main
- Area: 0 Square Feet
- Dimensions: 0 X 0
Laundry
- Level: Main
Living room
- Level: Main
- Area: 0 Square Feet
- Dimensions: 0 X 0
Heating
- Baseboard, Electric
Cooling
- Ductless, Electric
Appliances
- Included: Built-In Range, Dishwasher, Washer/Dryer Stacked, Refrigerator, Microwave, Electric Water Heater
- Laundry: Main Level, Laundry Room
Features
- Ceiling Fan(s), Bathroom - Tub Shower, Dining Area, Eat-in Kitchen, Walk-In Closet(s), Floor Plan - Traditional, Formal/Separate Dining Room
- Flooring: Tile/Brick, Ceramic Tile, Luxury Vinyl, Carpet
- Windows: Window Treatments
- Has basement: No
- Has fireplace: No
Interior area
- Total structure area: 1,536
- Total interior livable area: 1,536 sqft
- Finished area above ground: 1,536
- Finished area below ground: 0
Property
Parking
- Total spaces: 2
- Parking features: Assigned, Parking Lot
- Details: Assigned Parking, Assigned Space #: E
Accessibility
- Accessibility features: None
Features
- Levels: Three
- Stories: 3
- Patio & porch: Patio
- Exterior features: Street Lights
- Pool features: Community
- Has view: Yes
- View description: Garden, Trees/Woods
Lot
- Size: 2,000 Square Feet
- Features: Front Yard
Details
- Additional structures: Above Grade, Below Grade
- Parcel number: 4105Q0216
- Zoning: R3
- Special conditions: Standard
Construction
Type & style
- Home type: Townhouse
- Architectural style: Traditional
- Property subtype: Townhouse
Materials
- Vinyl Siding, Aluminum Siding
- Foundation: Slab
- Roof: Pitched,Shingle
Condition
- Very Good
- New construction: No
- Year built: 1980
Utilities & green energy
- Sewer: Public Sewer
- Water: Public
- Utilities for property: Cable Connected
Community & HOA
Community
- Subdivision: Indian King
HOA
- Has HOA: Yes
- Amenities included: Pool, Tot Lots/Playground, Tennis Court(s), Jogging Path
- Services included: Pool(s), Common Area Maintenance, Snow Removal, Trash, Management
- HOA fee: $125 monthly
- HOA name: INDIAN KING RESIDENCE ASSOCIATION
Location
- Region: West Chester
- Municipality: WEST WHITELAND TWP
Financial & listing details
- Price per square foot: $230/sqft
- Tax assessed value: $88,490
- Annual tax amount: $2,645
- Date on market: 5/6/2025
- Listing agreement: Exclusive Right To Sell
- Listing terms: Conventional
- Inclusions: All Appliances: Washer, Dryer, Dish Washer, Oven, Microwave, And Wine Rack
- Exclusions: Disney Curtains In Children's Rooms And Fire Pit
- Ownership: Fee Simple
Price history
| Date | Event | Price |
|---|---|---|
| 6/5/2025 | Sold | $353,000+8.6%$230/sqft |
Source:  Bright MLS #PACT2096246 Report a problem Bright MLS #PACT2096246 Report a problem | ||
| 5/13/2025 | Contingent | $325,000$212/sqft |
Source: Bright MLS #PACT2096246 Report a problem | ||
| 5/6/2025 | Listed for sale | $325,000$212/sqft |
Source: Bright MLS #PACT2096246 Report a problem | ||
Public tax history
Tax history is unavailable.
Neighborhood: 19380
Nearby homes
- $353,0004 bd2 ba1.5k sqft375 Wells Ter, West Chester, PA 19380Sold
- $384,8004 bd1 ba1.6k sqft376 Wells Ter, West Chester, PA 19380Off Market
- $373,6003 bd2 ba1.5k sqft374 Wells Ter, West Chester, PA 19380Off Market
- $372,7003 bd1 ba1.5k sqft373 Wells Ter, West Chester, PA 19380Off Market
- $370,0003 bd2 ba1.5k sqft372 Wells Ter, West Chester, PA 19380Sold
- $2,7504 bd2 ba1.5k sqft372 Wells Ter #372, West Chester, PA 19380For Rent
- $380,0003 bd2 ba1.6k sqft371 Wells Ter, West Chester, PA 19380Sold
- $417,4003 bd2 ba1.6k sqft370 Bala Ter E, West Chester, PA 19380Off Market
Nearby schools
GreatSchools rating
- 8/10Mary C Howse El SchoolGrades: K-5Distance: 1.3 mi
- 6/10E N Peirce Middle SchoolGrades: 6-8Distance: 1.1 mi
- 8/10West Chester Henderson High SchoolGrades: 9-12Distance: 3.4 mi
Schools provided by the listing agent
- Elementary: Greystone
- Middle: E.n. Peirce
- High: Henderson
- District: West Chester Area
Source: Bright MLS. This data may not be complete. We recommend contacting the local school district to confirm school assignments for this home.
Get a cash offer in 3 minutes
Find out how much your home could sell for in as little as 3 minutes with a no-obligation cash offer.
Estimated market value
$368,200
Get a cash offer in 3 minutes
Find out how much your home could sell for in as little as 3 minutes with a no-obligation cash offer.
Estimated market value
$368,200
- Pennsylvania
- Chester County
- West Chester
- 19380
- 375 Wells Ter Unit 375
Nearby cities
Nearby neighborhoods
Nearby zip codes
Other West Chester Topics
