Skip main navigation
Closed
  • $779,000

    375 White Rose Trce, Alpharetta, GA 30005

    6beds
    4,238sqft
    Single Family Residence, Residential
    Built in 1996
    0.31 Acres Lot
    $778,100 Zestimate®
    $184/sqft
    $4,805 Estimated rent

    Home value

    $778,100

    $731,000 - $825,000

    $4,805/mo

    Zestimate® history
    Loading
    Loading...

    Owner options

    List your home for rent

    $4,805/mo

    Rent Zestimate®

    Find your next renter with Zillow Rental Manager. Plus, with online applications, you can quickly screen prospective tenants – for free.

    Learn more

    $4,805/mo

    Rent Zestimate®

    Refinance and save

    $5,676/mo

    Est. payment

    Refinancing to a lower rate could help reduce your monthly payments and save thousands over the life of the loan.

    See today's rates

    $5,676/mo

    Est. payment

    Explore your selling options

    Work with a Zillow partner agent

    Leverage their expertise and Zillow's premium Showcase listings to get your home seen by more buyers.

    Get started

    List with your own agent

    Get your home in front of millions of buyers by listing it on Zillow.

    Learn how to do it

    Sell it yourself

    Take full control of how buyers see your home on Zillow by listing For Sale by Owner (FSBO).

    List your home

    What's special

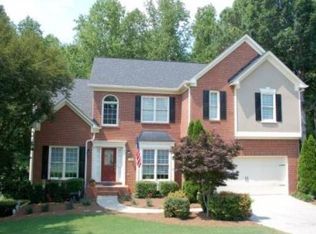
    Fully renovated from top to bottom in the highly sought-after Alpharetta School System cluster! This impressive 6-bedroom, 3.5-bath home offers a beautifully updated living space and is truly move-in ready. Major upgrades include new Hardie siding, new roof, new windows, new HVAC systems, refinished hardwood floors, and fresh interior and exterior paint throughout. Step inside to stunning 26-foot ceilings in the grand foyer and main living areas, creating an open and dramatic feel filled with natural light. The spacious floor plan offers generous living and entertaining areas along with well-sized bedrooms perfect for families, guests, or home office needs. Enjoy a private backyard with a peaceful stream, providing a serene setting for outdoor relaxation and entertaining. Bonus features include a billiard table, dedicated media/theater space, and top-quality furnished exercise equipment, all of which will remain with the home, making this an exceptional turnkey opportunity. This beautifully updated property combines luxury upgrades, space, and a prime location near top-rated schools, shopping, and dining.

    Zillow last checked:

    Listing updated:

    Listing Provided by:

    MARK SPAIN,

    Mark Spain Real Estate 770-886-9000,

    John Roberge,

    Mark Spain Real Estate

    Bought with:

    Jimmy Le, 423488

    BHGRE Metro Brokers

    Source: FMLS GA,MLS#: 7738170MLS Logo

    Facts & features

    Interior

    Bedrooms & bathrooms
    • Bedrooms: 6
    • Bathrooms: 4
    • Full bathrooms: 3
    • 1/2 bathrooms: 1
    • Main level bedrooms: 1
    Exercise room
    • Description: COMES W/ EQUIPMENT
    • Area: 196 Square Feet
    • Dimensions: 14x14
    Other
    • Description: UTILITY W/ BENCH / SAW
    • Area: 392 Square Feet
    • Dimensions: 28x14
    Other
    • Description: POOL TABLE WITH EXTRA ROOM FOR PINBALL
    • Area: 432 Square Feet
    • Dimensions: 18x24
    Heating
    • Central, Forced Air, Heat Pump
    Cooling
    • Attic Fan, Central Air
    Appliances
    • Included: Dishwasher, Disposal, Double Oven, Electric Cooktop, ENERGY STAR Qualified Water Heater, Gas Cooktop, Gas Oven, Gas Range, Microwave, Range Hood, Refrigerator, Self Cleaning Oven
    • Laundry: In Hall, Laundry Room
    Features
    • Beamed Ceilings, Coffered Ceiling(s), Crown Molding, Double Vanity, Dry Bar, Entrance Foyer 2 Story, High Ceilings, His and Hers Closets, Recessed Lighting, Smart Home, Track Lighting, Walk-In Closet(s)
    • Flooring: Carpet, Ceramic Tile, Hardwood, Tile
    • Windows: Double Pane Windows, Insulated Windows
    • Basement: Daylight,Exterior Entry,Finished,Finished Bath,Full,Walk-Out Access
    • Number of fireplaces: 1
    • Fireplace features: Decorative, Gas Starter, Great Room, Living Room, Stone
    • Common walls with other units/homes: No Common Walls
    Interior area
    • Total structure area: 4,238
    • Total interior livable area: 4,238 sqft
    • Finished area above ground: 3,073
    • Finished area below ground: 1,165

    Property

    Parking
    • Total spaces: 2
    • Parking features: Garage, Garage Door Opener, Garage Faces Front
    • Garage spaces: 2
    Accessibility
    • Accessibility features: None
    Features
    • Levels: Three Or More
    • Patio & porch: Deck, Enclosed, Screened
    • Exterior features: Private Yard, Rain Gutters, No Dock
    • Pool features: None
    • Spa features: Community
    • Fencing: Back Yard,Privacy,Wood
    • Has view: Yes
    • View description: Creek/Stream, Neighborhood, Rural
    • Has water view: Yes
    • Water view: Creek/Stream
    • Waterfront features: Stream, Stream or River On Lot
    • Body of water: None
    Lot
    • Size: 0.31 Acres
    • Dimensions: 164x91x161x90
    • Features: Back Yard, Sloped, Wooded
    Details
    • Additional structures: Pool House
    • Parcel number: 089 212
    • Other equipment: Dehumidifier, Intercom
    • Horse amenities: None

    Construction

    Type & style
    • Home type: SingleFamily
    • Architectural style: Traditional
    • Property subtype: Single Family Residence, Residential
    Materials
    • Brick Front, Cement Siding, HardiPlank Type
    • Foundation: Concrete Perimeter
    • Roof: Ridge Vents,Shingle
    Condition
    • Resale
    • New construction: No
    • Year built: 1996

    Utilities & green energy

    • Electric: 110 Volts, 220 Volts
    • Sewer: Public Sewer
    • Water: Public
    • Utilities for property: Cable Available, Electricity Available, Natural Gas Available, Phone Available, Sewer Available, Underground Utilities, Water Available
    Green energy
    • Energy efficient items: HVAC
    • Energy generation: None

    Community & neighborhood

    Security
    • Security features: Fire Alarm, Intercom, Security Lights, Smoke Detector(s)
    Community
    • Community features: Barbecue, Clubhouse, Dog Park, Homeowners Assoc, Near Shopping, Pool, Sidewalks, Street Lights, Swim Team, Tennis Court(s)
    Location
    • Region: Alpharetta
    • Subdivision: Wind Rose

    HOA & financial

    HOA
    • Has HOA: Yes
    • HOA fee: $1,050 annually

    Other

    Other facts
    • Listing terms: Cash,Conventional,FHA,VA Loan
    • Road surface type: Asphalt

    Price history

    DateEventPrice
    7/10/2026Listing removed$4,800$1/sqft
    Source: Zillow Rentals Report a problem
    6/26/2026Listed for rent$4,800$1/sqft
    Source: Zillow Rentals Report a problem
    5/29/2026Sold$779,000-1.3%$184/sqft
    Source: FMLS GA #7738170 Report a problem
    5/1/2026Pending sale$789,000$186/sqft
    Source: GAMLS #10714062 Report a problem
    4/22/2026Price change$789,000-3.7%$186/sqft
    Source: GAMLS #10714062 Report a problem
    4/6/2026Listed for sale$819,000+127.6%$193/sqft
    Source: GAMLS #10714062 Report a problem
    2/16/2008Listing removed$359,900$85/sqft
    Source: NCI #3408317 Report a problem
    1/31/2008Listed for sale$359,900+78.3%$85/sqft
    Source: NCI #3408317 Report a problem
    12/23/1996Sold$201,900$48/sqft
    Source: Public Record Report a problem

    Public tax history

    YearProperty taxesTax assessment
    2025$784 +4.8%$358,908 +12.4%
    2024$748 -86.2%$319,280 +5.9%
    2023$5,419 +9.9%$301,404 +33.5%
    2022$4,932 +12.5%$225,724 +19.8%
    2021$4,385 +3.2%$188,340 +3.6%
    2020$4,249 +1.2%$181,756 +1.5%
    2019$4,200 +6.7%$179,012 +9.2%
    2017$3,935 +4.5%$163,916 +5.1%
    2016$3,765 $155,916 +10%
    2015$3,765 +22.1%$141,716 +7.4%
    2014$3,084 -0.2%$132,012
    2013$3,090 -1%$132,012 -0.9%
    2012$3,121 -1%$133,224 -0.9%
    2011$3,151 $134,432 -6.9%
    2010-- $144,472
    2009-- $144,472 -1.4%
    2008-- $146,472 0%
    2007-- $146,532 +34.5%
    2006$2,213 +1.6%$108,960 +1.9%
    2005$2,178 $106,960
    2004$2,178 +1.3%$106,960
    2003$2,151 +6.6%--
    2002$2,017 +20.7%--
    2001$1,671 -0.2%--
    2000$1,674 --

    Find assessor info on the county website

    Neighborhood: 30005

    Nearby schools

    GreatSchools rating
    Schools provided by the listing agent
    • Elementary: Brookwood - Forsyth
    • Middle: Piney Grove
    • High: Denmark

    Source: FMLS GA. This data may not be complete. We recommend contacting the local school district to confirm school assignments for this home.

    Get a cash offer in 3 minutes
    Find out how much your home could sell for in as little as 3 minutes with a no-obligation cash offer.
    Estimated market value
    $778,100
    Get a cash offer in 3 minutes
    Find out how much your home could sell for in as little as 3 minutes with a no-obligation cash offer.
    Estimated market value
    $778,100