Skip main navigation
Closed
Street View
  • $405,000

    375 Wildwood Dr, North Aurora, IL 60542

    4beds
    3,452sqft
    Single Family Residence
    Built in 1995
    -- sqft lot
    $-- Zestimate®
    $117/sqft
    $3,833 Estimated rent

    Home value

    Not available

    Estimated sales range

    Not available

    $3,833/mo

    Zestimate® history
    Loading
    Loading...

    Owner options

    List your home for rent

    $3,833/mo

    Rent Zestimate®

    Find your next renter with Zillow Rental Manager. Plus, with online applications, you can quickly screen prospective tenants – for free.

    Learn more

    $3,833/mo

    Rent Zestimate®

    Refinance and save

    $2,959/mo

    Est. payment

    Refinancing to a lower rate could help reduce your monthly payments and save thousands over the life of the loan.

    See today's rates

    $2,959/mo

    Est. payment

    Explore your selling options

    Work with a Zillow partner agent

    Leverage their expertise and Zillow's premium Showcase listings to get your home seen by more buyers.

    Get started

    List with your own agent

    Get your home in front of millions of buyers by listing it on Zillow.

    Learn how to do it

    Sell it yourself

    Take full control of how buyers see your home on Zillow by listing For Sale by Owner (FSBO).

    List your home

    What's special

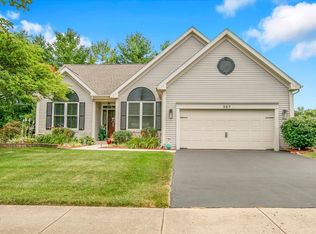
    LOCATION, LOCATION, LOCATION ~ Welcome to your future home in Timber Oaks ~ This beautiful 4 bedroom, 3.5 bath, finished walkout basement all on a quiet oversized cul-de-sac lot with large deck for family gatherings along with a refreshing pool is so inviting ~ Such an expansive and private backyard ~ Hardwood floors in kitchen and family room ~ The family room has so much natural light along with a gas logs fireplace for those cold winter evenings ~ AND NOW FOR THE UPDATES OVER THE PAST 10 YEARS: 2014 Roof, Primary bath remodeled, Furnace & A/C; 2019 (3) Living room windows; 2020 (9) Windows main floor; 2022 (12) Windows upstairs along with Basement bedroom & Stove; 2023 Replaced driveway; 2024 Microwave; Painting 1st floor including 1/2 Bath, Laundry room, 2nd floor Hall bath, Walkout Basement Rec room + Full Bath, ALL Decks (front off Primary bedroom, rear Stairs/Deck off Family room & Deck off of Walkout Rec room), Laundry room flooring, All Interior 1st floor doors; Carpet Basement stairs and entire Walkout Basememt Rec Room & Hallway; 2nd floor Hall bath Faucet and lighting; Eating area light ~ ENOUGH OF THE UPDATES ~ Pool and Pool Deck are being SOLD AS-IS ~ Front door comes with a RING camera doorbell along with out the Family room door there's a RING camera on the light ~ Close to 2 hospitals, parks, river, restaurants, shopping, Woodman's, METRA and I88 all within 5 to 15 minutes from this home. Plan a visit soon, real soon... There is a NEW PARCEL # being issued by the county combining both lots into one. New Number will be 12-33-331-018.

    Zillow last checked:

    Listing updated:

    Listed by:

    Annette Kallevik, AHWD 630-715-6900,

    Bespoke Realty Group LLC

    Bought with:

    Jennifer Bennett

    RE/MAX Excels

    Source: MRED as distributed by MLS GRID,MLS#: 12115116MLS Logo

    Facts & features

    Interior

    Bedrooms & bathrooms
    • Bedrooms: 4
    • Bathrooms: 4
    • Full bathrooms: 3
    • 1/2 bathrooms: 1
    Rooms
    • Room types: Loft, Recreation Room
    Primary bedroom
    • Features: Flooring (Carpet), Bathroom (Full)
    • Level: Second
    • Area: 306 Square Feet
    • Dimensions: 18X17
    Bedroom 2
    • Features: Flooring (Carpet)
    • Level: Second
    • Area: 156 Square Feet
    • Dimensions: 13X12
    Bedroom 3
    • Features: Flooring (Carpet)
    • Level: Second
    • Area: 120 Square Feet
    • Dimensions: 12X10
    Bedroom 4
    • Features: Flooring (Carpet)
    • Level: Basement
    • Area: 169 Square Feet
    • Dimensions: 13X13
    Dining room
    • Features: Flooring (Carpet)
    • Level: Main
    • Area: 192 Square Feet
    • Dimensions: 16X12
    Family room
    • Features: Flooring (Wood Laminate)
    • Level: Main
    • Area: 234 Square Feet
    • Dimensions: 18X13
    Kitchen
    • Features: Kitchen (Eating Area-Table Space), Flooring (Wood Laminate)
    • Level: Main
    • Area: 247 Square Feet
    • Dimensions: 19X13
    Laundry
    • Features: Flooring (Vinyl)
    • Level: Main
    • Area: 36 Square Feet
    • Dimensions: 6X6
    Living room
    • Features: Flooring (Carpet)
    • Level: Main
    • Area: 221 Square Feet
    • Dimensions: 17X13
    Loft
    • Features: Flooring (Carpet)
    • Level: Second
    • Area: 132 Square Feet
    • Dimensions: 12X11
    Recreation room
    • Features: Flooring (Carpet)
    • Level: Basement
    • Area: 722 Square Feet
    • Dimensions: 38X19
    Heating
    • Natural Gas, Forced Air
    Cooling
    • Central Air
    Appliances
    • Included: Range, Microwave, Dishwasher, Refrigerator
    • Laundry: Main Level, Gas Dryer Hookup
    Features
    • Cathedral Ceiling(s), Pantry
    • Flooring: Laminate
    • Windows: Screens, Window Treatments, Drapes
    • Basement: Partially Finished,Rec/Family Area,Full,Walk-Out Access
    • Number of fireplaces: 1
    • Fireplace features: Gas Log, Gas Starter, Family Room
    Interior area
    • Total structure area: 3,580
    • Total interior livable area: 3,452 sqft
    • Finished area below ground: 1,100

    Property

    Parking
    • Total spaces: 4
    • Parking features: Asphalt, Garage Door Opener, On Site, Garage Owned, Attached, Driveway, Garage
    • Attached garage spaces: 2
    • Has uncovered spaces: Yes
    Accessibility
    • Accessibility features: No Disability Access
    Features
    • Stories: 2
    • Patio & porch: Deck
    • Exterior features: Balcony
    • Pool features: Above Ground
    Lot
    • Dimensions: 163X144X116X60
    • Features: Cul-De-Sac
    Details
    • Additional parcels included: 1233401015
    • Parcel number: 1233331013
    • Special conditions: Home Warranty

    Construction

    Type & style
    • Home type: SingleFamily
    • Property subtype: Single Family Residence
    Materials
    • Vinyl Siding, Brick
    • Foundation: Concrete Perimeter
    • Roof: Asphalt
    Condition
    • New construction: No
    • Year built: 1995
    Details
    • Warranty included: Yes

    Utilities & green energy

    • Electric: 200+ Amp Service
    • Sewer: Public Sewer
    • Water: Public

    Community & HOA

    Community
    • Features: Curbs, Sidewalks, Street Lights, Street Paved
    • Subdivision: Timber Oaks
    HOA
    • Services included: None
    Location
    • Region: North Aurora

    Financial & listing details

    • Price per square foot: $117/sqft
    • Tax assessed value: $325,839
    • Annual tax amount: $8,989
    • Date on market: 7/24/2024
    • Listing terms: Cash
    • Ownership: Fee Simple

    Price history

    DateEventPrice
    8/9/2024Sold$405,000+3.9%$117/sqft
    Source: MRED as distributed by MLS GRID #12115116 Report a problem
    7/29/2024Pending sale$389,900$113/sqft
    Source: MRED as distributed by MLS GRID #12115116 Report a problem
    7/24/2024Listed for sale$389,900+191%$113/sqft
    Source: MRED as distributed by MLS GRID #12115116 Report a problem
    2/27/2013Sold$134,000+436%$39/sqft
    Source: Agent Provided Report a problem
    12/21/2012Listed for sale$25,000$7/sqft
    Source: Williams & Williams Worldwide Real Estate Auction Report a problem

    Public tax history

    YearProperty taxesTax assessment
    2023$7,819 +27%$108,613 +29.2%
    2022$6,155 +2.9%$84,042 +5.4%
    2021$5,980 +0.6%$79,706 +2%
    2020$5,947 -0.9%$78,174 +3.7%
    2019$6,001 +0.9%$75,407 +4%
    2018$5,946 +1.2%$72,535 +3.4%
    2017$5,877 -8.5%$70,144 +3%
    2016$6,421 $68,101 +2.3%
    2015-- $66,550 -5.6%
    2014-- $70,477 -5%
    2013-- $74,164 -3.8%
    2012-- $77,072 -11%
    2011-- $86,570 -4.3%
    2010-- $90,489 -8.9%
    2009-- $99,338 +2.1%
    2008-- $97,285 +6.5%
    2007-- $91,356 +5.5%
    2006-- $86,560 +3.3%
    2005-- $83,778 +6.9%
    2004-- $78,400 +7.3%
    2003-- $73,034 +5.5%
    2002-- $69,246 +5.2%
    2001-- $65,798 +2.4%
    2000-- $64,256
    Find assessor info on the county website

    Neighborhood: 60542

    Nearby schools

    GreatSchools rating
    Schools provided by the listing agent
    • Elementary: Goodwin Elementary School
    • Middle: Jewel Middle School
    • High: West Aurora High School
    • District: 129

    Source: MRED as distributed by MLS GRID. This data may not be complete. We recommend contacting the local school district to confirm school assignments for this home.

    Get pre-qualified for a loan
    At Zillow Home Loans, we can pre-qualify you in as little as 5 minutes with no impact to your credit score.

    An equal housing lender. NMLS #10287.