Welcome to 375 Wildwood Dr, an ADORABLE split-level home in Greece offering almost 1,500 sq ft of living space, 4 bedrooms, 1.5 baths and a 0.34-acre lot! Modern paint colors and gleaming hardwood floors flow throughout the home, creating a bright and inviting feel. Conveniently located near restaurants and the expressway, with schools and shopping within walking distance.
Step inside to a bright living room featuring a large picture window and beautiful hardwood floors. The updated eat-in kitchen offers abundant cabinetry, stainless steel appliances including an induction oven, a pantry area and tiled flooring. Just off the kitchen, the dining area features hardwood floors and a window overlooking the backyard.
Upstairs, you’ll find 3 generously sized bedrooms, each with hardwood floors and plenty of closet space, along with a gorgeous updated full bath featuring tiled flooring and a tub/shower with glass doors.
Step down to the lower level for even more living space, including a 4th bedroom or home office, a HUGE family room and a convenient powder room. All updated utilities! Furnace, central air and hot water tank all 2024. Roof 2016. Both Green Light and Frontier Fiber service are available!
Outside, enjoy vinyl siding, tidy landscaping, an attached 2-car garage and a private backyard that backs to mature trees. A storage shed provides additional space for outdoor equipment and more. Don’t miss this charming Greece home with a flexible layout, modern updates and a convenient location! Offers due Tuesday, 9/15 at 4pm.
Pending
$199,900
375 Wildwood Dr, Rochester, NY 14616
4beds
1,488sqft
Single Family Residence
Built in 1962
0.34 Acres Lot
$-- Zestimate®
$134/sqft
$-- HOA
What's special
Modern paint colorsHuge family roomStorage shedBright and inviting feelStainless steel appliancesVinyl sidingInduction oven
- 23 days
- 2,957
- 311
Zillow last checked:
Listing updated:
Listed by:
Keller Williams Realty Gateway 585-256-4400,
Susan Glenz 585-340-4940,
Jordan Cunningham 585-704-8823,
Keller Williams Realty Gateway
Source: NYSAMLSs,MLS#: R1711851 Originating MLS: Rochester
Originating MLS: RochesterFacts & features
Interior
Bedrooms & bathrooms
- Bedrooms: 4
- Bathrooms: 2
- Full bathrooms: 1
- 1/2 bathrooms: 1
Heating
- Gas, Forced Air
Cooling
- Central Air
Appliances
- Included: Dishwasher, Electric Oven, Electric Range, Disposal, Gas Water Heater, Microwave, Refrigerator, Water Softener Owned
- Laundry: In Basement
Features
- Ceiling Fan(s), Eat-in Kitchen, Separate/Formal Living Room, Home Office, Pantry, Convertible Bedroom, Programmable Thermostat
- Flooring: Carpet, Hardwood, Laminate, Tile, Varies
- Basement: Partial,Sump Pump
- Has fireplace: No
Interior area
- Total structure area: 1,488
- Total interior livable area: 1,488 sqft
- Finished area below ground: 528
Property
Parking
- Total spaces: 2
- Parking features: Attached, Garage, Storage, Driveway, Garage Door Opener
- Attached garage spaces: 2
Features
- Levels: One
- Stories: 1
- Exterior features: Blacktop Driveway, Fence
- Fencing: Partial
Lot
- Size: 0.34 Acres
- Dimensions: 80 x 190
- Features: Other, Near Public Transit, Rectangular, Rectangular Lot, Residential Lot, See Remarks
Details
- Additional structures: Shed(s), Storage
- Parcel number: 2628000601700004009000
- Special conditions: Standard
Construction
Type & style
- Home type: SingleFamily
- Architectural style: Split Level
- Property subtype: Single Family Residence
Materials
- Vinyl Siding, Copper Plumbing
- Foundation: Block
- Roof: Shingle
Condition
- Resale
- Year built: 1962
Utilities & green energy
- Electric: Circuit Breakers
- Sewer: Connected
- Water: Connected, Public
- Utilities for property: Cable Available, Electricity Connected, High Speed Internet Available, Sewer Connected, Water Connected
Community & HOA
Community
- Subdivision: Wildwood Heights Sec 01
Location
- Region: Rochester
Financial & listing details
- Price per square foot: $134/sqft
- Tax assessed value: $116,100
- Annual tax amount: $5,923
- Date on market: 9/10/2026
- Cumulative days on market: 24 days
- Listing terms: Cash,Conventional,FHA,VA Loan
Estimated market value
Not available
Estimated sales range
Not available
$2,400/mo
Price history
| Date | Event | Price |
|---|---|---|
| 9/16/2026 | Pending sale | $199,900$134/sqft |
Source:  NYSAMLSs #R1711851 Report a problem NYSAMLSs #R1711851 Report a problem | ||
| 9/10/2026 | Listed for sale | $199,900-4.8%$134/sqft |
Source: NYSAMLSs #R1711851 Report a problem | ||
| 9/11/2025 | Sold | $210,000+23.5%$141/sqft |
Source: Public Record Report a problem | ||
| 1/18/2024 | Sold | $170,000+3%$114/sqft |
Source: NYSAMLSs #R1511871 Report a problem | ||
| 12/19/2023 | Pending sale | $165,000$111/sqft |
Source: NYSAMLSs #R1511871 Report a problem | ||
| 12/4/2023 | Listed for sale | $165,000+37.6%$111/sqft |
Source: NYSAMLSs #R1511871 Report a problem | ||
| 12/18/2016 | Listing removed | $119,900$81/sqft |
Source: RE/MAX Realty Group, Ltd. #R1003842 Report a problem | ||
| 12/5/2016 | Pending sale | $119,900$81/sqft |
Source: RE/MAX Realty Group, Ltd. #R1003842 Report a problem | ||
| 12/2/2016 | Sold | $119,900$81/sqft |
Source: NYSAMLSs #R1003842 Report a problem | ||
| 9/22/2016 | Price change | $119,900-0.9%$81/sqft |
Source: RE/MAX Realty Group #R1003842 Report a problem | ||
| 9/8/2016 | Price change | $121,000-3.1%$81/sqft |
Source: RE/MAX Realty Group #R1003842 Report a problem | ||
| 8/12/2016 | Listed for sale | $124,900$84/sqft |
Source: RE/MAX Realty Group #R1003842 Report a problem | ||
Public tax history
| Year | Property taxes | Tax assessment |
|---|---|---|
| 2025 | -- | $116,100 |
| 2024 | -- | $116,100 |
| 2023 | -- | $116,100 +2.7% |
| 2022 | -- | $113,000 |
| 2021 | -- | $113,000 |
| 2020 | -- | $113,000 +0.9% |
| 2018 | -- | $112,000 |
| 2017 | $2,739 | $112,000 +5.2% |
| 2016 | -- | $106,500 |
| 2015 | -- | $106,500 |
| 2014 | -- | $106,500 |
| 2013 | -- | $106,500 |
| 2012 | -- | $106,500 |
| 2011 | -- | $106,500 |
| 2010 | -- | $106,500 |
| 2009 | -- | $106,500 |
| 2007 | -- | $106,500 |
| 2006 | -- | $106,500 +17% |
| 2005 | -- | $91,000 |
| 2004 | -- | $91,000 |
| 2003 | -- | $91,000 |
| 2002 | -- | $91,000 +12.8% |
| 2001 | -- | $80,700 |
| 2000 | -- | $80,700 |
Find assessor info on the county website
Monthly payment
Climate risks
Neighborhood: 14616
Similar homes
- $189,9003 bd2 ba1.2k sqft59 California Dr, Rochester, NY 14616For Sale
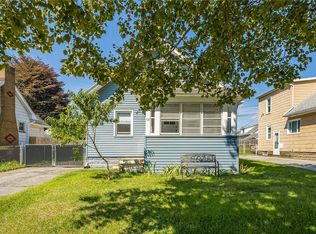
 MLS ID #R1718946, Rita Lujan Pettinaro, Listing by: Keller Williams Realty Greater Rochester. NYSAMLSs
 - $189,9004 bd2 ba1.5k sqft31 Wendhurst Dr, Rochester, NY 14616For Sale
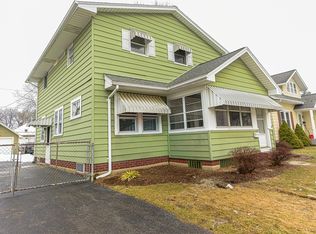 MLS ID #R1702911, Paul W. Crego Jr., Listing by: Home Safari Ltd. NYSAMLSs
 - $219,9004 bd2 ba1.6k sqft879 Maiden Aka 11 Black Walnut Drive Ln, Rochester, NY 14615For Sale
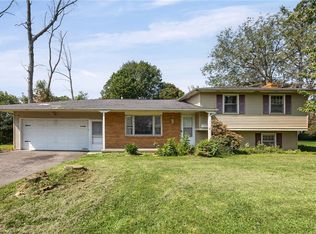 MLS ID #R1706006, Deborah Ruffell, Listing by: Coldwell Banker Custom Realty. NYSAMLSs
 - $165,0004 bd2 ba1.6k sqft157 Cherry Rd, Rochester, NY 14612For Sale
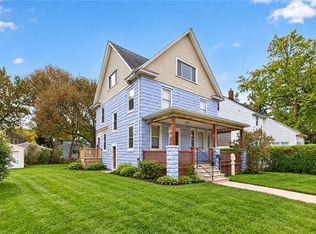 MLS ID #R1705802, Nicole Noon, Listing by: eXp Realty. NYSAMLSs
 - $219,9993 bd1 ba1.4k sqft179 Woodcrest Rd, Rochester, NY 14616For SaleMLS ID #R1698755, Paloma N. Brown, Listing by: Keller Williams Realty Greater Rochester. NYSAMLSs
- $259,9004 bd2 ba1.3k sqft5 Woodale Dr, Rochester, NY 14616For SaleMLS ID #R1716492, Octavio Garcia, Listing by: Howard Hanna. NYSAMLSs
- $199,9002 bd3 ba1.2k sqft64 Bancroft Dr, Rochester, NY 14616For SaleMLS ID #R1708358, Kelly Pfendler, Listing by: Howard Hanna. NYSAMLSs
- $200,0004 bd2 ba1.6k sqft163 Delaware Ave, Rochester, NY 14623For SaleMLS ID #R1719217, Dawn V. Nowak, Listing by: Keller Williams Realty Greater Rochester. NYSAMLSs
- $249,0003 bd2 ba1.6k sqft185 Rogene St, Rochester, NY 14616For SaleMLS ID #R1716864, Kenneth C. Currie, Listing by: RE/MAX Realty Group. NYSAMLSs
- $195,0004 bd2 ba1.4k sqft191 Straub Rd, Rochester, NY 14626For SaleMLS ID #S1701338, Lee Baldwin, Listing by: Acropolis Realty Group LLC. NYSAMLSs
- $184,5003 bd2 ba1.5k sqft216 Avery St, Rochester, NY 14606For SaleMLS ID #R1719110, Curtis Amesbury, Listing by: Weichert Realtors - Lilac Properties. NYSAMLSs
- $169,9003 bd2 ba1.5k sqft78 Truesdale St, Rochester, NY 14615For SaleMLS ID #R1717009, Stephen J. Babbitt Jr. II, Listing by: Babbitt Realty. NYSAMLSs
- $204,9002 bd2 ba1.2k sqft130 Pollard Ave, Rochester, NY 14612For SaleMLS ID #R1715051, Fallanne R. Jones, Listing by: Keller Williams Realty Greater Rochester. NYSAMLSs
- $179,9003 bd1 ba1.4k sqft27 Hannahs Ter, Rochester, NY 14612For SaleMLS ID #R1711540, Richard M. Orczyk, Listing by: Hunt Real Estate ERA/Columbus. NYSAMLSs
- $290,9003 bd2 ba1.7k sqft450 Eileen Dr, Rochester, NY 14616For SaleMLS ID #R1712260, Hiba S. Ibrahim, Listing by: Empire Realty Group. NYSAMLSs
- $199,9004 bd2 ba1.7k sqft228 Westchester Ave, Rochester, NY 14609For SaleMLS ID #R1718417, Ryan M. VanHoover, Listing by: Empire Realty Group. NYSAMLSs
- $220,0004 bd2 ba1.6k sqft295 Terrace Park, Rochester, NY 14619For SaleMLS ID #R1717006, Nicholas J Wenderlich, Listing by: Keller Williams Realty Greater Rochester. NYSAMLSs
- $274,9003 bd2 ba1.4k sqft41 Rock Beach Rd, Rochester, NY 14617For SaleMLS ID #R1718912, Susan E. Glenz, Listing by: Keller Williams Realty Greater Rochester. NYSAMLSs
- $199,9003 bd1 ba1.4k sqft215 Laurelton Rd, Rochester, NY 14609For SaleMLS ID #R1717733, Dianne Ferguson, Listing by: Howard Hanna. NYSAMLSs
- $199,9004 bd2 ba1.3k sqft1531 N Goodman St, Rochester, NY 14609For SaleMLS ID #R1718698, Sarah McCrackan, Listing by: Elysian Homes by Mark Siwiec and Associates. NYSAMLSs
