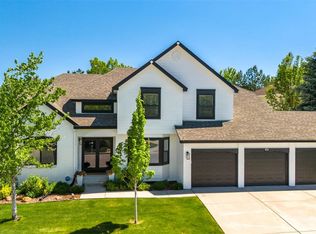
***Backs to open space with mountain views on coveted Winterthur Way, with Top-Rated schools including Saddle Ranch Elementary, Ranch View Middle School, and ThunderRidge High School! Step into the Foyer with vaulted ceilings, gorgeous tile floors, and a striking staircase! The front Living room offers a quiet retreat while the spacious Dining Room with Butler’s pantry is perfect for entertaining! The eat-in Kitchen is a Chef’s Dream with top-of-the-line appliances, granite counters, custom stone sink, gas stove, double oven, two pantries, and under-cabinet lighting—all open to the oversized Great Room featuring floor-to-ceiling windows, gleaming hardwood floors, and a cozy gas fireplace! The Main floor Mudroom/Laundry area with a huge closet includes the washer and dryer, plus a private Office or Guest Room for flexible living! Enjoy evenings on the Trex deck with built-in outdoor speakers, retractable awning, and peaceful views of the meadow and walking trail! Professionally landscaped yard with mature trees, garden beds, and serene outdoor spaces. Take one of two staircases to the upper level featuring the Primary Suite with walk-in closet complete with custom shelving and a spa-like Bathroom, deep soaking tub, quartz counters, and designer tile! A light-filled Loft, two additional Bedrooms, remodeled Bath with quartz counters and custom tile, and a bonus upper-level coffee bar offer ideal everyday living! Over 1,000 Sq Ft in the Basement is ready to finish with a Heat & Glo Direct Vent Fireplace and custom cabinets—perfect for instant equity! This home is loaded with upgrades including: Class 4 Storm-Rated Roof, new High-Efficiency furnace and humidifier, built-in speakers throughout, and a 3 car garage w/ tons of storage, epoxy flooring and bonus Refrigerator! Ideally located near trails, parks, walk to great schools, shopping, dining, and easy highway access.
Sold for $995,000
$995,000
375 Winterthur Way, Highlands Ranch, CO 80129
4beds
4,540sqft
Single Family Residence
Built in 1998
7,840 Square Feet Lot
$969,800 Zestimate®
$219/sqft
$4,143 Estimated rent
Home value
$969,800
$921,000 - $1.02M
$4,143/mo
Zestimate® history
Owner options
List your home for rent
$4,143/mo
Rent Zestimate®
Find your next renter with Zillow Rental Manager. Plus, with online applications, you can quickly screen prospective tenants – for free.
$4,143/mo
Rent Zestimate®
Refinance and save
$6,244/mo
Est. payment
Refinancing to a lower rate could help reduce your monthly payments and save thousands over the life of the loan.
$6,244/mo
Est. payment
Explore your selling options
Work with a Zillow partner agent
Leverage their expertise and Zillow's premium Showcase listings to get your home seen by more buyers.
Get startedList with your own agent
Get your home in front of millions of buyers by listing it on Zillow.
Learn how to do itSell it yourself
Take full control of how buyers see your home on Zillow by listing For Sale by Owner (FSBO).
List your homeWhat's special
Zillow last checked:
Listing updated:
Listed by:
Mark Baker Mark@city2summitrealty.com,
City2Summit Realty
Bought with:
Laurie Shriver, 100072847
West and Main Homes Inc
Source: REcolorado as distributed by MLS GRID,MLS#: 3288986
Facts & features
Interior
Bedrooms & bathrooms
- Bedrooms: 4
- Bathrooms: 3
- Full bathrooms: 2
- 1/2 bathrooms: 1
- Main level bathrooms: 1
- Main level bedrooms: 1
Primary bedroom
- Description: With Huge Walk-In Closet
- Level: Upper
Bedroom
- Description: Private Working Area Or Non-Conforming Bedroom
- Level: Main
Bedroom
- Level: Upper
Bedroom
- Level: Upper
Primary bathroom
- Description: Quartz Counters, Double Vanities, Soaking Tub
- Level: Upper
Bathroom
- Description: Quartz Counters & Double Vanities
- Level: Upper
Bathroom
- Description: Main Floor Powder Room
- Level: Main
Dining room
- Description: W/ Butler Pantry And Granite Counter Tops
- Level: Main
Game room
- Level: Basement
Great room
- Description: Vaulted Ceiling W/Gas Fireplace
- Level: Main
Kitchen
- Description: Granite, Eat-In Kitchen W/ 2 Pantries
- Level: Main
Laundry
- Description: Laundry Room/Mudroom With Closet
- Level: Main
Living room
- Description: Quiet Front Sitting Room
- Level: Main
Loft
- Level: Upper
Utility room
- Level: Basement
Heating
- Forced Air
Cooling
- Attic Fan, Central Air
Appliances
- Included: Cooktop, Dishwasher, Disposal, Double Oven, Dryer, Gas Water Heater, Microwave, Refrigerator, Washer, Water Purifier
Features
- Ceiling Fan(s), Central Vacuum, Eat-in Kitchen, Entrance Foyer, Five Piece Bath, Granite Counters, High Ceilings, High Speed Internet, Kitchen Island, Open Floorplan, Pantry, Primary Suite, Quartz Counters, Radon Mitigation System, Smart Thermostat, Sound System, Vaulted Ceiling(s), Walk-In Closet(s)
- Flooring: Carpet, Tile, Wood
- Windows: Double Pane Windows
- Basement: Bath/Stubbed,Interior Entry,Partial,Unfinished
- Number of fireplaces: 1
- Fireplace features: Gas, Great Room
Interior area
- Total structure area: 4,540
- Total interior livable area: 4,540 sqft
- Finished area above ground: 3,074
- Finished area below ground: 0
Property
Parking
- Total spaces: 6
- Parking features: Concrete, Dry Walled, Floor Coating, Insulated Garage
- Attached garage spaces: 3
- Details: Off Street Spaces: 3
Features
- Levels: Two
- Stories: 2
- Patio & porch: Covered, Deck, Front Porch, Patio
- Exterior features: Garden, Lighting, Private Yard
- Fencing: Full
- Has view: Yes
- View description: Mountain(s)
Lot
- Size: 7,840 Square Feet
- Features: Borders Public Land, Greenbelt, Irrigated, Landscaped, Level, Many Trees, Meadow, Open Space, Sprinklers In Front, Sprinklers In Rear
Details
- Parcel number: R0399263
- Zoning: PDU
- Special conditions: Standard
Construction
Type & style
- Home type: SingleFamily
- Architectural style: Traditional
- Property subtype: Single Family Residence
Materials
- Frame
- Foundation: Slab
Condition
- Updated/Remodeled
- Year built: 1998
Details
- Builder name: Village Homes
Utilities & green energy
- Electric: 220 Volts
- Sewer: Public Sewer
- Water: Public
- Utilities for property: Cable Available, Electricity Connected, Natural Gas Connected
Green energy
- Energy efficient items: Appliances, Exposure/Shade, HVAC, Thermostat, Water Heater, Windows
Community & HOA
Community
- Security: Carbon Monoxide Detector(s), Security System, Smoke Detector(s)
- Subdivision: Indigo Hills
HOA
- Has HOA: Yes
- HOA fee: $172 quarterly
- HOA name: Highlands Ranch Community Association (HRCA)
- HOA phone: 303-791-2500
- Second HOA fee: $196 semi-annually
- Second HOA name: Indigo Hills
- Second HOA phone: 303-804-9800
Location
- Region: Highlands Ranch
Financial & listing details
- Price per square foot: $219/sqft
- Tax assessed value: $921,920
- Annual tax amount: $5,284
- Date on market: 7/24/2025
- Listing terms: Cash,Conventional,FHA,Jumbo,VA Loan
- Exclusions: Personal Property And Staging Items Excluded
- Ownership: Individual
- Electric utility on property: Yes
- Road surface type: Paved
Price history
| Date | Event | Price |
|---|---|---|
| 8/12/2025 | Sold | $995,000$219/sqft |
Source:  REcolorado as distributed by MLS GRID #3288986 Report a problem REcolorado as distributed by MLS GRID #3288986 Report a problem | ||
| 7/28/2025 | Pending sale | $995,000$219/sqft |
Source: REcolorado as distributed by MLS GRID #3288986 Report a problem | ||
| 7/22/2025 | Listed for sale | $995,000+202.6%$219/sqft |
Source: REcolorado as distributed by MLS GRID #3288986 Report a problem | ||
| 10/23/1998 | Sold | $328,765$72/sqft |
Source: Public Record Report a problem | ||
Public tax history
| Year | Property taxes | Tax assessment |
|---|---|---|
| 2025 | $5,284 +0.2% | $57,620 -13.3% |
| 2024 | $5,274 +43.9% | $66,450 -1% |
| 2023 | $3,665 -3.8% | $67,090 +42.5% |
| 2022 | $3,812 | $47,070 -2.8% |
| 2021 | -- | $48,420 +13% |
| 2020 | $3,974 -0.8% | $42,850 |
| 2019 | $4,005 +20.4% | $42,850 +1.1% |
| 2018 | $3,326 +9.8% | $42,380 |
| 2017 | $3,028 +72% | $42,380 +5.5% |
| 2016 | $1,761 -51.1% | $40,160 |
| 2015 | $3,597 +2.7% | $40,160 +11.2% |
| 2014 | $3,502 | $36,120 |
| 2013 | -- | $36,120 +6.8% |
| 2012 | -- | $33,820 |
| 2011 | -- | $33,820 -12.4% |
| 2010 | -- | $38,610 +5.6% |
| 2009 | $1,751 | $36,570 |
| 2008 | -- | $36,570 -2% |
| 2007 | -- | $37,330 |
| 2006 | $3,571 +14.4% | $37,330 +14.4% |
| 2004 | $3,122 -32.1% | $32,630 -1.2% |
| 2003 | $4,596 | $33,030 |
| 2002 | -- | $33,030 +18.4% |
| 2001 | $2,759 -2.3% | $27,900 +0% |
| 2000 | $2,825 | $27,895 |
Find assessor info on the county website
Neighborhood: 80129
Nearby homes
- $1,200,0006 bd5 ba4.5k sqft371 Winterthur Way, Highlands Ranch, CO 80129Sold
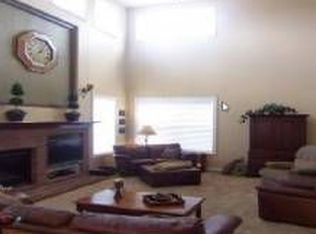
- $1,106,2006 bd5 ba4.8k sqft383 Winterthur Way, Highlands Ranch, CO 80129Off Market
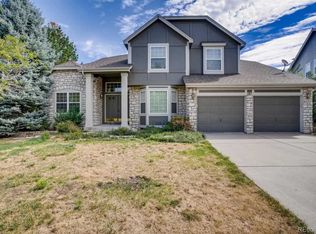
- $972,0005 bd5 ba4.4k sqft387 Winterthur Way, Highlands Ranch, CO 80129Off Market
- $1,038,7007 bd4 ba3.2k sqft367 Winterthur Way, Highlands Ranch, CO 80129Off Market
- $1,043,3005 bd4 ba4.2k sqft378 Winterthur Way, Highlands Ranch, CO 80129Off Market
- $1,085,9005 bd5 ba5.2k sqft384 Winterthur Way, Highlands Ranch, CO 80129Off Market
- $1,069,2006 bd6 ba5.3k sqft374 Winterthur Way, Highlands Ranch, CO 80129Off Market
- $1,124,2005 bd5 ba4.5k sqft10019 Winterthur Ct, Highlands Ranch, CO 80129Off Market
Nearby schools
GreatSchools rating
- 6/10Saddle Ranch Elementary SchoolGrades: PK-6Distance: 0.3 mi
- 7/10Ranch View Middle SchoolGrades: 7-8Distance: 0.9 mi
- 9/10Thunderridge High SchoolGrades: 9-12Distance: 0.8 mi
Schools provided by the listing agent
- Elementary: Saddle Ranch
- Middle: Ranch View
- High: Thunderridge
- District: Douglas RE-1
Source: REcolorado as distributed by MLS GRID. This data may not be complete. We recommend contacting the local school district to confirm school assignments for this home.
Get a cash offer in 3 minutes
Find out how much your home could sell for in as little as 3 minutes with a no-obligation cash offer.
Estimated market value
$969,800
Get a cash offer in 3 minutes
Find out how much your home could sell for in as little as 3 minutes with a no-obligation cash offer.
Estimated market value
$969,800
- Colorado
- Douglas County
- Highlands Ranch
- 80129
- 375 Winterthur Way
