Welcome to the popular and hard to find Cambridge Model located in the 55+ gated community of Leisure Village. This home is backed up to the forest where views of nature are abundant and providing added privacy (location, location, location). This model boasts 2 bedrooms, bonus room that is perfect for an office or craft space 1 bath, eat-in kitchen, large living room, and updated laundry. There is also an attached 1-car garage. The energy efficient heat pump and blown insulation in the attic keep this home toasty warm throughout the winter. It is move-in ready with its updated kitchen and bath, and freshly painted rooms throughout.
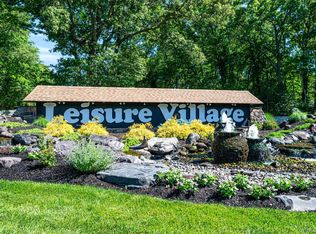
Amenities include a 9 hole golf course, fitness center, spacious Clubhouse with tons of activities, woodshop, pottery/craft room, card room, outdoor pool, bocce/horseshoe and tennis courts. HOA fees cover basic cable TV and internet, and exterior maintenance such as mowing, leaf/snow removal up to your door. You will never have to shovel again!
Pending
Price cut: $10K (5/20)
$379,000
375 Woodbridge Drive #C, Ridge, NY 11961
2beds
1,171sqft
Condominium, Residential
Built in 1977
-- sqft lot
$-- Zestimate®
$324/sqft
$514/mo HOA
What's special
Added privacyUpdated laundryEnergy efficient heat pumpUpdated kitchenFreshly painted rooms throughoutEat-in kitchen
- 94 days |
- 250 |
- 6 |
Zillow last checked:
Listing updated:
Listed by:
Get Listed Realty 860-595-2506,
Kris J. Lippi 855-283-0001
Source: OneKey® MLS as distributed by MLS GRID,MLS#: 982246
Facts & features
Interior
Bedrooms & bathrooms
- Bedrooms: 2
- Bathrooms: 1
- Full bathrooms: 1
Heating
- Baseboard, Electric, Forced Air, Heat Pump
Cooling
- Central Air
Appliances
- Included: Dishwasher, Dryer, ENERGY STAR Qualified Appliances, Microwave, Oven, Range, Refrigerator, Washer
Features
- First Floor Bedroom, Eat-in Kitchen, Storage
- Windows: Blinds
- Attic: Pull Stairs,Unfinished
- Common walls with other units/homes: 1 Common Wall
Interior area
- Total structure area: 1,171
- Total interior livable area: 1,171 sqft
Property
Parking
- Total spaces: 1
- Parking features: Attached
- Garage spaces: 1
Features
- Levels: One
Lot
- Size: 1,199 Square Feet
Details
- Parcel number: 0200216000500012000
- Special conditions: None
Construction
Type & style
- Home type: Condo
- Architectural style: Other
- Property subtype: Condominium, Residential
- Attached to another structure: Yes
Materials
- Blown-In Insulation
Condition
- Year built: 1977
Utilities & green energy
- Sewer: Public Sewer
- Water: Public
- Utilities for property: Cable Available
Community & HOA
Community
- Senior community: Yes
HOA
- Has HOA: Yes
- Services included: Other
- HOA fee: $514 monthly
Location
- Region: Ridge
Financial & listing details
- Price per square foot: $324/sqft
- Tax assessed value: $853
- Annual tax amount: $3,959
- Date on market: 4/8/2026
- Cumulative days on market: 87 days
- Listing agreement: Exclusive Agency
Estimated market value
Not available
Estimated sales range
Not available
Not available
Price history
| Date | Event | Price |
|---|---|---|
| 7/1/2026 | Pending sale | $379,000$324/sqft |
Source:  OneKey® MLS as distributed by MLS GRID #982246 Report a problem OneKey® MLS as distributed by MLS GRID #982246 Report a problem | ||
| 5/20/2026 | Price change | $379,000-2.6%$324/sqft |
Source: OneKey® MLS as distributed by MLS GRID #982246 Report a problem | ||
| 4/8/2026 | Listed for sale | $389,000+161.1%$332/sqft |
Source: OneKey® MLS as distributed by MLS GRID #982246 Report a problem | ||
| 5/19/2016 | Sold | $149,000-0.6%$127/sqft |
Source: Public Record Report a problem | ||
| 1/27/2016 | Listed for sale | $149,900+15.3%$128/sqft |
Source: Advantage + Realty Corp #2824281 Report a problem | ||
| 3/15/2013 | Sold | $130,000-3.7%$111/sqft |
Source: Public Record Report a problem | ||
| 2/8/2012 | Listed for sale | $135,000+17.4%$115/sqft |
Source: Coldwell Banker Distinctive Homes #2466686 Report a problem | ||
| 1/13/2011 | Sold | $115,000-8%$98/sqft |
Source: Public Record Report a problem | ||
| 10/29/2010 | Listed for sale | $125,000$107/sqft |
Source: Leisure Living Realty, Inc. #2340158 Report a problem | ||
Public tax history
| Year | Property taxes | Tax assessment |
|---|---|---|
| 2025 | -- | $853 |
| 2024 | -- | $853 |
| 2023 | -- | $853 -6.7% |
| 2022 | -- | $914 |
| 2021 | -- | $914 |
| 2020 | -- | $914 |
| 2019 | -- | $914 |
| 2018 | -- | $914 |
| 2017 | $2,027 | $914 |
| 2016 | -- | $914 |
| 2015 | -- | $914 |
| 2014 | -- | $914 |
| 2013 | -- | $914 |
Find assessor info on the county website
Monthly payment
Estimated monthly payment$1,822
All calculations are estimates and provided by Zillow, Inc. for informational purposes only. Actual amounts may vary.
HOA fees may include property taxes on listings classified as Co-Ops. Contact the listing agent and/or owner for fee details.
Mortgage interest rates are dependent on a number of factors, including credit score, down payment, and repayment length. Interest rate data provided by Zillow Group Marketplace, Inc. as of 1/1/1970 from various mortgage lenders with which we have lead or other similar arrangements; the Estimated Payment is an average of those rates.
See how much you could borrow to make a competitive offer.
Climate risks
Neighborhood: 11961
Nearby schools
GreatSchools rating
- 4/10Ridge Elementary SchoolGrades: K-4Distance: 0.7 mi
- 8/10Longwood Junior High SchoolGrades: 7-8Distance: 3.6 mi
- 6/10Longwood High SchoolGrades: 9-12Distance: 3.8 mi
Schools provided by the listing agent
- Elementary: Longwood Middle School
- Middle: Longwood Junior High School
- High: Longwood High School
Source: OneKey® MLS as distributed by MLS GRID. This data may not be complete. We recommend contacting the local school district to confirm school assignments for this home.
- $287,300-- bd-- ba-- sqft375 Woodbridge Dr UNIT D, Ridge, NY 11961Off Market
- $357,5002 bd1 ba-- sqft375 Woodbridge Dr UNIT B, Ridge, NY 11961Off Market

- $306,0002 bd1 ba-- sqft375 Woodbridge Dr UNIT A, Ridge, NY 11961Off Market
- $347,8002 bd1 ba1.1k sqft369 Woodbridge Dr UNIT A, Ridge, NY 11961Off Market
- $322,6002 bd1 ba1k sqft369 Woodbridge Dr UNIT B, Ridge, NY 11961Off Market
- $282,600-- bd-- ba-- sqft369 Woodbridge Dr UNIT C, Ridge, NY 11961Off Market
- $306,8002 bd1 ba-- sqft369 Woodbridge Dr UNIT D, Ridge, NY 11961Off Market
- $305,0002 bd1 ba1.1k sqft374 Woodbridge Dr UNIT A, Ridge, NY 11961Sold
A local agent can set up tours, give advice and negotiate with sellers.
Similar homes
- $349,9992 bd1 ba836 sqft274 Berwick Court #A, Ridge, NY 11961For Sale

 MLS ID #948785, Natalia Darrigo CBR, Listing by: RE/MAX Signature Real Estate. OneKey® MLS as distributed by MLS GRID
 - $329,0002 bd1 ba875 sqft134 Eastbourne Court #D, Ridge, NY 11961For Sale
 MLS ID #1013505, Laura Ruhnke SRES, Listing by: Leisure Living Realty Inc. OneKey® MLS as distributed by MLS GRID
 - $239,0001 bd1 ba684 sqft312 Woodbridge Drive #B, Ridge, NY 11961For Sale
 MLS ID #1016798, Laura Ruhnke SRES, Listing by: Leisure Living Realty Inc. OneKey® MLS as distributed by MLS GRID
 - $255,0001 bd1 ba684 sqft200 NewCastle Court #E, Ridge, NY 11961For Sale
 MLS ID #1010736, JoAnn Cilla CBR SRES, Listing by: JoAnn Cilla Real Estate. OneKey® MLS as distributed by MLS GRID
 - $350,0001 bd1 ba808 sqft383 Birchwood Road, Medford, NY 11763For SaleMLS ID #1023893, Theresa M. Murino Wolf, Listing by: Signature Premier Properties. OneKey® MLS as distributed by MLS GRID
- $369,9902 bd2 ba1.1k sqft950 Skyline Drive, Coram, NY 11727For SaleMLS ID #1012875, Nicholas Albanese, Listing by: Douglas Elliman Real Estate. OneKey® MLS as distributed by MLS GRID
- $285,0002 bd2 ba947 sqft99 Fairview Circle #211U, Middle Island, NY 11953For SaleMLS ID #1022126, Dana Durso, Listing by: Signature Premier Properties. OneKey® MLS as distributed by MLS GRID
- $399,5002 bd2 ba1.3k sqft1006 Skyline Drive, Coram, NY 11727For SaleMLS ID #1002034, Mario L. Diiorio, Listing by: Happy Homes Realty of L I Inc. OneKey® MLS as distributed by MLS GRID
- $469,0003 bd1 ba1k sqft33 Robin Road, Rocky Point, NY 11778For SaleMLS ID #1024142, Melanie Karakatsanis CBR, Listing by: Signature Premier Properties. OneKey® MLS as distributed by MLS GRID
- $465,0003 bd1 ba1.1k sqft147 Freya Road, Rocky Point, NY 11778For SaleMLS ID #1022627, Edward J. Shine III, Listing by: Shine Realty Group. OneKey® MLS as distributed by MLS GRID
- $499,9902 bd2 ba1.7k sqft82 Kate Circle, Middle Island, NY 11953For SaleMLS ID #1022168, Anthony L. Guidice, Listing by: RE/MAX Signature Real Estate. OneKey® MLS as distributed by MLS GRID
- $419,0002 bd2 ba1.3k sqft33 Daremy Circle, Medford, NY 11763For SaleMLS ID #1016841, Julie I. Chan WCR CIPS, Listing by: Coldwell Banker American Homes. OneKey® MLS as distributed by MLS GRID
- $425,0003 bd2 ba1.3k sqft225 Skyline Drive, Coram, NY 11727For SaleMLS ID #1015451, Carrie Mitchell, Listing by: Century 21 KR Realty. OneKey® MLS as distributed by MLS GRID
- $497,5002 bd1 ba1.2k sqft51 Aloma Road, Rocky Point, NY 11778For SaleMLS ID #1024201, Jonathan Minerick, Listing by: HomeCoin.com. OneKey® MLS as distributed by MLS GRID
- $339,0002 bd1 ba901 sqft515 Picasso Way #515, Middle Island, NY 11953For SaleMLS ID #1012247, Sibel Gucum RSPS, Listing by: Sunrise Premier R E LLC. OneKey® MLS as distributed by MLS GRID
- $525,0002 bd2 ba1.2k sqft14 Neponsit Road, Sound Beach, NY 11789For SaleMLS ID #1024397, Stephanie Giordano CBR, Listing by: Giordano Realty Corp of LI. OneKey® MLS as distributed by MLS GRID
- $240,0001 bd1 ba836 sqft282 Artist Lake Drive, Middle Island, NY 11953For SaleMLS ID #1022259, Paul M. Perrone, Listing by: Realty Connect USA LI Inc. OneKey® MLS as distributed by MLS GRID
- $424,9902 bd1 ba883 sqft103 Richmond Boulevard #2A, Ronkonkoma, NY 11779For SaleMLS ID #1019025, Laura Delaosa, Listing by: Coldwell Banker American Homes. OneKey® MLS as distributed by MLS GRID
- $449,9993 bd2 ba1.2k sqft577 Blue Ridge Drive, Medford, NY 11763For SaleMLS ID #1017791, Mark E. Brode Jr, Listing by: Signature Premier Properties. OneKey® MLS as distributed by MLS GRID
- $429,0002 bd2 ba1k sqft693 Blue Ridge, Patchogue, NY 11763For SaleMLS ID #1009218, Narendra Seenarine, Listing by: Award Homes Realty Inc. OneKey® MLS as distributed by MLS GRID
- New York
- Suffolk County
- Ridge
- 11961
- 375 Woodbridge Drive Unit C
Nearby cities
Nearby neighborhoods
Nearby zip codes
Other Ridge Topics
