Welcome to a unique opportunity in Escondido—a spacious two-story home set on over an acre of beautifully treed land, lovingly owned by the same family for more than 30 years.
This 4-bedroom, 3.5-bath residence offers a flexible layout ideal for multi-generational living with space for an ADU, featuring potential primary suites both upstairs and downstairs. An oversized office provides the perfect space for working from home, creative pursuits, or a private retreat.
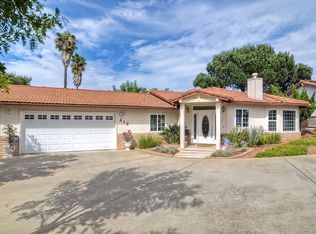
The home has been thoughtfully expanded to maximize both living and storage space. The original 2-car garage has been converted into a large game room or bonus living area, while an exceptionally oversized 3-car garage addition and covered carport offer ample room for vehicles, toys, and hobbies.
Step outside to enjoy the peaceful, park-like setting with mature trees, a massive deck perfect for entertaining, and a separate gated pool and spa area—your own private oasis.
With space, versatility, and decades of pride in ownership, this unique property offers endless potential in a serene North County setting.
Sold for $1,360,000
Listed by: Real Brokerage Technologies • Felice Katz-Bobo • 855-450-0442
Bought with: The Broker Network
$1,360,000
375 Woodland Hills Dr, Escondido, CA 92029
4beds
3,530sqft
Single Family Residence
Built in 1985
1.31 Acres Lot
$1,360,300 Zestimate®
$385/sqft
$7,296 Estimated rent
Home value
$1,360,300
$1.27M - $1.47M
$7,296/mo
Zestimate® history
Owner options
List your home for rent
$7,296/mo
Rent Zestimate®
Find your next renter with Zillow Rental Manager. Plus, with online applications, you can quickly screen prospective tenants – for free.
$7,296/mo
Rent Zestimate®
Refinance and save
$8,563/mo
Est. payment
Refinancing to a lower rate could help reduce your monthly payments and save thousands over the life of the loan.
$8,563/mo
Est. payment
Explore your selling options
Work with a Zillow partner agent
Leverage their expertise and Zillow's premium Showcase listings to get your home seen by more buyers.
Get startedList with your own agent
Get your home in front of millions of buyers by listing it on Zillow.
Learn how to do itSell it yourself
Take full control of how buyers see your home on Zillow by listing For Sale by Owner (FSBO).
List your homeWhat's special
Spacious two-story homeCovered carportOversized office
Zillow last checked:
Listing updated:
Listed by:
Felice Katz-Bobo DRE #02239504 855-450-0442,
Real Brokerage Technologies
Bought with:
Sandra Pulido, DRE #01904364
The Broker Network
Source: CRMLS,MLS#: SW26074485 Originating MLS: California Regional MLS
Originating MLS: California Regional MLSFacts & features
Interior
Bedrooms & bathrooms
- Bedrooms: 4
- Bathrooms: 4
- Full bathrooms: 3
- 1/2 bathrooms: 1
- Main level bathrooms: 2
- Main level bedrooms: 1
Rooms
- Room types: Bathroom, Bonus Room, Bedroom, Center Hall, Converted Bedroom, Den, Entry/Foyer, Family Room, Game Room, Kitchen, Laundry, Living Room, Primary Bathroom, Primary Bedroom, Office, Other, Pantry, Utility Room, Dining Room
Primary bedroom
- Features: Multiple Primary Suites
Primary bedroom
- Features: Primary Suite
Primary bedroom
- Features: Main Level Primary
Bedroom
- Features: Bedroom on Main Level
Bathroom
- Features: Bathroom Exhaust Fan, Bathtub, Closet, Dual Sinks, Full Bath on Main Level, Granite Counters, Jetted Tub, Low Flow Plumbing Fixtures, Multiple Shower Heads, Separate Shower
Kitchen
- Features: Granite Counters, Stone Counters, Self-closing Cabinet Doors, Walk-In Pantry
Heating
- Central, Forced Air, Fireplace(s), Natural Gas
Cooling
- Central Air, Dual, Electric
Appliances
- Included: Barbecue, Dishwasher, Free-Standing Range, Freezer, Disposal, Gas Oven, Gas Range, Gas Water Heater, High Efficiency Water Heater, Ice Maker, Microwave, Refrigerator, Self Cleaning Oven, Tankless Water Heater, Water To Refrigerator
- Laundry: Gas Dryer Hookup, Inside, Laundry Room
Features
- Breakfast Bar, Breakfast Area, Chair Rail, Ceiling Fan(s), Cathedral Ceiling(s), Separate/Formal Dining Room, Eat-in Kitchen, Granite Counters, High Ceilings, Intercom, Living Room Deck Attached, Pantry, Recessed Lighting, Storage, Two Story Ceilings, Unfinished Walls, Wired for Sound, Bedroom on Main Level, Jack and Jill Bath, Main Level Primary, Multiple Primary Suites
- Flooring: Carpet, Tile, Wood
- Doors: French Doors, Insulated Doors
- Windows: Blinds, Custom Covering(s), Double Pane Windows, Drapes, ENERGY STAR Qualified Windows, Insulated Windows, Low-Emissivity Windows, Roller Shields, Screens, Skylight(s), Shutters
- Has fireplace: Yes
- Fireplace features: Blower Fan, Family Room, Gas, Wood Burning
- Common walls with other units/homes: No Common Walls
Interior area
- Total interior livable area: 3,530 sqft
Property
Parking
- Total spaces: 10
- Parking features: Attached Carport, Concrete, Door-Multi, Driveway Down Slope From Street, Direct Access, Door-Single, Driveway, Electric Vehicle Charging Station(s), Garage, Oversized, Private, RV Access/Parking, Garage Faces Side, Workshop in Garage
- Attached garage spaces: 3
- Carport spaces: 1
- Covered spaces: 4
- Uncovered spaces: 6
Accessibility
- Accessibility features: Safe Emergency Egress from Home, Parking, Accessible Doors, Accessible Entrance
Features
- Levels: Two
- Stories: 2
- Entry location: 1
- Patio & porch: Open, Patio
- Exterior features: Awning(s), Barbecue, Lighting, Rain Gutters
- Has private pool: Yes
- Pool features: Fenced, Gunite, Gas Heat, Heated, Private, Salt Water
- Has spa: Yes
- Spa features: Gunite, Heated, In Ground, Private
- Fencing: Chain Link,Excellent Condition,Split Rail,Wrought Iron
- Has view: Yes
- View description: Canyon, Hills, Mountain(s), Panoramic, Valley, Trees/Woods
Lot
- Size: 1.31 Acres
- Dimensions: 316 x 42 x 95 x 134 x 364 x 113
- Features: 0-1 Unit/Acre, Back Yard, Drip Irrigation/Bubblers, Front Yard, Garden, Sprinklers In Rear, Sprinklers In Front, Irregular Lot, Lawn, Lot Over 40000 Sqft, Landscaped, Near Park, Secluded, Sprinklers Timer, Sprinklers On Side, Sprinkler System, Trees
Details
- Additional structures: Shed(s)
- Parcel number: 2382403400
- Zoning: A70
- Special conditions: Standard
- Other equipment: Intercom, Satellite Dish
Construction
Type & style
- Home type: SingleFamily
- Architectural style: Cape Cod,Custom
- Property subtype: Single Family Residence
Materials
- Wood Siding, Copper Plumbing
- Foundation: Block, Slab
- Roof: Asphalt,Composition,Mixed,Ridge Vents
Condition
- Additions/Alterations,Building Permit,Repairs Cosmetic
- New construction: No
- Year built: 1985
Utilities & green energy
- Electric: 220 Volts in Garage, 220 Volts in Laundry, 220 Volts For Spa, Photovoltaics Seller Owned
- Sewer: None, Septic Tank
- Water: Public
- Utilities for property: Cable Available, Cable Connected, Electricity Available, Electricity Connected, Natural Gas Available, Natural Gas Connected, Phone Available, Underground Utilities, Water Available, Water Connected, Sewer Not Available
Green energy
- Energy efficient items: Appliances, Windows
- Energy generation: Solar
Community & HOA
Community
- Features: Biking, Hiking, Park
- Security: Prewired, Closed Circuit Camera(s), Carbon Monoxide Detector(s), Fire Detection System, Smoke Detector(s), Security Lights
- Subdivision: South Escondido
Location
- Region: Escondido
Financial & listing details
- Price per square foot: $385/sqft
- Tax assessed value: $596,260
- Annual tax amount: $6,738
- Date on market: 4/8/2026
- Cumulative days on market: 41 days
- Listing terms: Cash,Conventional,Contract,1031 Exchange,FHA,Lease Back,Submit,VA Loan
- Road surface type: Paved
Price history
| Date | Event | Price |
|---|---|---|
| 6/18/2026 | Sold | $1,360,000-7.5%$385/sqft |
Source:  CRMLS #SW26074485 Report a problem CRMLS #SW26074485 Report a problem | ||
| 5/31/2026 | Pending sale | $1,470,000$416/sqft |
Source: CRMLS #SW26074485 Report a problem | ||
| 5/20/2026 | Contingent | $1,470,000$416/sqft |
Source: CRMLS #SW26074485 Report a problem | ||
| 5/13/2026 | Price change | $1,470,000-1.7%$416/sqft |
Source: CRMLS #SW26074485 Report a problem | ||
| 4/8/2026 | Listed for sale | $1,495,000+365.7%$424/sqft |
Source: CRMLS #SW26074485 Report a problem | ||
| 8/26/1993 | Sold | $321,000$91/sqft |
Source: Public Record Report a problem | ||
Public tax history
| Year | Property taxes | Tax assessment |
|---|---|---|
| 2025 | $6,738 +2.1% | $596,260 +2% |
| 2024 | $6,600 +2.4% | $584,570 +2% |
| 2023 | $6,444 +1.3% | $573,109 +2% |
| 2022 | $6,364 +1.7% | $561,873 +2% |
| 2021 | $6,256 +0.8% | $550,857 +1% |
| 2020 | $6,206 +4.5% | $545,210 +2% |
| 2019 | $5,941 +1.1% | $534,521 +2% |
| 2018 | $5,876 +1.8% | $524,041 +2% |
| 2017 | $5,774 +2.1% | $513,766 +2% |
| 2016 | $5,655 +1% | $503,693 +1.5% |
| 2015 | $5,600 +4.9% | $496,128 +2% |
| 2014 | $5,340 | $486,411 +0.5% |
| 2013 | -- | $484,213 +2% |
| 2012 | -- | $474,720 +2% |
| 2011 | -- | $465,413 +0.8% |
| 2010 | -- | $461,935 -0.2% |
| 2009 | -- | $463,033 +2% |
| 2008 | -- | $453,955 +2% |
| 2007 | -- | $445,055 +2% |
| 2006 | -- | $436,329 +2% |
| 2005 | -- | $427,774 +2% |
| 2004 | -- | $419,387 +11.3% |
| 2003 | -- | $376,702 +2% |
| 2002 | -- | $369,316 +2% |
| 2001 | -- | $362,076 |
Find assessor info on the county website
Neighborhood: 92029
Nearby homes
- $1,527,0006 bd6 ba3.5k sqft419-21 Woodland Hills Dr, Escondido, CA 92029Off Market
- $1,040,0003 bd3 ba2.1k sqft406 Hidden Hills Ln, Escondido, CA 92029Sold
- $1,130,7003 bd2 ba1.7k sqft410 Hidden Hills Ln, Escondido, CA 92029Off Market
- $1,718,7003 bd3 ba3k sqft445 Woodland Hills Dr, Escondido, CA 92029Off Market
- $939,8004 bd2 ba2.5k sqft369 Woodland Hills Dr, Escondido, CA 92029Off Market
- $1,033,1003 bd2 ba1.9k sqft420 Hidden Hills Ln, Escondido, CA 92029Off Market
- $850,1002 bd2 ba1.4k sqft404 Hidden Hills Ln, Escondido, CA 92029Off Market
- $1,700,7004 bd3 ba3.3k sqft351 Woodland Hills Dr, Escondido, CA 92029Off Market
Nearby schools
GreatSchools rating
- 8/10Bernardo Elementary SchoolGrades: K-5Distance: 0.9 mi
- 6/10Bear Valley Middle SchoolGrades: 6-8Distance: 1.1 mi
- 7/10San Pasqual High SchoolGrades: 9-12Distance: 1.2 mi
Schools provided by the listing agent
- Elementary: Bernardo
- High: San Pasqual
Source: CRMLS. This data may not be complete. We recommend contacting the local school district to confirm school assignments for this home.
Get a cash offer in 3 minutes
Find out how much your home could sell for in as little as 3 minutes with a no-obligation cash offer.
Estimated market value
$1,360,300
Get a cash offer in 3 minutes
Find out how much your home could sell for in as little as 3 minutes with a no-obligation cash offer.
Estimated market value
$1,360,300
- California
- San Diego County
- Escondido
- 92029
- 375 Woodland Hills Dr
Nearby cities
Nearby neighborhoods
Nearby zip codes
Other Escondido Topics
