Welcome to 375 Zebulon Cv, this beautifully maintained two-story residence nestled in a quiet Fort Wayne neighborhood, nearly new residence, built just three years ago and showcasing a stunning blend of modern design and everyday functionality. Offering 4 bedrooms, 2.5 bathrooms, and approximately 1,900 square feet of living space, this 2023-built home greets you with a bright and inviting layout that flows seamlessly from room to room, highlighted by neutral finishes, abundant natural light, and clean, contemporary styling throughout. The spacious living area opens to an eat-in kitchen featuring a center island and ample cabinetry, creating a perfect setting for both everyday living and entertaining. Upstairs, you’ll find generously sized bedrooms along with a convenient second-floor laundry room. The bedrooms offer flexibility for guests, home office space, or play areas, and are complemented by well-appointed bathrooms with modern details. Step outside to a backyard with a patio area and open green space, ideal for relaxing or enjoying outdoor gatherings, while the attached garage provides plenty of storage and convenience. Situated in the Cypress Pointe community within the desirable Southwest Allen County school district, this home offers both comfort and location in one attractive package. A wonderful opportunity to own a newer home with space to grow—Schedule you're showing today!
Active
$350,000
375 Zebulon Cv, Fort Wayne, IN 46818
4beds
1,898sqft
Single Family Residence
Built in 2023
7,405 Square Feet Lot
$346,400 Zestimate®
$--/sqft
$25/mo HOA
What's special
Convenient second-floor laundry roomGenerously sized bedroomsClean contemporary styling throughoutOpen green spaceAbundant natural lightNeutral finishesEat-in kitchen
- 9 days |
- 272 |
- 7 |
Zillow last checked:
Listing updated:
Listed by:
Braden Patrick Cell:260-388-6619,
eXp Realty, LLC
Source: IRMLS,MLS#: 202632744
Facts & features
Interior
Bedrooms & bathrooms
- Bedrooms: 4
- Bathrooms: 3
- Full bathrooms: 2
- 1/2 bathrooms: 1
Bedroom 1
- Level: Upper
Bedroom 2
- Level: Upper
Dining room
- Level: Main
- Area: 108
- Dimensions: 9 x 12
Family room
- Level: Main
- Area: 0
- Dimensions: 0 x 0
Kitchen
- Level: Main
- Area: 180
- Dimensions: 15 x 12
Living room
- Level: Main
- Area: 256
- Dimensions: 16 x 16
Office
- Level: Main
- Area: 96
- Dimensions: 8 x 12
Heating
- Natural Gas, Forced Air, High Efficiency Furnace
Cooling
- Central Air
Appliances
- Included: Dishwasher, Microwave, Refrigerator, Washer, Dryer-Electric, Electric Oven, Electric Water Heater
- Laundry: Electric Dryer Hookup
Features
- Ceiling Fan(s), Stone Counters, Eat-in Kitchen, Kitchen Island, Pantry, Tub/Shower Combination
- Flooring: Carpet, Vinyl
- Has basement: No
- Has fireplace: No
- Fireplace features: None
Interior area
- Total structure area: 1,898
- Total interior livable area: 1,898 sqft
- Finished area above ground: 1,898
- Finished area below ground: 0
Video & virtual tour
Property
Parking
- Total spaces: 2
- Parking features: Attached, Concrete
- Attached garage spaces: 2
- Has uncovered spaces: Yes
Features
- Levels: Two
- Stories: 2
- Fencing: None
Lot
- Size: 7,405 Square Feet
- Dimensions: 50x130x74x122
- Features: Level, City/Town/Suburb
Details
- Parcel number: 021106177026.000038
Construction
Type & style
- Home type: SingleFamily
- Architectural style: Traditional
- Property subtype: Single Family Residence
Materials
- Stone, Vinyl Siding
- Foundation: Slab
- Roof: Asphalt
Condition
- New construction: No
- Year built: 2023
Utilities & green energy
- Sewer: City
- Water: City, Fort Wayne City Utilities
- Utilities for property: Cable Available
Community & HOA
Community
- Features: Sidewalks
- Security: Smoke Detector(s)
- Subdivision: Cypress Pointe
HOA
- Has HOA: Yes
- HOA fee: $300 annually
Location
- Region: Fort Wayne
Financial & listing details
- Tax assessed value: $301,000
- Annual tax amount: $2,485
- Date on market: 8/12/2026
- Listing terms: Cash,Conventional,FHA,VA Loan
Estimated market value
$346,400
$329,000 - $364,000
$2,338/mo
Price history
| Date | Event | Price |
|---|---|---|
| 8/12/2026 | Listed for sale | $350,000+2.9% |
Source:  IRMLS #202632744 Report a problem IRMLS #202632744 Report a problem | ||
| 8/1/2026 | Listing removed | $340,000$179/sqft |
Source: eXp Realty #202609591 Report a problem | ||
| 5/26/2026 | Price change | $340,000-1.4% |
Source: IRMLS #202609591 Report a problem | ||
| 5/4/2026 | Price change | $345,000-1.4% |
Source: IRMLS #202609591 Report a problem | ||
| 3/23/2026 | Listed for sale | $350,000 |
Source: IRMLS #202609591 Report a problem | ||
Public tax history
| Year | Property taxes | Tax assessment |
|---|---|---|
| 2025 | $2,461 +141329.9% | $301,000 -3.7% |
| 2024 | $2 -75% | $312,500 +62400% |
| 2023 | $7 | $500 |
| 2022 | -- | $500 |
Find assessor info on the county website
Monthly payment
Est. payment
Payment breakdown
Explore the cost of this home by adjusting the details. Changes won't be saved.Climate risks
Neighborhood: 46818
Nearby schools
GreatSchools rating
- 6/10Covington Elementary SchoolGrades: K-5Distance: 1.9 mi
- 9/10Woodside Middle SchoolGrades: 6-8Distance: 1.8 mi
- 9/10Homestead Senior High SchoolGrades: 9-12Distance: 3.7 mi
Schools provided by the listing agent
- Elementary: Covington
- Middle: Woodside
- High: Homestead
- District: MSD of Southwest Allen Cnty
Source: IRMLS. This data may not be complete. We recommend contacting the local school district to confirm school assignments for this home.
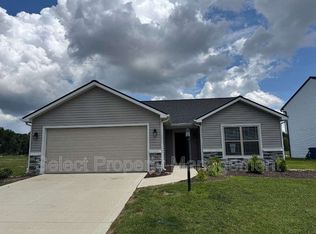
- $272,3003 bd2 ba1.2k sqft390 Zebulon Cv, Fort Wayne, IN 46818Off Market
- $312,0004 bd3 ba1.7k sqft399 Zebulon Cv, Fort Wayne, IN 46818Sold

- $600-- bd-- ba-- sqft411 Zebulon Cv, Fort Wayne, IN 46818Off Market
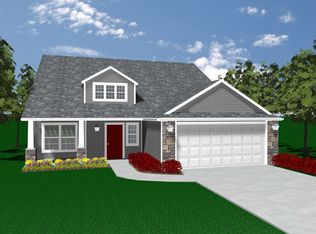
- $337,7004 bd3 ba1.9k sqft327 Zebulon Cv, Fort Wayne, IN 46818Sold
- $315,3004 bd2 ba1.8k sqft392 Lago Ct, Fort Wayne, IN 46818Off Market
- $267,0003 bd2 ba1.2k sqft353 Zebulon Cv, Fort Wayne, IN 46818Off Market
- $270,4003 bd2 ba1.2k sqft360 Lago Ct, Fort Wayne, IN 46818Off Market
- $302,2303 bd3 ba1.8k sqft428 Lago Ct, Fort Wayne, IN 46818Sold
A local agent can set up tours, give advice and negotiate with sellers.
Similar homes
- $359,9005 bd3 ba1.7k sqft1155 Lagonda Trl, Fort Wayne, IN 46818For Sale
 MLS ID #202624700, Elizabeth A Urschel, CENTURY 21 Bradley Realty, Inc. IRMLS
 - $354,9004 bd3 ba2k sqft14624 Verona Lakes Psge, Fort Wayne, IN 46814For Sale
 MLS ID #202627453, Matthew Hawkins, Wieland Real Estate. IRMLS
 - $349,9003 bd2 ba1.5k sqft802 Lagonda Trl, Fort Wayne, IN 46818For Sale
 MLS ID #202603213, Elizabeth A Urschel, CENTURY 21 Bradley Realty, Inc. IRMLS
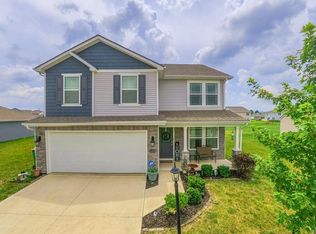
 - $329,9004 bd3 ba2k sqft11455 Cedarmont Dr, Fort Wayne, IN 46818For Sale
 MLS ID #202628954, Alyssa Rosales, Coldwell Banker Real Estate Gr. IRMLS
 - $345,0003 bd2 ba1.6k sqft14719 Verona Lakes Psge, Fort Wayne, IN 46814For SaleMLS ID #202626727, Warren Barnes, North Eastern Group Realty. IRMLS
- $359,9003 bd2 ba1.3k sqft862 Zenos Blvd, Fort Wayne, IN 46818For SaleMLS ID #202608154, Elizabeth A Urschel, CENTURY 21 Bradley Realty, Inc. IRMLS
- $325,0003 bd2 ba1.6k sqft13287 Silk Tree Trl, Fort Wayne, IN 46814For SaleMLS ID #202630305, Lakyne Webb, Scheerer McCulloch Real Estate. IRMLS
- $344,9004 bd3 ba2.2k sqft14933 Knobcone Ct, Fort Wayne, IN 46814For SaleMLS ID #202617972, Ben Ruhl, Coldwell Banker Real Estate Gr. IRMLS
- $364,9003 bd2 ba1.6k sqft13927 Ascari Cv, Fort Wayne, IN 46818For SaleMLS ID #202604123, Elizabeth A Urschel, CENTURY 21 Bradley Realty, Inc. IRMLS
- $369,9003 bd2 ba1.4k sqft1009 Zenos Blvd, Fort Wayne, IN 46818For SaleMLS ID #202601324, Elizabeth A Urschel, CENTURY 21 Bradley Realty, Inc. IRMLS
- $385,0005 bd3 ba2.6k sqft11671 Slade Ct, Fort Wayne, IN 46818For SaleMLS ID #202625257, Mike Kirchberg, Uptown Realty Group. IRMLS
- $345,0003 bd3 ba2.2k sqft2916 Marne Pl, Fort Wayne, IN 46818For SaleMLS ID #202632715, Nathanael Craig, Coldwell Banker Real Estate Gr. IRMLS
- $449,9004 bd3 ba2.5k sqft12414 Speranza Dr, Fort Wayne, IN 46818For SaleMLS ID #202630435, Brock Noye, Noll Team Real Estate. IRMLS
- $328,0003 bd3 ba1.8k sqft3018 Weatherstone Ct, Fort Wayne, IN 46814For SaleMLS ID #202623244, Daniss Warner, Uptown Realty Group. IRMLS
- $395,0003 bd3 ba1.7k sqft13111 Silk Tree Trl, Fort Wayne, IN 46814For SaleMLS ID #202620076, Sam Snyder, eXp Realty, LLC. IRMLS
- $349,9004 bd3 ba2.3k sqft3509 Charger Ct, Fort Wayne, IN 46818For SaleMLS ID #202630517, Richard J Fletcher, North Eastern Group Realty. IRMLS
- $324,9003 bd2 ba1.5k sqft988 Arthur Heights Dr, Fort Wayne, IN 46818New ConstructionMLS ID #202612774, Harrison Heller, Heller & Sons, Inc.. IRMLS
- $324,9003 bd2 ba1.5k sqft10943 Wild Iris Cv, Fort Wayne, IN 46818New ConstructionMLS ID #202631073, Riley Heller, Heller & Sons, Inc.. IRMLS
- $359,9003 bd3 ba1.9k sqft4225 Shadowood Lakes Trl, Fort Wayne, IN 46818For SaleMLS ID #202633309, Dominick Parsons, Uptown Realty Group. IRMLS
- $339,9003 bd2 ba1.3k sqft13541 Fringe Tree Trl, Fort Wayne, IN 46814For SaleMLS ID #202623656, Elizabeth A Urschel, CENTURY 21 Bradley Realty, Inc. IRMLS
