Skip main navigation
Accepting backups
  • $245,000

    3750 ABA LANE, NORTH PORT, FL 34287

    2beds
    936sqft
    : 
    $1,591/mo
    Get pre-qualified
    Single Family Residence
    Built in 1986
    9,783 Square Feet Lot
    $242,100 Zestimate®
    $262/sqft
    $-- HOA

    What's special

    Abundant natural lightPrivate backyard retreat
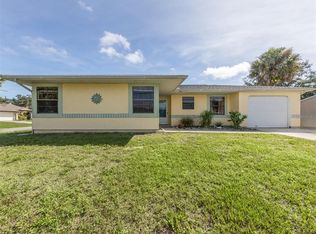
    Under contract-accepting backup offers. Welcome to this charming and well-maintained Florida POOL home offering comfort, privacy, and endless potential in the heart of North Port.This 2-bedroom, 2-bath residence features a functional floor plan with abundant natural light, an inviting living area, and an eat-in kitchen designed for easy everyday living. ROOF installed 2023, AC installed 2020,New DISHWASHER 2026, PUBLIC WATER!NOT FLOOD ZONE!NO HOA OR CDD! Step outside to your own private backyard retreat, complete with a screened-in pool—perfect for year-round enjoyment, entertaining guests, or simply relaxing in the Florida sunshine. The spacious yard offers plenty of room for gardening, pets, or future enhancements. Conveniently located near shopping, restaurants, medical facilities, parks, golf courses, and the beautiful Gulf Coast beaches, this property provides easy access to everything North Port . Whether you're looking for a primary residence, seasonal getaway, or investment opportunity, this home is full of potential and ready for your personal touch. Don't miss your chance to make this Florida Pool home your own!SCHEDULE SHOWING TODAY WILL NOT LAST!
    28 days
    1,021
    122

    Likely to sell faster than

    Zillow last checked:

    Listing updated:

    Listed by:

    Regina Melman 941-525-6818,

    RE/MAX PALM REALTY OF VENICE 941-451-2025

    Source: Stellar MLS,MLS#: N6144851MLS LogoOriginating MLS: Venice

      Facts & features

      Interior

      Bedrooms & bathrooms
      • Bedrooms: 2
      • Bathrooms: 2
      • Full bathrooms: 2
      Primary bedroom
      • Features: Built-in Closet
      • Level: First
      • Area: 164.7 Square Feet
      • Dimensions: 13.5x12.2
      Bedroom 2
      • Features: Built-in Closet
      • Level: First
      • Area: 153.45 Square Feet
      • Dimensions: 15.5x9.9
      Primary bathroom
      • Level: First
      • Area: 42.23 Square Feet
      • Dimensions: 10.3x4.1
      Bathroom 2
      • Level: First
      • Area: 32.47 Square Feet
      • Dimensions: 7.9x4.11
      Balcony porch lanai
      • Level: First
      • Area: 642.1 Square Feet
      • Dimensions: 33.6x19.11
      Dining room
      • Level: First
      • Area: 99.99 Square Feet
      • Dimensions: 10.1x9.9
      Florida room
      • Level: First
      • Area: 203.5 Square Feet
      • Dimensions: 18.5x11
      Kitchen
      • Level: First
      • Area: 129.69 Square Feet
      • Dimensions: 13.1x9.9
      Living room
      • Level: First
      • Area: 217.35 Square Feet
      • Dimensions: 16.1x13.5
      Heating
      • Central, Electric
      Cooling
      • Central Air
      Appliances
      • Included: Dishwasher, Dryer, Electric Water Heater, Range, Refrigerator, Washer
      • Laundry: Inside
      Features
      • Living Room/Dining Room Combo
      • Flooring: Tile
      • Has fireplace: No
      Interior area
      • Total structure area: 1,409
      • Total interior livable area: 936 sqft

      Property

      Parking
      • Total spaces: 1
      • Parking features: Garage - Attached
      • Attached garage spaces: 1
      Features
      • Levels: One
      • Stories: 1
      • Exterior features: Rain Gutters, Sidewalk
      • Has private pool: Yes
      • Pool features: In Ground
      Lot
      • Size: 9,783 Square Feet
      Details
      • Parcel number: 1003007910
      • Zoning: RSF2
      • Special conditions: None

      Construction

      Type & style
      • Home type: SingleFamily
      • Property subtype: Single Family Residence
      Materials
      • Block, Stucco
      • Foundation: Slab
      • Roof: Shingle
      Condition
      • New construction: No
      • Year built: 1986

      Utilities & green energy

      • Sewer: Septic Tank
      • Water: Public
      • Utilities for property: Electricity Available, Electricity Connected, Public, Street Lights, Water Connected

      Community & HOA

      Community
      • Pet fee: $0 monthly
      • Subdivision: PORT CHARLOTTE SUB 04
      HOA
      • Has HOA: No
      Location
      • Region: North Port

      Financial & listing details

      • Price per square foot: $262/sqft
      • Tax assessed value: $156,600
      • Annual tax amount: $3,202
      • Date on market: 8/5/2026
      • Cumulative days on market: 29 days
      • Listing terms: Cash,Conventional,FHA,VA Loan
      • Ownership: Fee Simple
      • Total actual rent: 0
      • Electric utility on property: Yes
      • Road surface type: Asphalt, Paved

        Estimated market value

        $242,100

        $230,000 - $254,000

        $1,432/mo

        Price history

        DateEventPrice
        8/6/2026Listed for sale$245,000+131.1%$262/sqft
        Source: Stellar MLS #N6144851 Report a problem
        3/23/2016Sold$106,000+105900%$113/sqft
        Source: Public Record Report a problem
        3/2/2016Price change$100-99.9%
        Source: Auction.com Report a problem
        2/2/2016Price change$106,000-3.6%$113/sqft
        Source: RE/MAX PALM REALTY #C7217342 Report a problem
        12/30/2015Price change$110,000+22.9%$118/sqft
        Source: RE/MAX PALM REALTY #C7217342 Report a problem
        11/2/2015Listed for sale$89,500-27.2%$96/sqft
        Source: RE/MAX PALM REALTY #C7217342 Report a problem
        3/2/2004Sold$123,000+125.7%$131/sqft
        Source: Public Record Report a problem
        4/10/1998Sold$54,500$58/sqft
        Source: Public Record Report a problem

        Public tax history

        YearProperty taxesTax assessment
        2025$3,199 +3.9%$156,600 +5.3%
        2024$3,079 +12.4%$148,757 +16.6%
        2023$2,740 +3%$127,534 +3.1%
        2022$2,661 +12%$123,640 +10%
        2021$2,376 +5.4%$112,400 +7.9%
        2020$2,254 +4.4%$104,200 +6.1%
        2019$2,158 $98,200 -0.5%
        2018$2,158 +5.2%$98,700 +6.1%
        2017$2,051 +125.2%$93,000 +10.5%
        2016$911 $84,200 +42.7%
        2015$911 $59,000 +24.5%
        2014$911 +3.3%$47,392
        2013$881 +7.7%$47,392 +1.7%
        2012$818 +2.9%$46,600 +1.1%
        2011$795 -10.5%$46,100 -13.7%
        2010$889 -14.5%$53,400 -5.7%
        2009$1,040 $56,600 -25.4%
        2008$1,040 -25%$75,900 -12.1%
        2007$1,386 $86,360 +2.5%
        2006-- $84,254 +3%
        2005-- $81,800 +38%
        2004$941 +0.1%$59,268 +1.9%
        2003$939 -1.1%$58,163 +2.4%
        2002$950 +7.3%$56,800 +1.6%
        2001$885 +3%$55,906 +3%
        2000$860 $54,278
        Find assessor info on the county website

        Monthly payment

        Est. payment

        Payment breakdown

        Explore the cost of this home by adjusting the details. Changes won't be saved.
        All calculations are estimates and provided by Zillow, Inc. for informational purposes only. Actual amounts may vary.
        HOA fees may include property taxes on listings classified as Co-Ops. Contact the listing agent and/or owner for fee details.
        See how much you could borrow to make a competitive offer.

        Climate risks

        Neighborhood: 34287

        Getting around

        6 / 100
        Car-Dependent
        10 / 100
        Minimal Transit
        42 / 100
        Somewhat Bikeable

        Nearby schools

        GreatSchools rating
        Schools provided by the listing agent
        • Elementary: Pine View School
        • Middle: Venice Area Middle
        • High: Venice Senior High

        Source: Stellar MLS. This data may not be complete. We recommend contacting the local school district to confirm school assignments for this home.

        A local agent can set up tours, give advice and negotiate with sellers.

        Browse local experts