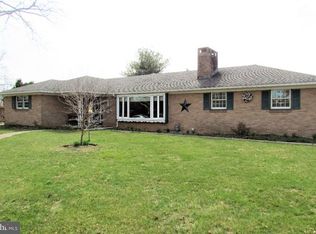
Come and see this stunningly renovated RANCH home in desirable OLD ORCHARD! Upon entry you will see the landscaping has been meticulously re-done. Enter into a gorgeous living room with a gas FP and glorious HW floors that flow through the kitchen and bedrooms. The kitchen is a dream, a remodel nothing short of what you would find in luxury new construction homes. To the left of the kitchen a large vaulted room with LVP flooring that can be used as a family room or dining room. Adjacent to that a sun room with new flooring and windows and doors. Completing the first floor is 3 bedrooms and a gorgeous full bath. The lower level will impress you with large windows LVP flooring and another full beautifully renovated full bath and WET BAR with wine fridge. This space can be used for another family room or extended family quarters. But wait there's more....an amazing IN-GROUND POOL and brand new deck to enjoy this lovely backyard for years to come. Newer roof and solar panels too!
Sold for $530,000
Street View
$530,000
3750 Baldwin Dr, Easton, PA 18045
3beds
2,962sqft
Single Family Residence
Built in 1959
0.3 Acres Lot
$581,100 Zestimate®
$179/sqft
$2,989 Estimated rent
Home value
$581,100
$552,000 - $610,000
$2,989/mo
Zestimate® history
Owner options
List your home for rent
$2,989/mo
Rent Zestimate®
Find your next renter with Zillow Rental Manager. Plus, with online applications, you can quickly screen prospective tenants – for free.
$2,989/mo
Rent Zestimate®
Refinance and save
$3,514/mo
Est. payment
Refinancing to a lower rate could help reduce your monthly payments and save thousands over the life of the loan.
$3,514/mo
Est. payment
Explore your selling options
Work with a Zillow partner agent
Leverage their expertise and Zillow's premium Showcase listings to get your home seen by more buyers.
Get startedList with your own agent
Get your home in front of millions of buyers by listing it on Zillow.
Learn how to do itSell it yourself
Take full control of how buyers see your home on Zillow by listing For Sale by Owner (FSBO).
List your homeWhat's special
Sun roomWine fridgeLarge vaulted roomSolar panelsBrand new deckNewer roofWet bar
Zillow last checked:
Listing updated:
Listed by:
Christina D. Trabosci 610-730-0579,
IronValley RE of Lehigh Valley
Bought with:
Kyle Kerecman, RS342900
IronValley RE of Lehigh Valley
Source: GLVR,MLS#: 721267 Originating MLS: Lehigh Valley MLS
Originating MLS: Lehigh Valley MLSFacts & features
Interior
Bedrooms & bathrooms
- Bedrooms: 3
- Bathrooms: 2
- Full bathrooms: 2
Rooms
- Room types: Florida Room
Primary bedroom
- Description: HW
- Level: First
- Dimensions: 14.00 x 13.00
Bedroom
- Description: HW
- Level: First
- Dimensions: 13.00 x 10.00
Bedroom
- Description: HW
- Level: First
- Dimensions: 12.00 x 12.00
Den
- Description: Large, vaulted ceiling, flex
- Level: First
- Dimensions: 20.00 x 15.00
Family room
- Description: Enormous space, wet bar
- Level: Lower
- Dimensions: 43.00 x 20.00
Other
- Description: Beautiful finishes!
- Level: First
- Dimensions: 8.50 x 6.50
Other
- Description: Stunning reno!
- Level: Lower
- Dimensions: 8.50 x 6.50
Kitchen
- Description: Gorgeous reno!
- Level: First
- Dimensions: 20.00 x 12.00
Laundry
- Description: Utility sink
- Level: Lower
- Dimensions: 6.00 x 5.00
Living room
- Description: HW, Gas FP
- Level: First
- Dimensions: 21.00 x 11.00
Sunroom
- Description: New windows & doors
- Level: First
- Dimensions: 16.00 x 12.00
Heating
- Gas
Cooling
- Central Air
Appliances
- Included: Dishwasher, Gas Oven, Gas Water Heater, Microwave, Oven, Range, Refrigerator
- Laundry: Washer Hookup, Dryer Hookup, Lower Level
Features
- Dining Area, Eat-in Kitchen, Family Room Lower Level, In-Law Floorplan, Family Room Main Level, Skylights
- Flooring: Hardwood, Tile, Vinyl
- Windows: Skylight(s)
- Basement: Full
- Has fireplace: Yes
- Fireplace features: Living Room
Interior area
- Total interior livable area: 2,962 sqft
- Finished area above ground: 1,962
- Finished area below ground: 1,000
Property
Parking
- Total spaces: 1
- Parking features: Attached, Garage, Off Street, On Street
- Attached garage spaces: 1
- Has uncovered spaces: Yes
Features
- Levels: One
- Stories: 1
- Patio & porch: Deck, Patio
- Exterior features: Deck, Fence, Pool, Patio
- Has private pool: Yes
- Pool features: In Ground
- Fencing: Yard Fenced
Lot
- Size: 0.3 Acres
- Features: Flat
Details
- Additional structures: Gazebo
- Parcel number: M8SE3 6 3 0324
- Zoning: LDR-LOW DENSITY RESIDENTI
- Special conditions: None
Construction
Type & style
- Home type: SingleFamily
- Architectural style: Ranch,Raised Ranch
- Property subtype: Single Family Residence
Materials
- Aluminum Siding, Brick
- Roof: Asphalt,Fiberglass
Condition
- Year built: 1959
Utilities & green energy
- Electric: Circuit Breakers, Photovoltaics Seller Owned
- Sewer: Public Sewer
- Water: Public
Green energy
- Energy generation: Solar
Community & HOA
Community
- Security: Smoke Detector(s)
- Subdivision: Old Orchard
Location
- Region: Easton
Financial & listing details
- Price per square foot: $179/sqft
- Tax assessed value: $69,800
- Annual tax amount: $6,168
- Date on market: 9/19/2025
- Cumulative days on market: 21 days
- Listing terms: Cash,Conventional,FHA,VA Loan
- Ownership type: Fee Simple
Price history
| Date | Event | Price |
|---|---|---|
| 10/6/2023 | Sold | $530,000-0.9%$179/sqft |
Source:  GLVR #721267 Report a problem GLVR #721267 Report a problem | ||
| 9/15/2023 | Pending sale | $535,000$181/sqft |
Source: GLVR #721267 Report a problem | ||
| 9/11/2023 | Price change | $535,000-0.7%$181/sqft |
Source: GLVR #721267 Report a problem | ||
| 9/8/2023 | Pending sale | $539,000$182/sqft |
Source: GLVR #721267 Report a problem | ||
| 9/3/2023 | Price change | $539,000-1.8%$182/sqft |
Source: GLVR #721267 Report a problem | ||
| 8/21/2023 | Listed for sale | $549,000+83%$185/sqft |
Source: GLVR #721267 Report a problem | ||
| 1/18/2023 | Sold | $300,000$101/sqft |
Source: GLVR #705794 Report a problem | ||
| 12/9/2022 | Pending sale | $300,000$101/sqft |
Source: GLVR #705794 Report a problem | ||
| 12/5/2022 | Listed for sale | $300,000$101/sqft |
Source: GLVR #705794 Report a problem | ||
Public tax history
| Year | Property taxes | Tax assessment |
|---|---|---|
| 2025 | $7,383 +2.9% | $81,000 |
| 2024 | $7,178 +18.2% | $81,000 +16% |
| 2023 | $6,075 | $69,800 |
| 2022 | $6,075 +637.6% | $69,800 |
| 2021 | $824 | $69,800 |
| 2020 | $824 +3.4% | $69,800 |
| 2018 | $797 | $69,800 +3.4% |
| 2017 | -- | $67,500 |
| 2016 | -- | $67,500 |
| 2015 | -- | $67,500 |
| 2014 | -- | $67,500 |
| 2013 | -- | $67,500 |
| 2012 | -- | $67,500 |
| 2011 | -- | $67,500 |
| 2010 | -- | $67,500 |
| 2004 | -- | $67,500 |
| 2003 | -- | $67,500 |
| 2002 | -- | $67,500 |
| 2000 | -- | $67,500 |
Find assessor info on the county website
Neighborhood: Old Orchard
Nearby homes
- $343,4003 bd1 ba1.1k sqft3760 Baldwin Dr, Easton, PA 18045Off Market
- $462,1003 bd3 ba1.5k sqft301 Old Orchard Dr, Easton, PA 18045Off Market
- $415,8003 bd2 ba1.8k sqft335 Old Orchard Dr, Easton, PA 18045Off Market
- $419,3004 bd2 ba2.1k sqft315 Old Orchard Dr, Easton, PA 18045Off Market
- $343,6002 bd2 ba1.3k sqft345 Old Orchard Dr, Easton, PA 18045Off Market
- $367,2003 bd1 ba1.4k sqft3751 Baldwin Dr, Easton, PA 18045Off Market
- $399,1003 bd2 ba1.3k sqft217 Old Orchard Dr, Easton, PA 18045Off Market
- $462,6004 bd3 ba2k sqft3761 Baldwin Dr, Easton, PA 18045Off Market
Nearby schools
GreatSchools rating
- 7/10Palmer Elementary SchoolGrades: K-5Distance: 2 mi
- 4/10Easton Area Middle SchoolGrades: 6-8Distance: 3.8 mi
- 4/10Easton Area High SchoolGrades: 9-12Distance: 1.8 mi
Schools provided by the listing agent
- District: Easton
Source: GLVR. This data may not be complete. We recommend contacting the local school district to confirm school assignments for this home.
Get a cash offer in 3 minutes
Find out how much your home could sell for in as little as 3 minutes with a no-obligation cash offer.
Estimated market value
$581,100
Get a cash offer in 3 minutes
Find out how much your home could sell for in as little as 3 minutes with a no-obligation cash offer.
Estimated market value
$581,100
- Pennsylvania
- Northampton County
- Easton
- 18045
- Old Orchard
- 3750 Baldwin Dr
Nearby cities
Nearby neighborhoods
Nearby zip codes
Other Easton Topics
