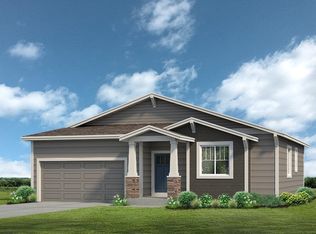
Laurel, ranch plan by Hartford Homes. New construction. Open floor plan. 3 car garage. S.s. dishwasher, gas range, canopy hood, microwave. White maple shaker cabinetry. Quartz countertops in kitchen. Laminate countertops in baths. Vinyl plank flooring in entry, kitchen, dining, great room. Sheet vinyl flooring in baths & laundry. 3 bedrooms on main level. Unfinished basement. Central a/c. 14x12 concrete patio. PHOTOS FROM PREVIOUSLY BUILT HOME AND THEREFORE MAY DEPICT DIFFERENT FINISHES. RECEIVE UP TO $15,000 FOR CURRENT PREFERRED LENDER INCENTIVES
This property is not currently displayed as for sale or rent on Zillow. This may be different from what's on other websites or public sources.