Skip main navigation
Sold for $1,290,000
  • Listed by: Sonnek Realty • Barry Sonnek • Contact: 949-280-8814
    Bought with: Compass
    $1,290,000

    3750 Calle Casino, San Clemente, CA 92673

    3beds
    1,524sqft
    Townhouse
    Built in 1973
    1,467 Square Feet Lot
    $1,301,600 Zestimate®
    $846/sqft
    $5,734 Estimated rent

    Home value

    $1,301,600

    $1.20M - $1.42M

    $5,734/mo

    Zestimate® history
    Loading
    Loading...

    Owner options

    List your home for rent

    $5,734/mo

    Rent Zestimate®

    Find your next renter with Zillow Rental Manager. Plus, with online applications, you can quickly screen prospective tenants – for free.

    Learn more

    $5,734/mo

    Rent Zestimate®

    Refinance and save

    $8,593/mo

    Est. payment

    Refinancing to a lower rate could help reduce your monthly payments and save thousands over the life of the loan.

    See today's rates

    $8,593/mo

    Est. payment

    Explore your selling options

    Work with a Zillow partner agent

    Leverage their expertise and Zillow's premium Showcase listings to get your home seen by more buyers.

    Get started

    List with your own agent

    Get your home in front of millions of buyers by listing it on Zillow.

    Learn how to do it

    Sell it yourself

    Take full control of how buyers see your home on Zillow by listing For Sale by Owner (FSBO).

    List your home

    What's special

    Cozy gas fireplaceWonderful backyard patioUpgraded en-suite bathroomStone paver drivewayRelaxing dining room areaStainless steel appliancesGranite counter tops
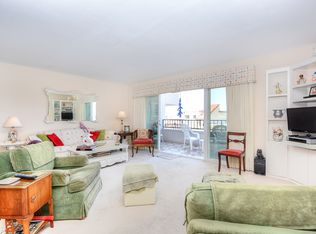
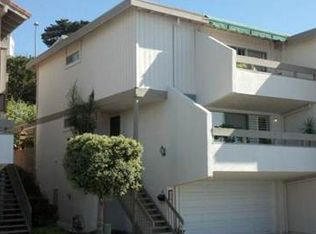
    Excellent Harbor, Ocean, Catalina Island and Sunset Views! Indoor/Outdoor Living with 2 Ocean View Decks and a Private Fenced Back Patio! Comfortable Living Room with Ocean Views and Breezes, an Ocean View Balcony, a Cozy Gas Fireplace and Manufactured Wood Flooring. Main Level Bathroom includes Laundry Closet. Remodeled Kitchen with Ample Counter and Cabinet Space, Stainless Steel Appliances and Granite Counter Tops. Wonderful Backyard Patio and Hillside View Window over Kitchen Sink. Relaxing Dining Room Area with Backyard Views. Fenced Back Yard Patio just outside of Dining Room and Kitchen Area. Skylight in Stairway to Upper Level. Outstanding Ocean View & Breezes from Roomy Master Bedroom which includes a Walk-In Closet and Upgraded en-suite Bathroom. Secondary Bedrooms share the Upgraded Hall Bathroom. Stone Paver Driveway and Spotless Oversized Double Car Garage. Ocean Hills includes several Amenities: 2 Pools (one heated year-round & pool across the street has Ocean Views), a 9-Hole Pitch and Putt Golf Course, Pickleball Court, Half-Court Basketball and Clubhouse. Conveniently located to Shopping, Restaurants, Public Transportation and I-5 Access. Beaches, the Dana Point Harbor and San Clemente Pier are all just minutes away. Slideshow links attached for your viewing.

    Zillow last checked:

    Listing updated:

    Listed by:

    Barry Sonnek DRE #01198685 949-280-8814,

    Sonnek Realty

    Bought with:

    Stephen Ruiz, DRE #02153091

    Compass

    Kristy Wallick, DRE #02155985

    Compass

    Source: CRMLS,MLS#: OC25083174MLS LogoOriginating MLS: California Regional MLS

    Facts & features

    Interior

    Bedrooms & bathrooms
    • Bedrooms: 3
    • Bathrooms: 3
    • Full bathrooms: 1
    • 3/4 bathrooms: 1
    • 1/2 bathrooms: 1
    Rooms
    • Room types: Bedroom, Kitchen, Living Room, Other
    Bedroom
    • Features: All Bedrooms Up
    Bathroom
    • Features: Granite Counters, Laminate Counters, Low Flow Plumbing Fixtures, Remodeled, Tile Counters, Tub Shower
    Kitchen
    • Features: Granite Counters, Remodeled, Updated Kitchen
    Other
    • Features: Walk-In Closet(s)
    Heating
    • Central, Forced Air, Fireplace(s), Natural Gas, See Remarks
    Cooling
    • None
    Appliances
    • Included: Dishwasher, Electric Oven, Electric Range, Disposal, Microwave, Water To Refrigerator
    • Laundry: Washer Hookup, Electric Dryer Hookup, Gas Dryer Hookup, Inside, Laundry Closet, See Remarks
    Features
    • Balcony, Granite Counters, Living Room Deck Attached, Pantry, Recessed Lighting, See Remarks, All Bedrooms Up, Walk-In Closet(s)
    • Flooring: Carpet, See Remarks, Wood
    • Windows: Screens, Skylight(s)
    • Has fireplace: Yes
    • Fireplace features: Gas, Living Room, See Remarks
    • Common walls with other units/homes: 1 Common Wall,End Unit,No One Above,No One Below
    Interior area
    • Total interior livable area: 1,524 sqft

    Property

    Parking
    • Total spaces: 2
    • Parking features: Driveway Level, Door-Single, Garage Faces Front, Garage, Garage Door Opener, See Remarks
    • Attached garage spaces: 2
    Accessibility
    • Accessibility features: See Remarks
    Features
    • Levels: Two
    • Stories: 2
    • Entry location: 2
    • Patio & porch: Rear Porch, Enclosed, See Remarks, Tile
    • Exterior features: Rain Gutters, Brick Driveway
    • Pool features: Heated, See Remarks, Association
    • Has spa: Yes
    • Spa features: Association, See Remarks
    • Fencing: See Remarks,Wrought Iron
    • Has view: Yes
    • View description: Catalina, City Lights, Coastline, Harbor, Ocean, Pool, Water
    • Has water view: Yes
    • Water view: Coastline,Harbor,Ocean,Water
    Lot
    • Size: 1,467 Square Feet
    Details
    • Parcel number: 67512143
    • Zoning: RES
    • Special conditions: Standard

    Construction

    Type & style
    • Home type: Townhouse
    • Architectural style: Spanish
    • Property subtype: Townhouse
    • Attached to another structure: Yes
    Materials
    • Stucco
    • Roof: Tar/Gravel
    Condition
    • Updated/Remodeled
    • New construction: No
    • Year built: 1973

    Utilities & green energy

    • Electric: Standard
    • Sewer: Public Sewer
    • Water: Public
    • Utilities for property: Cable Available, Electricity Connected, Natural Gas Connected, Phone Available, Sewer Connected, See Remarks, Water Connected

    Community & HOA

    Community
    • Features: Curbs, Golf, Street Lights, Sidewalks
    • Security: Carbon Monoxide Detector(s), Smoke Detector(s)
    • Subdivision: Ocean Hills (Oh)
    HOA
    • Has HOA: Yes
    • Amenities included: Clubhouse, Golf Course, Maintenance Grounds, Management, Pickleball, Pool, Spa/Hot Tub
    • HOA fee: $400 monthly
    • HOA name: OCEAN HILLS
    • HOA phone: 626-967-7921
    Location
    • Region: San Clemente

    Financial & listing details

    • Price per square foot: $846/sqft
    • Tax assessed value: $1,315,800
    • Date on market: 4/21/2025
    • Cumulative days on market: 6 days
    • Listing terms: Cash,Cash to New Loan,Conventional,Submit
    • Inclusions: Range/Oven, Dishwasher, Microwave
    • Exclusions: Refrigerator, Washer, Dryer, Dining Room Chandelier
    • Road surface type: Paved

    Price history

    DateEventPrice
    5/27/2025Sold$1,290,000-0.8%$846/sqft
    Source: CRMLS #OC25083174 Report a problem
    5/22/2025Pending sale$1,300,000$853/sqft
    Source: CRMLS #OC25083174 Report a problem
    4/28/2025Contingent$1,300,000$853/sqft
    Source: CRMLS #OC25083174 Report a problem
    4/21/2025Listed for sale$1,300,000+638.6%$853/sqft
    Source: CRMLS #OC25083174 Report a problem
    3/30/2019Listing removed$2,990$2/sqft
    Source: Sea Vu Real Est & Finance #OC18125821 Report a problem
    9/4/2018Price change$2,990-6.6%$2/sqft
    Source: Sea Vu Real Est & Finance #OC18125821 Report a problem
    7/11/2018Price change$3,200+7%$2/sqft
    Source: Sea Vu Real Est & Finance #OC18125821 Report a problem
    6/12/2018Price change$2,990-14.6%$2/sqft
    Source: Sea Vu Real Est & Finance #OC18125821 Report a problem
    5/30/2018Listed for rent$3,500$2/sqft
    Source: Sea Vu Real Est & Finance #OC18125821 Report a problem
    4/7/1995Sold$176,000$115/sqft
    Source: Public Record Report a problem

    Public tax history

    YearProperty taxesTax assessment
    2026-- $1,315,800 +345.1%
    2025$3,002 +1.7%$295,615 +2%
    2024$2,952 +2.1%$289,819 +2%
    2023$2,891 +1.9%$284,137 +2%
    2022$2,836 +2%$278,566 +2%
    2021$2,782 +1%$273,104 +1%
    2020$2,754 $270,304 +2%
    2019$2,754 +2%$265,004 +2%
    2018$2,700 +4%$259,808 +2%
    2017$2,597 $254,714 +2%
    2016$2,597 +1.9%$249,720 +1.5%
    2015$2,547 +3.5%$245,969 +2%
    2014$2,460 $241,151 +0.5%
    2013-- $240,062 +2%
    2012-- $235,355 +2%
    2011-- $230,741 +0.8%
    2010-- $229,017 -0.2%
    2009-- $229,562 +2%
    2008-- $225,061 +2%
    2007-- $220,649 +2%
    2006-- $216,323 +2%
    2005-- $212,082 +2%
    2004-- $207,924 +1.9%
    2003-- $204,114 +2%
    2002-- $200,112 +2%
    2001$2,029 +1.8%$196,189 +2%
    2000$1,993 $192,343
    Find assessor info on the county website

    Neighborhood: 92673

    Nearby schools

    GreatSchools rating
    Schools provided by the listing agent
    • Elementary: Palisades
    • Middle: Shorecliff
    • High: San Clemente

    Source: CRMLS. This data may not be complete. We recommend contacting the local school district to confirm school assignments for this home.

    Get a cash offer in 3 minutes
    Find out how much your home could sell for in as little as 3 minutes with a no-obligation cash offer.
    Estimated market value
    $1,301,600
    Get a cash offer in 3 minutes
    Find out how much your home could sell for in as little as 3 minutes with a no-obligation cash offer.
    Estimated market value
    $1,301,600