WELCOME TO ALMETA RUN!!
The MARLO PLAN is an absolute SHOWSTOPPER offering almost 2,700 sq. ft. of living space. The perfect blend of SPACE, STYLE, and COMFORT! Take advantage of the $10,500 BUILDER INCENTIVE to use as you choose toward CLOSING COSTS, RATE BUYDOWNS, or UPGRADES!
This beautifully designed home features 4 BEDROOMS, 2.5 BATHS, and sits on a GORGEOUS WOODED LOT offering extra privacy and peaceful views. The OPEN-CONCEPT layout is perfect for entertaining with a stunning kitchen featuring QUARTZ COUNTERTOPS, TILE BACKSPLASH, STAINLESS STEEL APPLIANCES, SOFT-CLOSE CABINETS, and plenty of workspace.
Enjoy gatherings in the FORMAL DINING ROOM and cozy evenings in the INVITING FAMILY ROOM with FIREPLACE. The FIRST FLOOR PRIMARY SUITE offers a true retreat with a LARGE WALK-IN CLOSET, DUAL VANITY, SOAKING TUB, and SEPARATE SHOWER. Additional highlights include a convenient MUD ROOM, SPACIOUS SECONDARY BEDROOMS, LAMINATE FLOORING throughout the main living areas, and a COVERED FRONT & BACK PORCH perfect for relaxing outdoors.
NO HOA! Conveniently located with easy access to Goldsboro, Kinston, Greenville, UNC Health, and Seymour Johnson AFB and NC Beaches.
Make your next move, your BEST MOVE! We have SEVERAL HOMES AVAILABLE in Almeta Run and would love to help you find the perfect fit!
New construction
$389,900
3750 Chatsworth Drive, La Grange, NC 28551
4beds
2,671sqft
Single Family Residence
Built in 2026
0.56 Acres Lot
$389,500 Zestimate®
$146/sqft
$-- HOA
What's special
Separate showerPlenty of workspaceConvenient mud roomTile backsplashLarge walk-in closetDual vanitySpacious secondary bedrooms
- 90 days |
- 117 |
- 5 |
Zillow last checked:
Listing updated:
Listed by:
Marsha House 919-921-0934,
EXP Realty LLC - C
Source: Hive MLS,MLS#: 100577341 Originating MLS: Johnston County Association of REALTORS
Originating MLS: Johnston County Association of REALTORSFacts & features
Interior
Bedrooms & bathrooms
- Bedrooms: 4
- Bathrooms: 3
- Full bathrooms: 2
- 1/2 bathrooms: 1
Rooms
- Room types: Master Bedroom, Bedroom 2, Bedroom 3, Bedroom 4, Dining Room, Laundry, Family Room, Loft
Heating
- Fireplace(s), Electric, Heat Pump
Cooling
- Central Air, Ceiling Fan(s)
Appliances
- Included: Built-In Microwave, Dishwasher, Electric Range
- Laundry: Laundry Room
Features
- Walk-in Closet(s), Entrance Foyer, Kitchen Island, Ceiling Fan(s), Pantry, Walk-in Shower, Eat-in Kitchen, Walk-In Closet(s)
- Flooring: LVT/LVP, Carpet, Vinyl
- Number of fireplaces: 1
Interior area
- Total structure area: 2,671
- Total interior livable area: 2,671 sqft
Property
Parking
- Total spaces: 2
- Parking features: Attached, Concrete, Garage
- Attached garage spaces: 2
Features
- Levels: Two
- Patio & porch: Covered, Patio, Front Porch
- Fencing: None
- Has view: Yes
- View description: See Remarks
- Frontage type: See Remarks
Lot
- Size: 0.56 Acres
- Dimensions: 189 x 89 x 216 x 22 x 145
Details
- Parcel number: 358700640997
- Zoning: RAG
- Special conditions: Standard
Construction
Type & style
- Home type: SingleFamily
- Property subtype: Single Family Residence
Materials
- Vinyl Siding, Wood Frame, Stone Veneer
- Foundation: Slab
- Roof: Shingle
Condition
- New construction: Yes
- Year built: 2026
Utilities & green energy
- Sewer: Septic Tank
- Water: Public
- Utilities for property: Water Connected
Community & HOA
Community
- Subdivision: Almeta Run
HOA
- Has HOA: No
Location
- Region: La Grange
Financial & listing details
- Price per square foot: $146/sqft
- Tax assessed value: $38,492
- Annual tax amount: $278
- Date on market: 5/28/2026
- Cumulative days on market: 91 days
- Listing agreement: Exclusive Right To Sell
- Listing terms: Cash,Conventional,FHA,USDA Loan,VA Loan
Estimated market value
$389,500
$370,000 - $409,000
$2,273/mo
Price history
| Date | Event | Price |
|---|---|---|
| 5/28/2026 | Listed for sale | $389,900$146/sqft |
Source:  Doorify MLS #10170249 Report a problem Doorify MLS #10170249 Report a problem | ||
Public tax history
Tax history is unavailable.
Monthly payment
Est. payment
Payment breakdown
Explore the cost of this home by adjusting the details. Changes won't be saved.Climate risks
Neighborhood: 28551
Nearby schools
GreatSchools rating
- 6/10Lagrange ElementaryGrades: PK-5Distance: 0.7 mi
- 5/10E B Frink MiddleGrades: 6-8Distance: 0.8 mi
- 3/10North Lenoir HighGrades: 9-12Distance: 6.5 mi
Schools provided by the listing agent
- Elementary: La Grange
- Middle: Frink
- High: North Lenoir
Source: Hive MLS. This data may not be complete. We recommend contacting the local school district to confirm school assignments for this home.
- $15,640-- bd-- ba-- sqft203 E Railroad St, La Grange, NC 28551Off Market
- $202,2005 bd2 ba3k sqft201 E Railroad St, La Grange, NC 28551Off Market
- $214,1003 bd-- ba1.9k sqft205 E Railroad St, La Grange, NC 28551Off Market
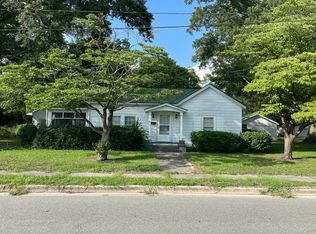
- $10,0000.37 acres218 E Railroad St, La Grange, NC 28551Sold
- $209,3003 bd3 ba2.5k sqft207 E Railroad St, La Grange, NC 28551Off Market
- $278,6005 bd3 ba3.7k sqft131 E Railroad St, La Grange, NC 28551Off Market
- $124,7003 bd2 ba2k sqft106 N Wooten St, La Grange, NC 28551Off Market
- $133,1003 bd2 ba1.3k sqft202 E James St, La Grange, NC 28551Off Market
A local agent can set up tours, give advice and negotiate with sellers.
