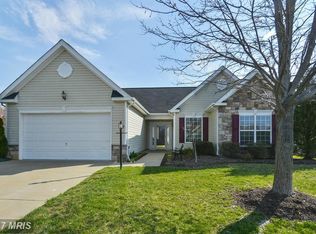
Welcome to 3750 China Grove Mews, a beautifully maintained two-level home located in the sought-after Four Seasons active adult (55+) community. Offering the ease of main-level living, this home features a two-car garage and a versatile floor plan. The main level includes a dedicated office or bonus room with built-in bookshelves, an eat-in kitchen with wall oven, built-in microwave, electric cooktop, dishwasher, and disposal, plus a spacious family room with direct access to the rear deck—perfect for relaxing or entertaining. The primary suite offers two walk-in closets and a luxurious en-suite bathroom with dual vanities, a soaking tub, separate shower, and private water closet. A second bedroom, full hallway bath with a tub/shower combo, laundry room with washer and dryer, and a bright living room complete the main floor. The expansive unfinished basement provides a blank canvas ready for your personal touch—ideal for future expansion, hobbies, or storage. This home has been upgraded with a newer roof (2022), hot water heater (2022), new garage door opener, a whole-home Clear Water filtration system, and an underground sprinkler system in both the front and back yards. Entire home freshly painted and brand new carpet throughout (2025). Four Seasons residents enjoy resort-style amenities including walking and jogging trails, indoor and outdoor pools, tennis courts, a fitness center, and a vibrant clubhouse with year-round activities. HOA fees include lawn care, snow removal, and trash service, allowing for truly low-maintenance living. Conveniently located off Route 234 near shopping, dining, entertainment, I-95 and Route 1. Don’t miss this opportunity to embrace the best of comfort, convenience, and active adult living!
Sold for $550,000
$550,000
3750 China Grove Mews, Dumfries, VA 22025
2beds
2,107sqft
Single Family Residence
Built in 2003
9,805 Square Feet Lot
$560,100 Zestimate®
$261/sqft
$2,803 Estimated rent
Home value
$560,100
$521,000 - $605,000
$2,803/mo
Zestimate® history
Owner options
List your home for rent
$2,803/mo
Rent Zestimate®
Find your next renter with Zillow Rental Manager. Plus, with online applications, you can quickly screen prospective tenants – for free.
$2,803/mo
Rent Zestimate®
Refinance and save
$3,671/mo
Est. payment
Refinancing to a lower rate could help reduce your monthly payments and save thousands over the life of the loan.
$3,671/mo
Est. payment
Explore your selling options
Work with a Zillow partner agent
Leverage their expertise and Zillow's premium Showcase listings to get your home seen by more buyers.
Get startedList with your own agent
Get your home in front of millions of buyers by listing it on Zillow.
Learn how to do itSell it yourself
Take full control of how buyers see your home on Zillow by listing For Sale by Owner (FSBO).
List your homeWhat's special
Private water closetEat-in kitchenUnderground sprinkler systemSpacious family roomRear deckBuilt-in bookshelvesNewer roof
Zillow last checked:
Listing updated:
Listed by:
Ashley Kopecky 703-801-0589,
Samson Properties,
Listing Team: The Kopecky Team
Bought with:
Nate Evans, 0225243307
Pearson Smith Realty, LLC
Source: Bright MLS,MLS#: VAPW2099528
Facts & features
Interior
Bedrooms & bathrooms
- Bedrooms: 2
- Bathrooms: 2
- Full bathrooms: 2
- Main level bathrooms: 2
- Main level bedrooms: 2
Rooms
- Room types: Living Room, Kitchen, Family Room, Laundry
Family room
- Level: Main
Kitchen
- Level: Main
Laundry
- Level: Main
Living room
- Level: Main
Heating
- Central, Natural Gas
Cooling
- Central Air, Electric
Appliances
- Included: Microwave, Dishwasher, Disposal, Water Heater, Washer, Refrigerator, Oven, Dryer, Cooktop, Gas Water Heater
- Laundry: Main Level, Dryer In Unit, Washer In Unit, Laundry Room
Features
- Soaking Tub, Bathroom - Walk-In Shower, Built-in Features, Ceiling Fan(s), Combination Kitchen/Dining, Entry Level Bedroom, Family Room Off Kitchen, Primary Bath(s), Walk-In Closet(s), Eat-in Kitchen, Dry Wall
- Flooring: Carpet
- Windows: Window Treatments
- Basement: Unfinished,Full
- Has fireplace: No
Interior area
- Total structure area: 4,184
- Total interior livable area: 2,107 sqft
- Finished area above ground: 2,107
- Finished area below ground: 0
Property
Parking
- Total spaces: 4
- Parking features: Garage Door Opener, Inside Entrance, Attached, Driveway, On Street
- Garage spaces: 2
- Uncovered spaces: 2
Accessibility
- Accessibility features: None
Features
- Levels: Bi-Level,Two
- Stories: 2
- Patio & porch: Deck
- Exterior features: Lawn Sprinkler
- Pool features: Community
Lot
- Size: 9,805 Square Feet
Details
- Additional structures: Above Grade, Below Grade
- Parcel number: 8189890489
- Zoning: PMR
- Special conditions: Standard
Construction
Type & style
- Home type: SingleFamily
- Property subtype: Single Family Residence
Materials
- Combination
- Foundation: Permanent
- Roof: Architectural Shingle
Condition
- New construction: No
- Year built: 2003
Utilities & green energy
- Sewer: Public Sewer
- Water: Public
Community & HOA
Community
- Features: Pool
- Security: Fire Sprinkler System
- Senior community: Yes
- Subdivision: Four Seasons In Historic Virginia
HOA
- Has HOA: Yes
- Amenities included: Billiard Room, Clubhouse, Fitness Center, Gated, Indoor Pool, Tennis Court(s), Jogging Path
- Services included: Common Area Maintenance, Management, Snow Removal, Trash, Pool(s), Reserve Funds, Recreation Facility
- HOA fee: $270 monthly
Location
- Region: Dumfries
Financial & listing details
- Price per square foot: $261/sqft
- Tax assessed value: $557,200
- Annual tax amount: $5,198
- Date on market: 7/31/2025
- Listing agreement: Exclusive Right To Sell
- Listing terms: Cash,Conventional,VA Loan
- Ownership: Fee Simple
Price history
| Date | Event | Price |
|---|---|---|
| 10/17/2025 | Sold | $550,000-6%$261/sqft |
Source:  Bright MLS #VAPW2099528 Report a problem Bright MLS #VAPW2099528 Report a problem | ||
| 10/8/2025 | Contingent | $584,999$278/sqft |
Source: Bright MLS #VAPW2099528 Report a problem | ||
| 9/25/2025 | Price change | $584,999-2.5%$278/sqft |
Source: Bright MLS #VAPW2099528 Report a problem | ||
| 7/31/2025 | Listed for sale | $599,999$285/sqft |
Source: Bright MLS #VAPW2099528 Report a problem | ||
Public tax history
| Year | Property taxes | Tax assessment |
|---|---|---|
| 2025 | $5,463 +7.6% | $557,200 +9.2% |
| 2024 | $5,076 -4.1% | $510,400 +0.4% |
| 2023 | $5,291 -1.1% | $508,500 +7.6% |
| 2022 | $5,348 -0.3% | $472,600 +7.7% |
| 2021 | $5,364 +7.7% | $438,800 +8.8% |
| 2020 | $4,979 +103.7% | $403,300 -0.4% |
| 2019 | $2,444 -48.8% | $404,800 +2.4% |
| 2018 | $4,774 +4.5% | $395,400 +4.4% |
| 2017 | $4,570 -4.8% | $378,700 -3.5% |
| 2016 | $4,801 +10.6% | $392,600 +3% |
| 2015 | $4,340 | $381,200 +10% |
| 2014 | $4,340 | $346,500 +2% |
| 2013 | -- | $339,600 +3.7% |
| 2012 | -- | $327,600 +8.8% |
| 2010 | -- | $301,000 +3.9% |
| 2009 | -- | $289,600 -20.2% |
| 2008 | -- | $363,000 -14.2% |
| 2007 | -- | $423,300 -3.9% |
| 2006 | -- | $440,400 +25.6% |
| 2005 | -- | $350,700 +4.7% |
| 2004 | -- | $335,100 |
Find assessor info on the county website
Neighborhood: 22025
Nearby homes
- $670,0003 bd2 ba2.5k sqft3754 China Grove Mews, Dumfries, VA 22025Sold

- $562,0003 bd2 ba1.8k sqft17580 Four Seasons Dr, Dumfries, VA 22025Off Market
- $593,4003 bd2 ba2.2k sqft17576 Four Seasons Dr, Dumfries, VA 22025Off Market
- $612,2002 bd3 ba1.9k sqft3758 China Grove Mews, Dumfries, VA 22025Off Market
- $599,8003 bd2 ba2.4k sqft17590 Four Seasons Dr, Dumfries, VA 22025Off Market
- $541,9002 bd2 ba1.9k sqft3751 China Grove Mews, Dumfries, VA 22025Off Market
- $548,1002 bd2 ba2.1k sqft3755 China Grove Mews, Dumfries, VA 22025Off Market
- $514,0003 bd2 ba1.8k sqft3809 Champion Oak Dr, Dumfries, VA 22025Sold
Nearby schools
GreatSchools rating
- 9/10John F. Pattie Sr. Elementary SchoolGrades: PK-5Distance: 1.6 mi
- 6/10Potomac Shores MiddleGrades: 6-8Distance: 2.8 mi
- 7/10Forest Park High SchoolGrades: 9-12Distance: 2.6 mi
Schools provided by the listing agent
- Elementary: Pattie
- Middle: Graham Park
- High: Forest Park
- District: Prince William County Public Schools
Source: Bright MLS. This data may not be complete. We recommend contacting the local school district to confirm school assignments for this home.
Get a cash offer in 3 minutes
Find out how much your home could sell for in as little as 3 minutes with a no-obligation cash offer.
Estimated market value
$560,100
Get a cash offer in 3 minutes
Find out how much your home could sell for in as little as 3 minutes with a no-obligation cash offer.
Estimated market value
$560,100
- Virginia
- Prince William County
- Dumfries
- 22025
- 3750 China Grove Mews
Nearby cities
Nearby zip codes
Other Dumfries Topics
