Skip main navigation
Sold for $375,000
  • $375,000

    3750 Clara Downey Ave Unit 34, Silver Spring, MD 20906

    2beds
    1,210sqft
    Condominium
    Built in 2015
    -- sqft lot
    $379,400 Zestimate®
    $310/sqft
    $2,721 Estimated rent

    Home value

    $379,400

    $349,000 - $414,000

    $2,721/mo

    Zestimate® history
    Loading
    Loading...

    Owner options

    List your home for rent

    $2,721/mo

    Rent Zestimate®

    Find your next renter with Zillow Rental Manager. Plus, with online applications, you can quickly screen prospective tenants – for free.

    Learn more

    $2,721/mo

    Rent Zestimate®

    Refinance and save

    $2,377/mo

    Est. payment

    Refinancing to a lower rate could help reduce your monthly payments and save thousands over the life of the loan.

    See today's rates

    $2,377/mo

    Est. payment

    Explore your selling options

    Work with a Zillow partner agent

    Leverage their expertise and Zillow's premium Showcase listings to get your home seen by more buyers.

    Get started

    List with your own agent

    Get your home in front of millions of buyers by listing it on Zillow.

    Learn how to do it

    Sell it yourself

    Take full control of how buyers see your home on Zillow by listing For Sale by Owner (FSBO).

    List your home

    What's special

    Great viewsFrench doorsNewer paintPrivate deckHardwood floorsCarpet in the bedroomsSleek stainless steel appliances
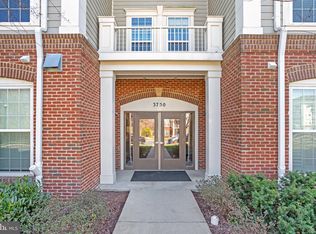
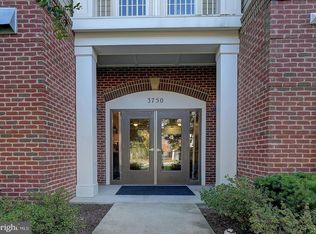
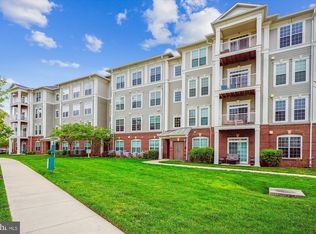
    Stunning & Sun-Drenched Condo: Move-In Ready Perfection! Welcome home to this beautifully maintained, light-filled 2-bedroom, 2-full-bath condo with a valuable Den/home office. Forget the to-do list—this home is truly move-in ready. Built in 2015, this pet-friendly, elevator building feels like new. The unit features Hardwood Floors throughout with carpet in the bedrooms and office/Den and newer paint throughout, giving it a bright, fresh feel. Designer Finishes and Open-Concept Living. The heart of the home is the deluxe gourmet kitchen, boasting beautiful granite countertops, luxurious espresso finish wood cabinetry, a gas range, and sleek stainless steel appliances. The kitchen flows seamlessly into the spacious open-concept living room and dining room, all unified by elegant dark oak hardwood floors. This area is perfect for entertaining and features a walkout to your private deck, offering great views overlooking the walking and bike path. Both spacious bedrooms include large walk-in closets. The sunlit home office/Den features stylish French doors opening to the main living area, making it an ideal space for working from home or a quiet study. Location, Location, Location! The Norbeck Crossing neighborhood offers unbeatable convenience. Located just south of the ICC, minutes south of Olney and east of Rockville, you are perfectly situated near shopping, dining, and major commuter routes. You'll find the Leisure World shopping center (with a Giant grocery store and other shops) just around the corner. Commuting is a breeze with easy access to both the Rockville and Glenmont Metro stations. For a wonderful night out, you're only about a 10-minute drive to the vibrant dining and entertainment options at Rockville Town Square, Downtown Crown, or Rio Lakefront in Gaithersburg. Don't miss this opportunity for like-new luxury and unmatched convenience!

    Zillow last checked:

    Listing updated:

    Listed by:

    Seth Shapero 301-758-1606,

    Redfin Corp

    Bought with:

    Deborah Younkers

    Weichert, REALTORS

    Source: Bright MLS,MLS#: MDMC2204512MLS Logo

    Facts & features

    Interior

    Bedrooms & bathrooms
    • Bedrooms: 2
    • Bathrooms: 2
    • Full bathrooms: 2
    • Main level bathrooms: 2
    • Main level bedrooms: 2
    Primary bedroom
    • Features: Flooring - Carpet, Walk-In Closet(s)
    • Level: Main
    Bedroom 2
    • Features: Flooring - Carpet, Walk-In Closet(s)
    • Level: Main
    Primary bathroom
    • Features: Flooring - Tile/Brick
    • Level: Main
    Bathroom 2
    • Features: Flooring - Tile/Brick, Bathroom - Tub Shower
    • Level: Main
    Kitchen
    • Features: Flooring - HardWood, Breakfast Bar, Kitchen - Gas Cooking, Granite Counters
    • Level: Main
    Living room
    • Features: Living/Dining Room Combo, Flooring - HardWood
    • Level: Main
    Office
    • Features: Flooring - Carpet
    • Level: Main
    Heating
    • Central, Natural Gas
    Cooling
    • Central Air, Electric
    Appliances
    • Included: Microwave, Built-In Range, Dishwasher, Disposal, Dryer, Exhaust Fan, Self Cleaning Oven, Oven/Range - Gas, Range Hood, Refrigerator, Cooktop, Washer, Washer/Dryer Stacked, Water Heater, Gas Water Heater
    • Laundry: Dryer In Unit, Has Laundry, Washer In Unit, In Unit
    Features
    • Combination Dining/Living, Elevator, Pantry, Primary Bath(s), Bathroom - Stall Shower, Bathroom - Tub Shower, Upgraded Countertops, Walk-In Closet(s), 9'+ Ceilings, Dry Wall
    • Flooring: Hardwood, Carpet, Ceramic Tile, Wood
    • Windows: Window Treatments
    • Has basement: No
    • Has fireplace: No
    Interior area
    • Total structure area: 1,210
    • Total interior livable area: 1,210 sqft
    • Finished area above ground: 1,210
    • Finished area below ground: 0

    Property

    Parking
    • Parking features: Paved, Unassigned, Parking Lot, On Street
    • Has uncovered spaces: Yes
    Accessibility
    • Accessibility features: Accessible Doors, Accessible Elevator Installed, No Stairs
    Features
    • Levels: One
    • Stories: 1
    • Patio & porch: Deck
    • Exterior features: Lighting, Play Area, Play Equipment, Sidewalks, Balcony
    • Pool features: None
    Details
    • Additional structures: Above Grade, Below Grade
    • Parcel number: 160803749132
    • Zoning: RES
    • Special conditions: Standard

    Construction

    Type & style
    • Home type: Condo
    • Architectural style: Traditional
    • Property subtype: Condominium
    • Attached to another structure: Yes
    Materials
    • Brick, Fiberglass Siding
    • Roof: Architectural Shingle
    Condition
    • New construction: No
    • Year built: 2015
    Details
    • Builder name: CALATLANTIC GROUP INC

    Utilities & green energy

    • Sewer: Public Sewer
    • Water: Public

    Community & neighborhood

    Security
    • Security features: Exterior Cameras, Main Entrance Lock, Fire Sprinkler System
    Location
    • Region: Silver Spring
    • Subdivision: Norbeck Crossing

    HOA & financial

    HOA
    • Has HOA: Yes
    • HOA fee: $95 monthly
    • Amenities included: Common Grounds, Elevator(s), Jogging Path, Picnic Area, Tot Lots/Playground
    • Services included: Water, Common Area Maintenance, Maintenance Structure, Management, Reserve Funds, Road Maintenance, Snow Removal
    • Association name: NORBECK CROSSING HOMEOWNERS ASSOCIATION, INC.
    • Second association name: Norbeck Crossing Condominium Association, Inc.
    Other fees
    • Condo and coop fee: $397 monthly

    Other

    Other facts
    • Listing agreement: Exclusive Right To Sell
    • Listing terms: Cash,Conventional,VA Loan
    • Ownership: Condominium

    Price history

    DateEventPrice
    2/5/2026Sold$375,000-1.3%$310/sqft
    Source: Bright MLS #MDMC2204512 Report a problem
    1/4/2026Contingent$379,900$314/sqft
    Source: Bright MLS #MDMC2204512 Report a problem
    10/17/2025Listed for sale$379,900+5.5%$314/sqft
    Source: Bright MLS #MDMC2204512 Report a problem
    1/28/2022Sold$360,000-1.4%$298/sqft
    Source: Bright MLS #MDMC2010886 Report a problem
    1/25/2022Pending sale$365,000$302/sqft
    Source: Bright MLS #MDMC2010886 Report a problem
    12/31/2021Contingent$365,000$302/sqft
    Source: Bright MLS #MDMC2010886 Report a problem
    11/30/2021Listed for sale$365,000$302/sqft
    Source: Bright MLS #MDMC2010886 Report a problem
    10/29/2021Contingent$365,000$302/sqft
    Source: Bright MLS #MDMC2010886 Report a problem
    10/6/2021Listed for sale$365,000+10.6%$302/sqft
    Source: Bright MLS #MDMC2010886 Report a problem
    12/10/2015Sold$329,990$273/sqft
    Source: Public Record Report a problem

    Public tax history

    YearProperty taxesTax assessment
    2025$60 -98.5%$350,000
    2024$4,029 -0.1%$350,000
    2023$4,033 -1.2%$350,000 -5.4%
    2022$4,083 +2.9%$370,000 +2.8%
    2021$3,969 +2.8%$360,000 +2.9%
    2020$3,861 +3%$350,000 +2.9%
    2019$3,749 -0.2%$340,000
    2018$3,756 -3.3%$340,000
    2017$3,885 $340,000 -6.8%
    2016-- $365,000
    2015-- $365,000

    Find assessor info on the county website

    Neighborhood: 20906

    Nearby schools

    GreatSchools rating
    Schools provided by the listing agent
    • Elementary: Flower Valley
    • Middle: Earle B. Wood
    • High: Rockville
    • District: Montgomery County Public Schools

    Source: Bright MLS. This data may not be complete. We recommend contacting the local school district to confirm school assignments for this home.

    Get a cash offer in 3 minutes
    Find out how much your home could sell for in as little as 3 minutes with a no-obligation cash offer.
    Estimated market value
    $379,400
    Get a cash offer in 3 minutes
    Find out how much your home could sell for in as little as 3 minutes with a no-obligation cash offer.
    Estimated market value
    $379,400