Welcome to this beautifully maintained condo in the desirable Clarendon Court Condominiums! Nestled in a peaceful community, this third-floor unit offers a delightful blend of open space, modern updates, and convenient location. Step into the expansive living room, where neutral carpeting and natural light create a warm ambiance. Sliding doors open to a private balcony, perfect for enjoying your morning coffee or an evening breeze. The open concept flows seamlessly into a spacious, renovated kitchen and dining area, boasting newer stainless steel appliances—including a refrigerator, dishwasher, microwave, and oven—along with abundant pantry and cabinet space, perfect for culinary enthusiasts. Down the hallway, you’ll find generous closet space, a dedicated laundry area with washer and dryer, and two well-sized bedrooms with wall-to-wall carpeting. The primary bedroom is a true retreat, complete with a walk-in closet, makeup vanity, and direct access to the full bathroom. Enjoy the tranquility of Greater Northeast living while remaining just steps from local conveniences, including a supermarket, bus station, and Holy Family University. This unit is the ideal blend of comfort, style, and convenience—don't miss out on calling it home!
Sold for $190,000
$190,000
3750 Clarendon Ave Unit 45, Philadelphia, PA 19114
2beds
1,076sqft
Condominium
Built in 1970
-- sqft lot
$195,000 Zestimate®
$177/sqft
$1,485 Estimated rent
Home value
$195,000
$176,000 - $218,000
$1,485/mo
Zestimate® history
Owner options
List your home for rent
$1,485/mo
Rent Zestimate®
Find your next renter with Zillow Rental Manager. Plus, with online applications, you can quickly screen prospective tenants – for free.
$1,485/mo
Rent Zestimate®
Refinance and save
$1,255/mo
Est. payment
Refinancing to a lower rate could help reduce your monthly payments and save thousands over the life of the loan.
$1,255/mo
Est. payment
Explore your selling options
Work with a Zillow partner agent
Leverage their expertise and Zillow's premium Showcase listings to get your home seen by more buyers.
Get startedList with your own agent
Get your home in front of millions of buyers by listing it on Zillow.
Learn how to do itSell it yourself
Take full control of how buyers see your home on Zillow by listing For Sale by Owner (FSBO).
List your homeWhat's special
Zillow last checked:
Listing updated:
Listed by:
Kimberley Porter 267-249-4991,
Keller Williams Real Estate-Doylestown
Bought with:
Jack Gauntlett, RS349707
KW Empower
Javon Palmer, rs371431
KW Empower
Source: Bright MLS,MLS#: PAPH2417932
Facts & features
Interior
Bedrooms & bathrooms
- Bedrooms: 2
- Bathrooms: 1
- Full bathrooms: 1
- Main level bathrooms: 1
- Main level bedrooms: 2
Rooms
- Room types: Living Room, Dining Room, Primary Bedroom, Bedroom 2, Kitchen, Bathroom 1
Basement
- Area: 0
Heating
- Forced Air, Natural Gas
Cooling
- Central Air, Electric
Appliances
- Included: Dishwasher, Disposal, Water Heater, Washer/Dryer Stacked, Cooktop, Stainless Steel Appliance(s), Refrigerator, Oven/Range - Gas, Self Cleaning Oven, Microwave, Dryer, Electric Water Heater
- Laundry: Washer In Unit, Main Level, Dryer In Unit, In Unit
Features
- Walk-In Closet(s), Upgraded Countertops, Pantry, Kitchen - Table Space, Open Floorplan, Family Room Off Kitchen, Dining Area, Ceiling Fan(s), Bathroom - Tub Shower
- Flooring: Ceramic Tile, Carpet, Luxury Vinyl
- Doors: Six Panel, Sliding Glass, Storm Door(s), Insulated
- Windows: Double Hung, Casement, Insulated Windows, Replacement, Storm Window(s)
- Has basement: No
- Number of fireplaces: 1
- Fireplace features: Wood Burning, Screen, Mantel(s)
- Common walls with other units/homes: 2+ Common Walls
Interior area
- Total structure area: 1,076
- Total interior livable area: 1,076 sqft
- Finished area above ground: 1,076
- Finished area below ground: 0
Property
Parking
- Total spaces: 2
- Parking features: Assigned, Paved, Unassigned, Off Street, Parking Lot
- Details: Assigned Parking
Accessibility
- Accessibility features: None
Features
- Levels: One
- Stories: 1
- Exterior features: Lighting, Street Lights, Sidewalks, Balcony
- Pool features: None
- Has view: Yes
- View description: Courtyard
Lot
- Size: 4,356 Square Feet
- Features: Backs to Trees, Urban
Details
- Additional structures: Above Grade, Below Grade
- Parcel number: 888660045
- Zoning: RM2
- Special conditions: Standard
Construction
Type & style
- Home type: Condo
- Architectural style: Traditional
- Property subtype: Condominium
- Attached to another structure: Yes
Materials
- Brick, Shingle Siding
- Foundation: Permanent
Condition
- Very Good
- New construction: No
- Year built: 1970
Utilities & green energy
- Sewer: Public Sewer
- Water: Public
- Utilities for property: Cable Connected
Community & HOA
Community
- Condo and coop fee: $279 monthly
- Subdivision: Clarendon Court Condominiums
HOA
- Has HOA: No
- Services included: Common Area Maintenance, Maintenance Grounds, Snow Removal, Trash, Water, Sewer, Parking Fee
- HOA name: CLARENDON COURT
- Second HOA name: Clarendon Court Condominiums
Location
- Region: Philadelphia
- Municipality: PHILADELPHIA
Financial & listing details
- Price per square foot: $177/sqft
- Tax assessed value: $106,000
- Annual tax amount: $1,483
- Date on market: 11/14/2024
- Listing agreement: Exclusive Right To Sell
- Listing terms: Conventional,Cash,FHA
- Inclusions: Kitched Fridge, Washer Dryer
- Exclusions: Decor And " Bathroom Mirror This Is A Decor Item"
- Ownership: Fee Simple
Price history
| Date | Event | Price |
|---|---|---|
| 1/30/2025 | Sold | $190,000-9.1%$177/sqft |
Source:  Bright MLS #PAPH2417932 Report a problem Bright MLS #PAPH2417932 Report a problem | ||
| 1/18/2025 | Pending sale | $209,000$194/sqft |
Source: Bright MLS #PAPH2417932 Report a problem | ||
| 1/6/2025 | Contingent | $209,000-0.4%$194/sqft |
Source: Bright MLS #PAPH2417932 Report a problem | ||
| 11/14/2024 | Listed for sale | $209,900+67.9%$195/sqft |
Source: Bright MLS #PAPH2417932 Report a problem | ||
| 8/26/2009 | Sold | $125,000+101.6%$116/sqft |
Source: Public Record Report a problem | ||
| 6/5/2002 | Sold | $62,000+45.9%$58/sqft |
Source: Public Record Report a problem | ||
| 7/14/1998 | Sold | $42,500$39/sqft |
Source: Public Record Report a problem | ||
Public tax history
| Year | Property taxes | Tax assessment |
|---|---|---|
| 2025 | $2,311 +55.8% | $165,100 +55.8% |
| 2024 | $1,484 | $106,000 |
| 2023 | $1,484 +15% | $106,000 |
| 2022 | $1,291 | -- |
| 2021 | $1,291 | -- |
| 2018 | $1,291 +207.3% | -- |
| 2017 | $420 -51.8% | -- |
| 2016 | $871 | -- |
| 2015 | $871 | -- |
| 2014 | $871 +12.4% | $87,800 +451% |
| 2012 | $775 | $15,936 |
| 2011 | -- | $15,936 |
| 2010 | -- | $15,936 |
| 2009 | -- | $15,936 |
| 2008 | -- | $15,936 |
| 2007 | -- | $15,936 +7.6% |
| 2006 | -- | $14,816 +14.9% |
| 2005 | -- | $12,896 |
| 2004 | -- | $12,896 |
| 2003 | -- | $12,896 |
| 2002 | -- | $12,896 |
| 2000 | -- | $12,896 |
| 1999 | -- | $12,896 |
Find assessor info on the county website
Neighborhood: Morrell Park
Nearby homes
- $204,0002 bd1 ba1k sqft3750 Clarendon Ave #51, Philadelphia, PA 19114Sold

- $200,0002 bd1 ba1k sqft3750 Clarendon Ave #231, Philadelphia, PA 19114Sold
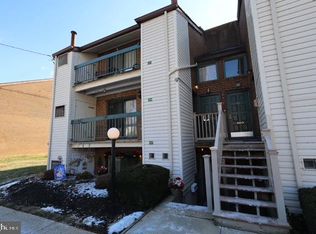
- $225,6002 bd2 ba1.2k sqft3750 Clarendon Ave APT 25, Philadelphia, PA 19114Off Market

- $191,0002 bd1 ba1.1k sqft3750 Clarendon Ave APT 35, Philadelphia, PA 19114Off Market

- $191,1002 bd1 ba1k sqft3750 Clarendon Ave APT 36, Philadelphia, PA 19114Off Market
- $191,9002 bd1 ba1k sqft3750 Clarendon Ave APT 223, Philadelphia, PA 19114Off Market
- $190,9002 bd1 ba1k sqft3750 Clarendon Ave #224, Philadelphia, PA 19114Off Market
- $363,1003 bd3 ba1.2k sqft3700 Vale Ln, Philadelphia, PA 19114Off Market
Nearby schools
GreatSchools rating
- 7/10The John Hancock Demonstration Elementary SchoolGrades: K-8Distance: 0.2 mi
- 3/10Washington George High SchoolGrades: 9-12Distance: 3.5 mi
Schools provided by the listing agent
- District: Philadelphia City
Source: Bright MLS. This data may not be complete. We recommend contacting the local school district to confirm school assignments for this home.
Get a cash offer in 3 minutes
Find out how much your home could sell for in as little as 3 minutes with a no-obligation cash offer.
Estimated market value
$195,000
Get a cash offer in 3 minutes
Find out how much your home could sell for in as little as 3 minutes with a no-obligation cash offer.
Estimated market value
$195,000
- Pennsylvania
- Philadelphia County
- Philadelphia
- 19114
- Morrell Park
- 3750 Clarendon Ave Unit 45
Nearby cities
Nearby neighborhoods
Nearby zip codes
Other Philadelphia Topics
