Skip main navigation
Sold for $425,000
  • $425,000

    3750 Comanche Trl, Deltona, FL 32738

    3beds
    1,248sqft
    Manufactured Home, Single Family Residence
    Built in 1996
    6.5 Acres Lot
    $426,400 Zestimate®
    $341/sqft
    $2,110 Estimated rent

    Home value

    $426,400

    $388,000 - $469,000

    $2,110/mo

    Zestimate® history
    Loading
    Loading...

    Owner options

    List your home for rent

    $2,110/mo

    Rent Zestimate®

    Find your next renter with Zillow Rental Manager. Plus, with online applications, you can quickly screen prospective tenants – for free.

    Learn more

    $2,110/mo

    Rent Zestimate®

    Refinance and save

    $2,901/mo

    Est. payment

    Refinancing to a lower rate could help reduce your monthly payments and save thousands over the life of the loan.

    See today's rates

    $2,901/mo

    Est. payment

    Explore your selling options

    Work with a Zillow partner agent

    Leverage their expertise and Zillow's premium Showcase listings to get your home seen by more buyers.

    Get started

    List with your own agent

    Get your home in front of millions of buyers by listing it on Zillow.

    Learn how to do it

    Sell it yourself

    Take full control of how buyers see your home on Zillow by listing For Sale by Owner (FSBO).

    List your home

    What's special

    Electric fireplaceCustom chicken coopFully updated kitchenBrand-new metal roofGas rangePeace and privacyFenced play yard

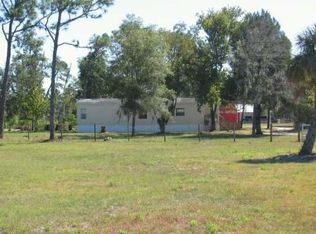
    Discover the charm of country living on this beautifully renovated 6.5-acre property, perfectly tucked away in rural Deltona adjacent to Lake Helen. With endless possibilities for homesteading, hobbies, or simply enjoying the peace and privacy, this property is truly one-of-a-kind. Inside, the home offers 3 bedrooms, 2 bathrooms, plus 2 versatile flex rooms—ideal for guest bedrooms, a home office, or creative space. The fully updated kitchen boasts brand-new cabinetry, butcher block countertops, stainless steel appliances with a gas range, and a farmhouse sink. The dining area flows seamlessly into the living room, where an electric fireplace provides cozy warmth in the winter and year-round ambience. Step outside to a property designed for both comfort and function: Fenced garden, fenced play yard, custom chicken coop, and pole barn with 2 stalls and 2 runs. An additional 2 car carport towards the back of the property for extra storage/work space. Fenced front and back pastures, ready for livestock, with a mix of hot-wire and four-board fencing. Upgraded 400-amp electric service with two RV hookups. New well, well shed, and septic system (2023). Every inch of the home was renovated in 2023, including a brand-new metal roof, siding and skirting, windows, drywall, flooring, paint, and fully remodeled kitchen and bathrooms. A water softener system adds convenience, and the upgrades ensure peace of mind for years to come. Whether you dream of starting a homestead, keeping animals, or simply enjoying your own private slice of Old Florida charm, this property has it all. Homes like this don’t come along often—schedule your showing today!

    Zillow last checked:

    Listing updated:

    Listing Provided by:

    Danielle Hagstrom 386-479-2005,

    CHARLES RUTENBERG REALTY ORLANDO 407-622-2122

    Bought with:

    Linda McGrath, 3040344

    CHARLES RUTENBERG REALTY ORLANDO

    Source: Stellar MLS,MLS#: V4945010MLS LogoOriginating MLS: Orlando Regional

    Facts & features

    Interior

    Bedrooms & bathrooms
    • Bedrooms: 3
    • Bathrooms: 2
    • Full bathrooms: 2
    Primary bedroom
    • Features: Built-in Closet
    • Level: First
    • Area: 121 Square Feet
    • Dimensions: 11x11
    Bedroom 2
    • Features: Built-in Closet
    • Level: First
    • Area: 90 Square Feet
    • Dimensions: 10x9
    Bedroom 3
    • Features: Built-in Closet
    • Level: First
    • Area: 90 Square Feet
    • Dimensions: 10x9
    Bonus room
    • Features: No Closet
    • Level: First
    • Area: 72 Square Feet
    • Dimensions: 9x8
    Bonus room
    • Features: No Closet
    • Level: First
    • Area: 60 Square Feet
    • Dimensions: 6x10
    Dining room
    • Level: First
    • Area: 64 Square Feet
    • Dimensions: 8x8
    Kitchen
    • Level: First
    • Area: 140 Square Feet
    • Dimensions: 7x20
    Laundry
    • Features: Other, No Closet
    • Level: First
    • Area: 160 Square Feet
    • Dimensions: 10x16
    Living room
    • Level: First
    • Area: 143 Square Feet
    • Dimensions: 11x13
    Heating
    • Heat Pump
    Cooling
    • Central Air
    Appliances
    • Included: Dryer, Microwave, Range, Refrigerator, Tankless Water Heater, Washer, Water Softener
    • Laundry: Electric Dryer Hookup, Other, Washer Hookup
    Features
    • Living Room/Dining Room Combo
    • Flooring: Carpet, Tile, Vinyl
    • Doors: Sliding Doors
    • Has fireplace: Yes
    • Fireplace features: Electric, Living Room
    Interior area
    • Total structure area: 1,248
    • Total interior livable area: 1,248 sqft

    Property

    Features
    • Levels: One
    • Stories: 1
    • Patio & porch: Deck, Rear Porch
    • Exterior features: Garden, Rain Gutters, Storage
    • Fencing: Board,Electric,Fenced,Other,Wood
    • Has view: Yes
    • View description: Trees/Woods
    Lot
    • Size: 6.50 Acres
    • Dimensions: 476 x 664
    • Features: Farm, In County, Unincorporated, Zoned for Horses
    • Residential vegetation: Mature Landscaping, Wooded
    Details
    • Additional structures: Barn(s), Shed(s)
    • Parcel number: 810200000052
    • Zoning: A-1
    • Special conditions: None
    • Horse amenities: Stable(s)

    Construction

    Type & style
    • Home type: MobileManufactured
    • Architectural style: Ranch
    • Property subtype: Manufactured Home, Single Family Residence
    Materials
    • HardiPlank Type, Wood Siding
    • Foundation: Block, Crawlspace, Pillar/Post/Pier
    • Roof: Metal
    Condition
    • Completed
    • New construction: No
    • Year built: 1996

    Utilities & green energy

    • Sewer: Septic Tank
    • Water: Well
    • Utilities for property: Electricity Connected, Propane, Underground Utilities

    Community & neighborhood

    Location
    • Region: Deltona
    • Subdivision: 1864 - LAKE HELEN 8102,8103,7133,7134

    HOA & financial

    HOA
    • Has HOA: No
    Other fees
    • Pet fee: $0 monthly
    Other financial information
    • Total actual rent: 0

    Other

    Other facts
    • Body type: Double Wide
    • Listing terms: Cash,Conventional,VA Loan
    • Ownership: Fee Simple
    • Road surface type: Unimproved, Dirt

    Price history

    DateEventPrice
    3/11/2026Sold$425,000-2.7%$341/sqft
    Source: Stellar MLS #V4945010 Report a problem
    1/29/2026Pending sale$437,000$350/sqft
    Source: Stellar MLS #V4945010 Report a problem
    1/7/2026Price change$437,000-1.8%$350/sqft
    Source: Stellar MLS #V4945010 Report a problem
    11/19/2025Price change$445,000-0.9%$357/sqft
    Source: Stellar MLS #V4945010 Report a problem
    11/9/2025Listed for sale$449,000$360/sqft
    Source: Stellar MLS #V4945010 Report a problem
    11/1/2025Pending sale$449,000$360/sqft
    Source: Stellar MLS #V4945010 Report a problem
    10/15/2025Price change$449,000-4.3%$360/sqft
    Source: Stellar MLS #V4945010 Report a problem
    10/8/2025Price change$469,000-2.1%$376/sqft
    Source: Stellar MLS #V4945010 Report a problem
    9/26/2025Listed for sale$479,000$384/sqft
    Source: Stellar MLS #V4945010 Report a problem

    Public tax history

    YearProperty taxesTax assessment
    2025$4,236 -1.3%$221,322 +0%
    2024$4,294 +48.4%$221,309 +36.2%
    2023$2,893 -1.3%$162,500 +1%
    2022$2,932 $160,875 +4850%
    2021-- $3,250
    2020$64 $3,250
    2019$64 -6.4%$3,250
    2018$69 -2.7%$3,250
    2017$71 -3.8%$3,250 +962.1%
    2016$73 +980%$306
    2015$7 -2.4%$306
    2014$7 $306

    Find assessor info on the county website

    Neighborhood: 32738

    Nearby schools

    GreatSchools rating
    Schools provided by the listing agent
    • Elementary: Volusia Pines Elem
    • Middle: Deland Middle
    • High: Deland High

    Source: Stellar MLS. This data may not be complete. We recommend contacting the local school district to confirm school assignments for this home.

    Get a cash offer in 3 minutes
    Find out how much your home could sell for in as little as 3 minutes with a no-obligation cash offer.
    Estimated market value
    $426,400
    Get a cash offer in 3 minutes
    Find out how much your home could sell for in as little as 3 minutes with a no-obligation cash offer.
    Estimated market value
    $426,400