Skip main navigation
Off market
  • $795,600

    3750 Cotton Gin Ln, Pace, FL 32571

    4beds
    3baths
    3,079sqft
    SingleFamily
    Built in 2018
    4.02 Acres Lot
    $795,600 Zestimate®
    $258/sqft
    $3,636 Estimated rent

    Home value

    $795,600

    $748,000 - $851,000

    $3,636/mo

    Zestimate® history
    Loading
    Loading...

    Owner options

    List your home for rent

    $3,636/mo

    Rent Zestimate®

    Find your next renter with Zillow Rental Manager. Plus, with online applications, you can quickly screen prospective tenants – for free.

    Learn more

    $3,636/mo

    Rent Zestimate®

    Refinance and save

    $5,069/mo

    Est. payment

    Refinancing to a lower rate could help reduce your monthly payments and save thousands over the life of the loan.

    See today's rates

    $5,069/mo

    Est. payment

    Explore your selling options

    Work with a Zillow partner agent

    Leverage their expertise and Zillow's premium Showcase listings to get your home seen by more buyers.

    Get started

    List with your own agent

    Get your home in front of millions of buyers by listing it on Zillow.

    Learn how to do it

    Sell it yourself

    Take full control of how buyers see your home on Zillow by listing For Sale by Owner (FSBO).

    List your home

    What's special

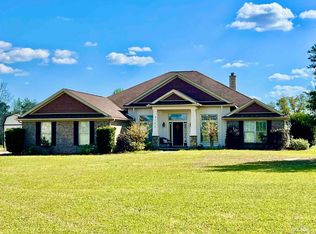
    Your forever home awaits in beautiful Pace. This gorgeous craftsman home, situated on over four acres of green grass in the Noble Plantation subdivision, is the perfect home for an active family! Step inside to high ceilings, beautiful crown molding and an expansive open floorplan. Just off the foyer, the formal dining area is gently partitioned by arched columns. Across from the dining area, a home office is close by through French doors, perfect for working from home or setting up a homeschool or crafts space. The enormous great room showcases a trey ceiling that opens up the high ceilings even further. A display alcove with a tile backsplash adds a beautiful focal point to the roomâs neutral colors. Sliding glass doors open out to a stunning covered patio (with an outdoor television), perfect for year-round outdoor entertaining. Home chefs will love the kitchenâs granite countertops, stainless appliances, double oven, flat cooktop, and a huge kitchen island with sink. The counter extends to a breakfast bar with space for as many as six stools. Just off the kitchen, a family dining area overlooks the backyard. The master bedroom with trey ceiling and sitting area leads into a gorgeous master bath. The bathroom offers a double vanity with granite counter top, a tub, a stunning tile shower, and a beautiful custom walk-in closet with ample storage and calm accent lighting. Across the house, three more large bedrooms and two more full baths complete the homeâs living space. Each bedroom is spacious with large closets. The furthest bedroom down the hall is a perfect guest room with its own door to the backyard. The laundry area of this home features more built-in cabinets, as well as a custom tree bench. This home is mere minutes away from schools, stables, Target and Publix. Only twenty minutes from downtown Pensacola, this homeâs design and location is the perfect blend of town and country. Donât miss the opportunity to make this tranquil retreat your forever home!

    This property is off market, which means it's not currently listed for sale or rent on Zillow. This may be different from what's available on other websites or public sources.

    Facts & features

    Interior

    Bedrooms & bathrooms
    • Bedrooms: 4
    • Bathrooms: 3
    Heating
    • Forced air, Heat pump, Electric
    Cooling
    • Central
    Appliances
    • Included: Dishwasher, Garbage disposal, Microwave, Refrigerator
    • Laundry: Laundry Room, Inside, W/D Hookups
    Features
    • Ceiling Fan(s), Recessed Lighting, Walk-In Closet(s), High Ceilings, Crown Molding, Tray Ceiling(s), In-Law Floorplan, BASEBOARDS, BOXED CEILINGS
    • Flooring: Tile, Carpet
    • Doors: Insulated Doors
    • Windows: Double Pane Windows, Blinds, Shutters
    • Attic: Pull Down Stairs
    Interior area
    • Total interior livable area: 3,079 sqft

    Property

    Parking
    • Total spaces: 3
    • Parking features: Garage - Attached
    Features
    • Patio & porch: Porch, Covered, Lanai
    • Exterior features: Brick
    • Waterfront features: No Water Features
    Lot
    • Size: 4.02 Acres
    • Features: Interior Lot
    Details
    • Parcel number: 082N292763000000020
    • Zoning description: Res Single
    • Other equipment: Satellite Dish

    Construction

    Type & style
    • Home type: SingleFamily
    • Architectural style: Craftsman
    Materials
    • Wood
    • Foundation: Masonry
    • Roof: Shake / Shingle
    Condition
    • Resale
    • Year built: 2018

    Utilities & green energy

    • Sewer: Septic Tank
    • Water: Public
    • Utilities for property: Underground Utilities
    Green energy
    • Energy efficient items: Insulation, Heat Pump, INSULATED WALLS, RIDGE VENT

    Community & HOA

    Community
    • Security: Security System, Smoke Detector(s)
    HOA
    • Has HOA: Yes
    • HOA fee: $41 monthly
    Location
    • Region: Pace

    Financial & listing details

    • Price per square foot: $258/sqft
    • Tax assessed value: $490,902
    • Annual tax amount: $5,619
    • Road surface type: Paved

    Price history

    DateEventPrice
    2/2/2021Sold$544,500$177/sqft
    Source: PAR #581070 Report a problem
    11/15/2020Listed for sale$544,500-1.9%$177/sqft
    Source: HomeSmart Sunshine Realty #581070 Report a problem
    8/14/2020Listing removed$555,000$180/sqft
    Source: RE/MAX INFINITY #569672 Report a problem
    5/26/2020Price change$555,000-1.8%$180/sqft
    Source: RE/MAX INFINITY #569672 Report a problem
    3/20/2020Listed for sale$565,000+25.6%$184/sqft
    Source: RE/MAX INFINITY #569672 Report a problem
    11/15/2018Sold$450,000$146/sqft
    Source: Public Record Report a problem
    6/8/2018Sold$450,000+414.3%$146/sqft
    Source: PAR #522364 Report a problem
    4/14/2017Sold$87,500$28/sqft
    Source: PAR #514086 Report a problem

    Public tax history

    YearProperty taxesTax assessment
    2024$5,619 -6.1%$490,902 +7.4%
    2023$5,986 +5.3%$457,111 +6.3%
    2022$5,683 $430,139 +26.9%
    2021-- $338,918 +1.4%
    2020-- $334,239 +2.3%
    2019-- $326,724 +366.7%
    2018$870 +15.4%$70,000 +19.7%
    2017$754 $58,500
    2016$754 -2%$58,500
    2015$769 -2.7%$58,500 -7.1%
    2014$790 $63,000 +5.3%
    2013-- $59,850
    2012-- $59,850 -6.7%
    2011-- $64,125 -16.7%
    2010-- $76,950
    2009-- $76,950 -19%
    2008-- $95,000
    2007-- --
    2006-- --
    Find assessor info on the county website

    Neighborhood: 32571

    Nearby schools

    GreatSchools rating
    Schools provided by the listing agent
    • Elementary: Chumuckla
    • Middle: Central
    • High: Central

    Source: The MLS. This data may not be complete. We recommend contacting the local school district to confirm school assignments for this home.

    Get pre-qualified for a loan
    At Zillow Home Loans, we can pre-qualify you in as little as 5 minutes with no impact to your credit score.

    An equal housing lender. NMLS #10287.

    Sell for more on Zillow
    Get a Zillow Showcase℠ listing at no additional cost and you could sell for .
    $795,600
    2% more
    +$15,912
    With Zillow Showcase(estimated)
    $811,512
